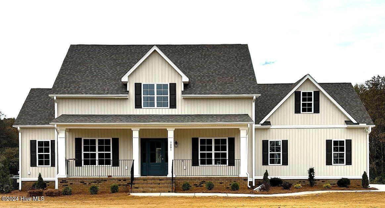
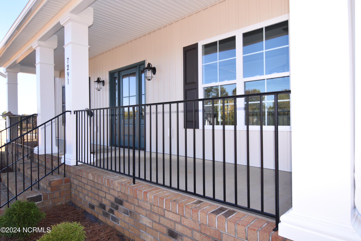
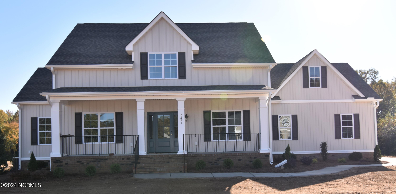
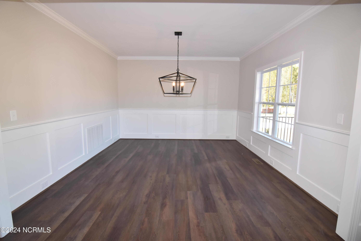
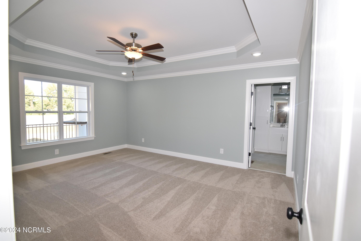
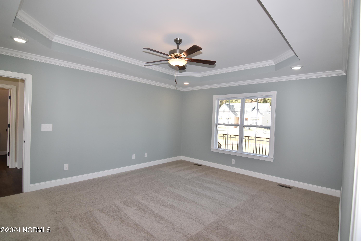
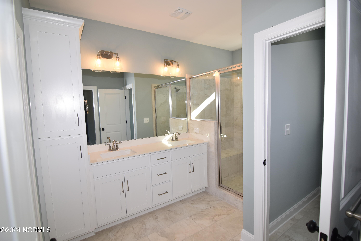
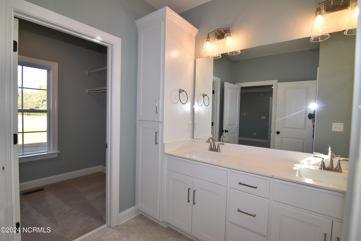
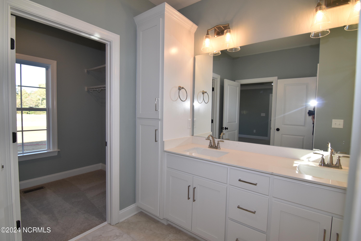
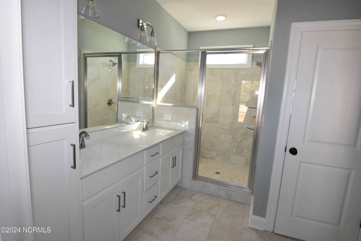
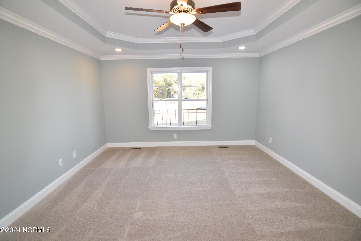
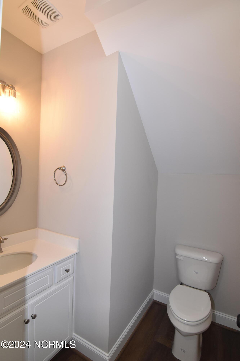
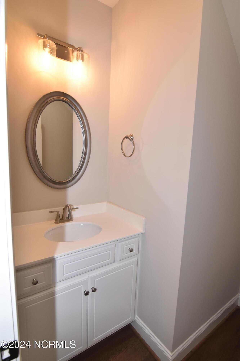
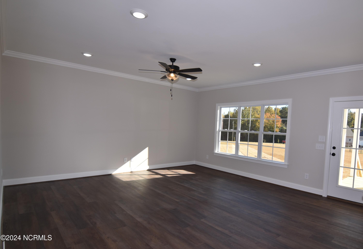
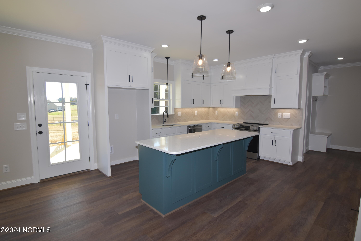
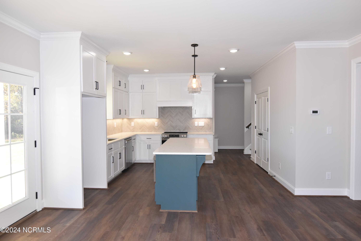
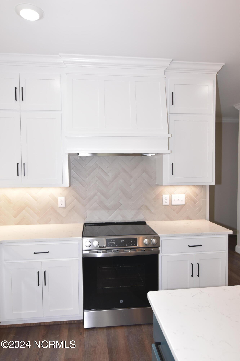
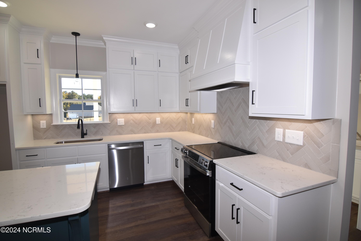
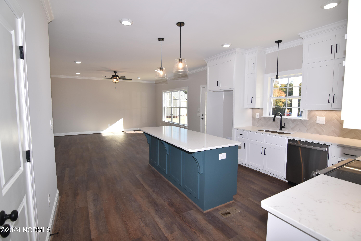
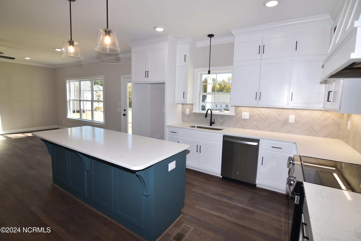
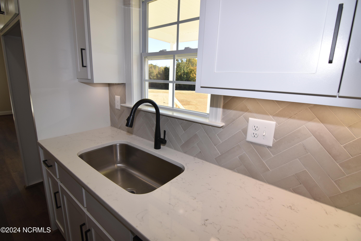
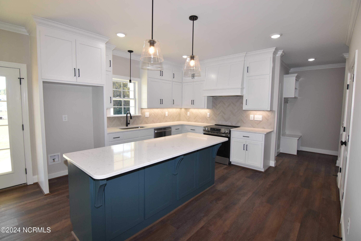
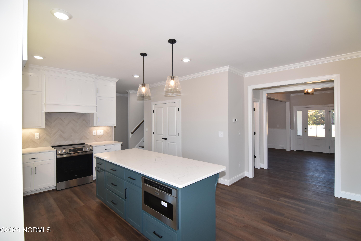
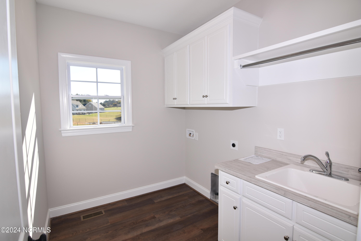
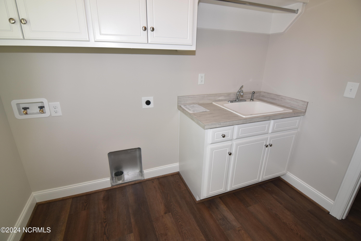
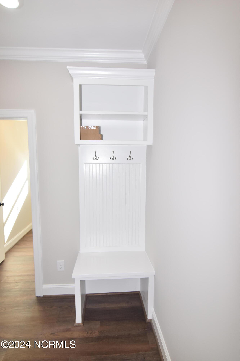
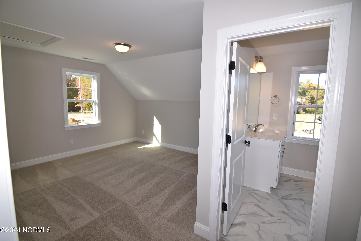
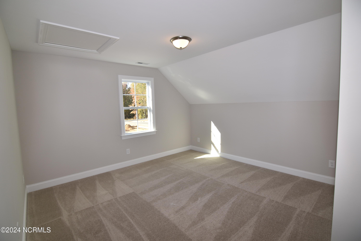
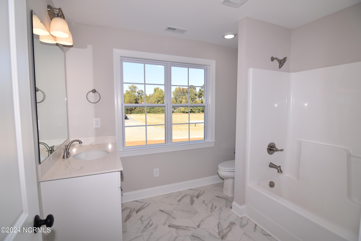
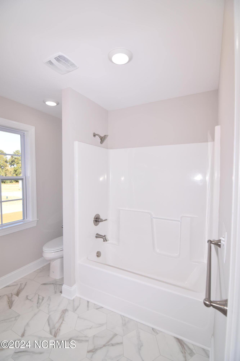
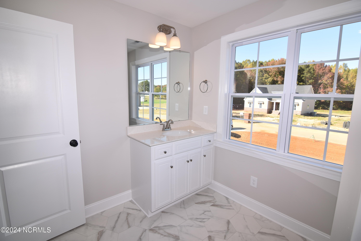
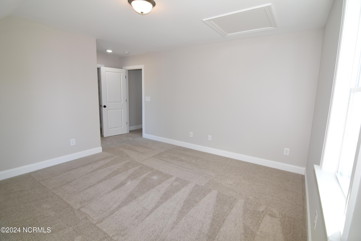
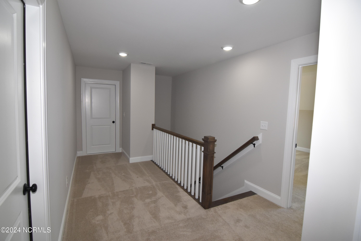
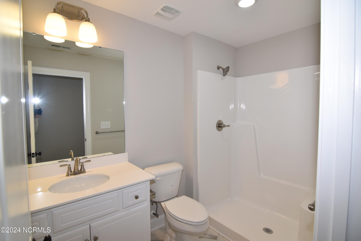
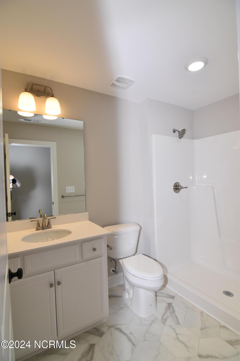
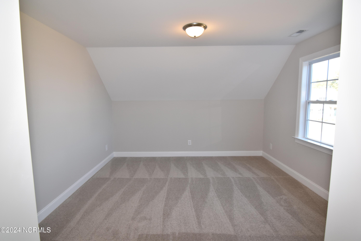
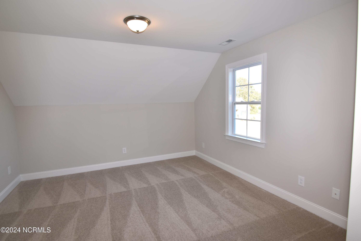
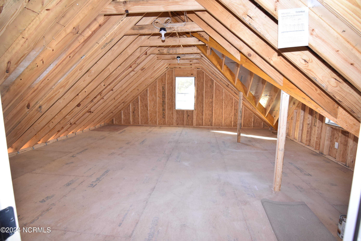
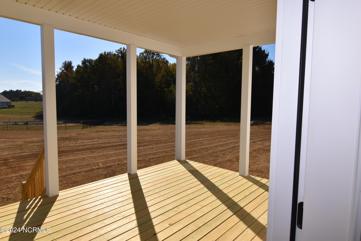
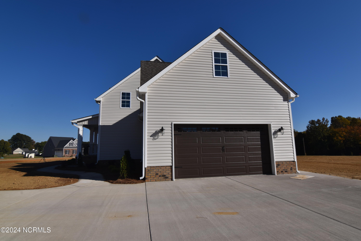
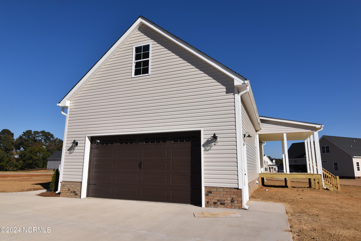
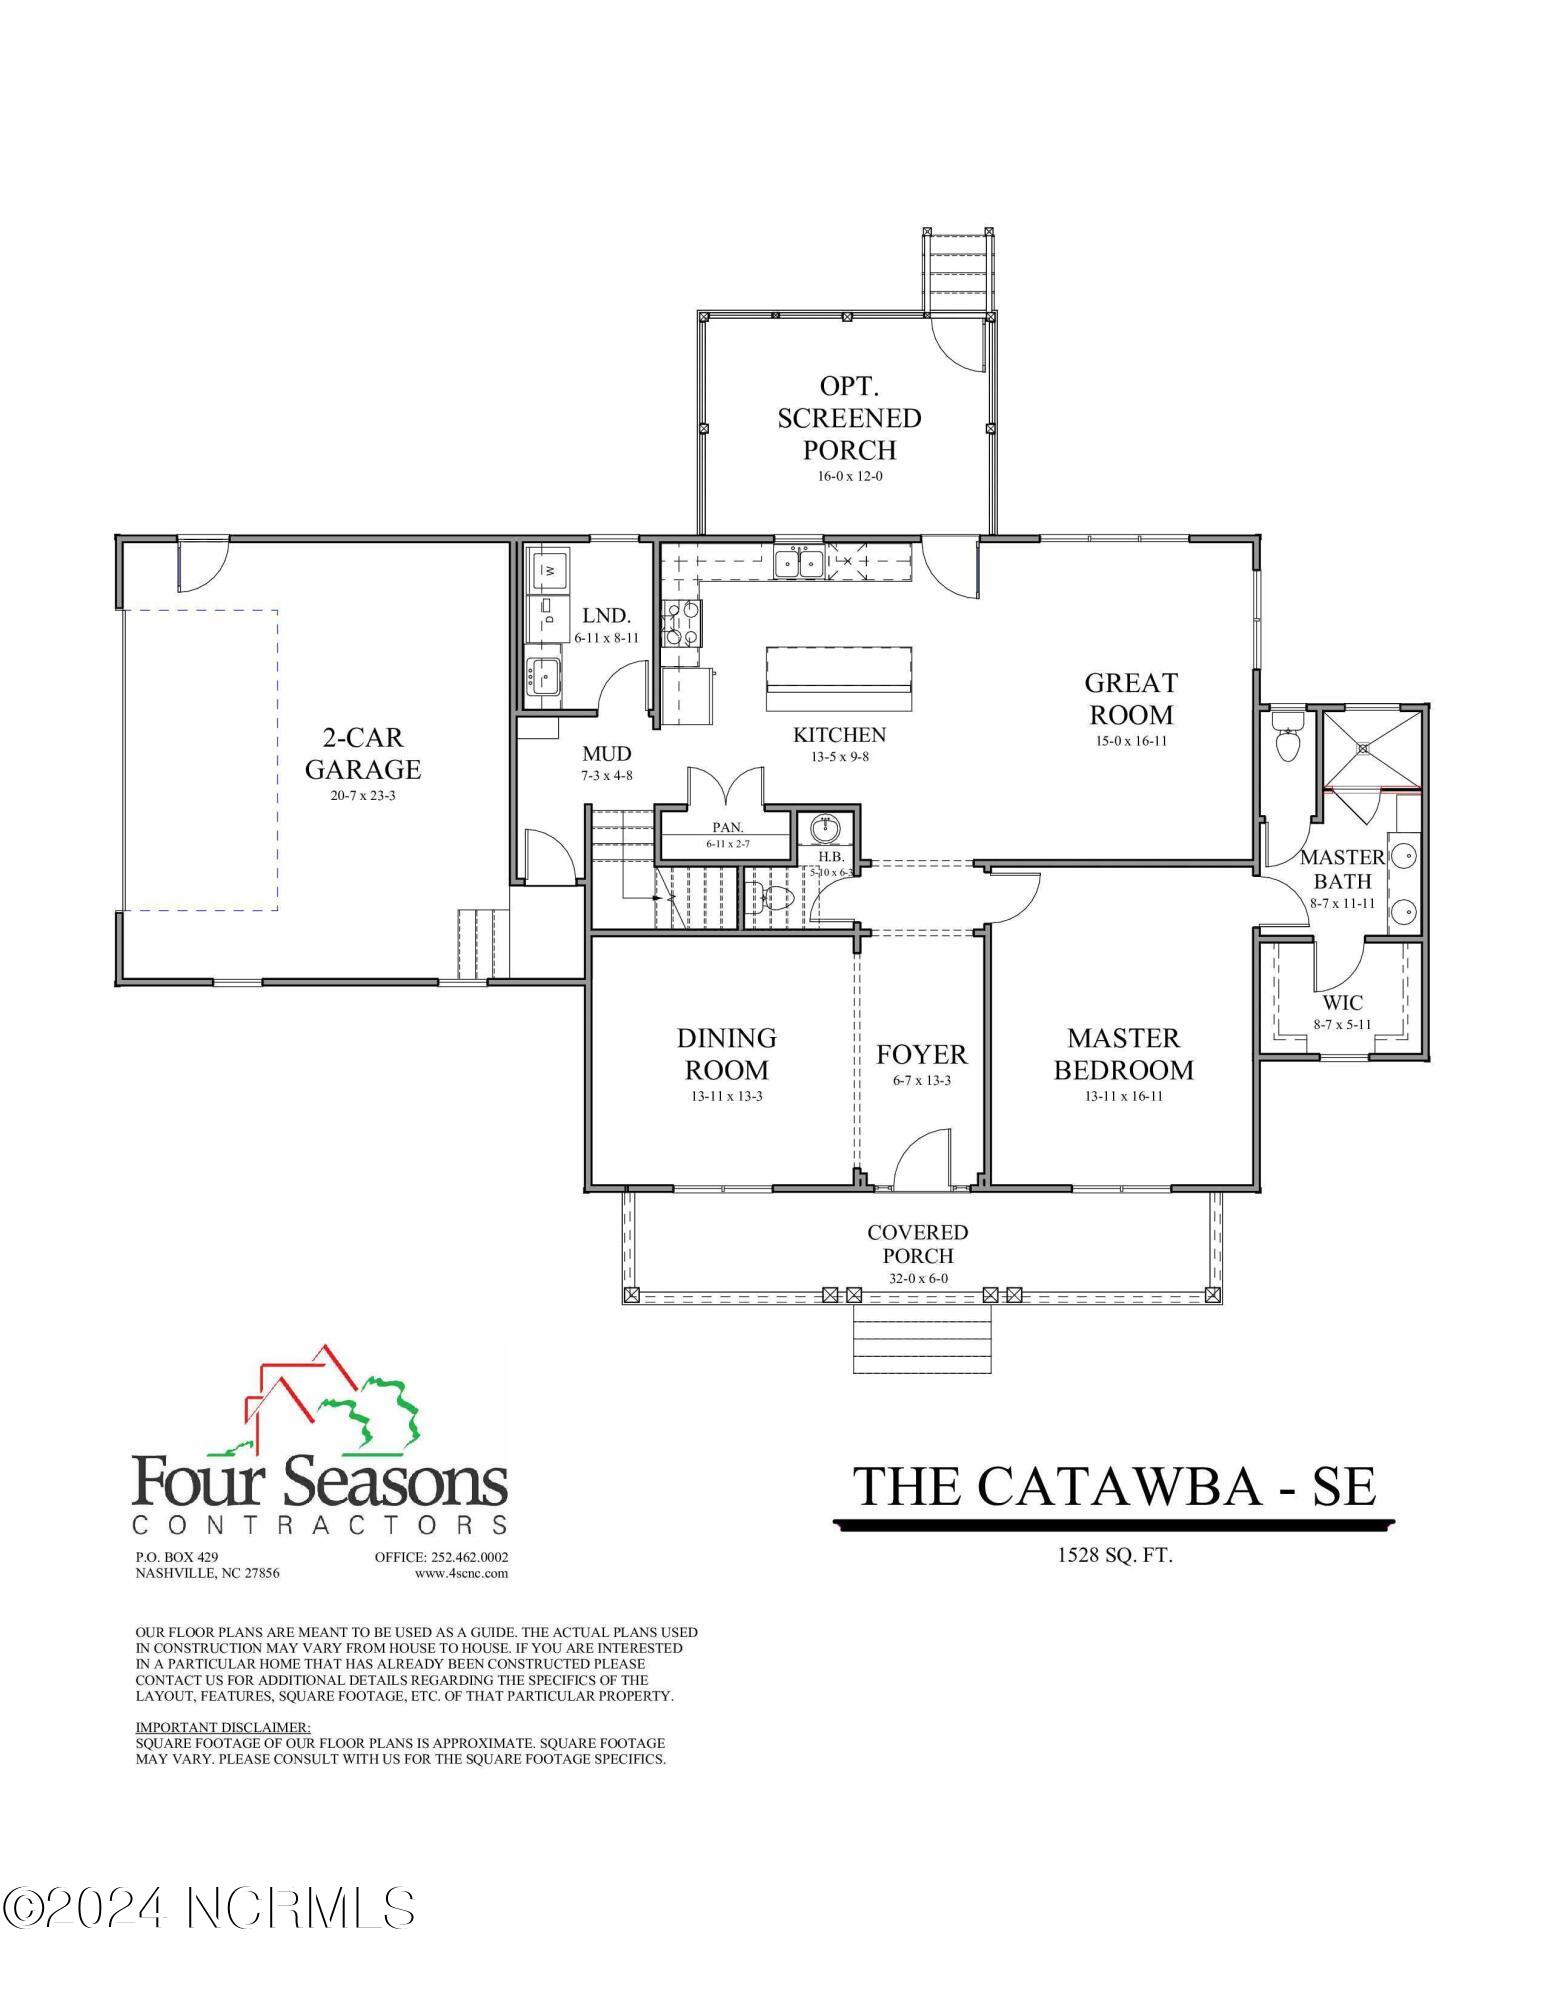
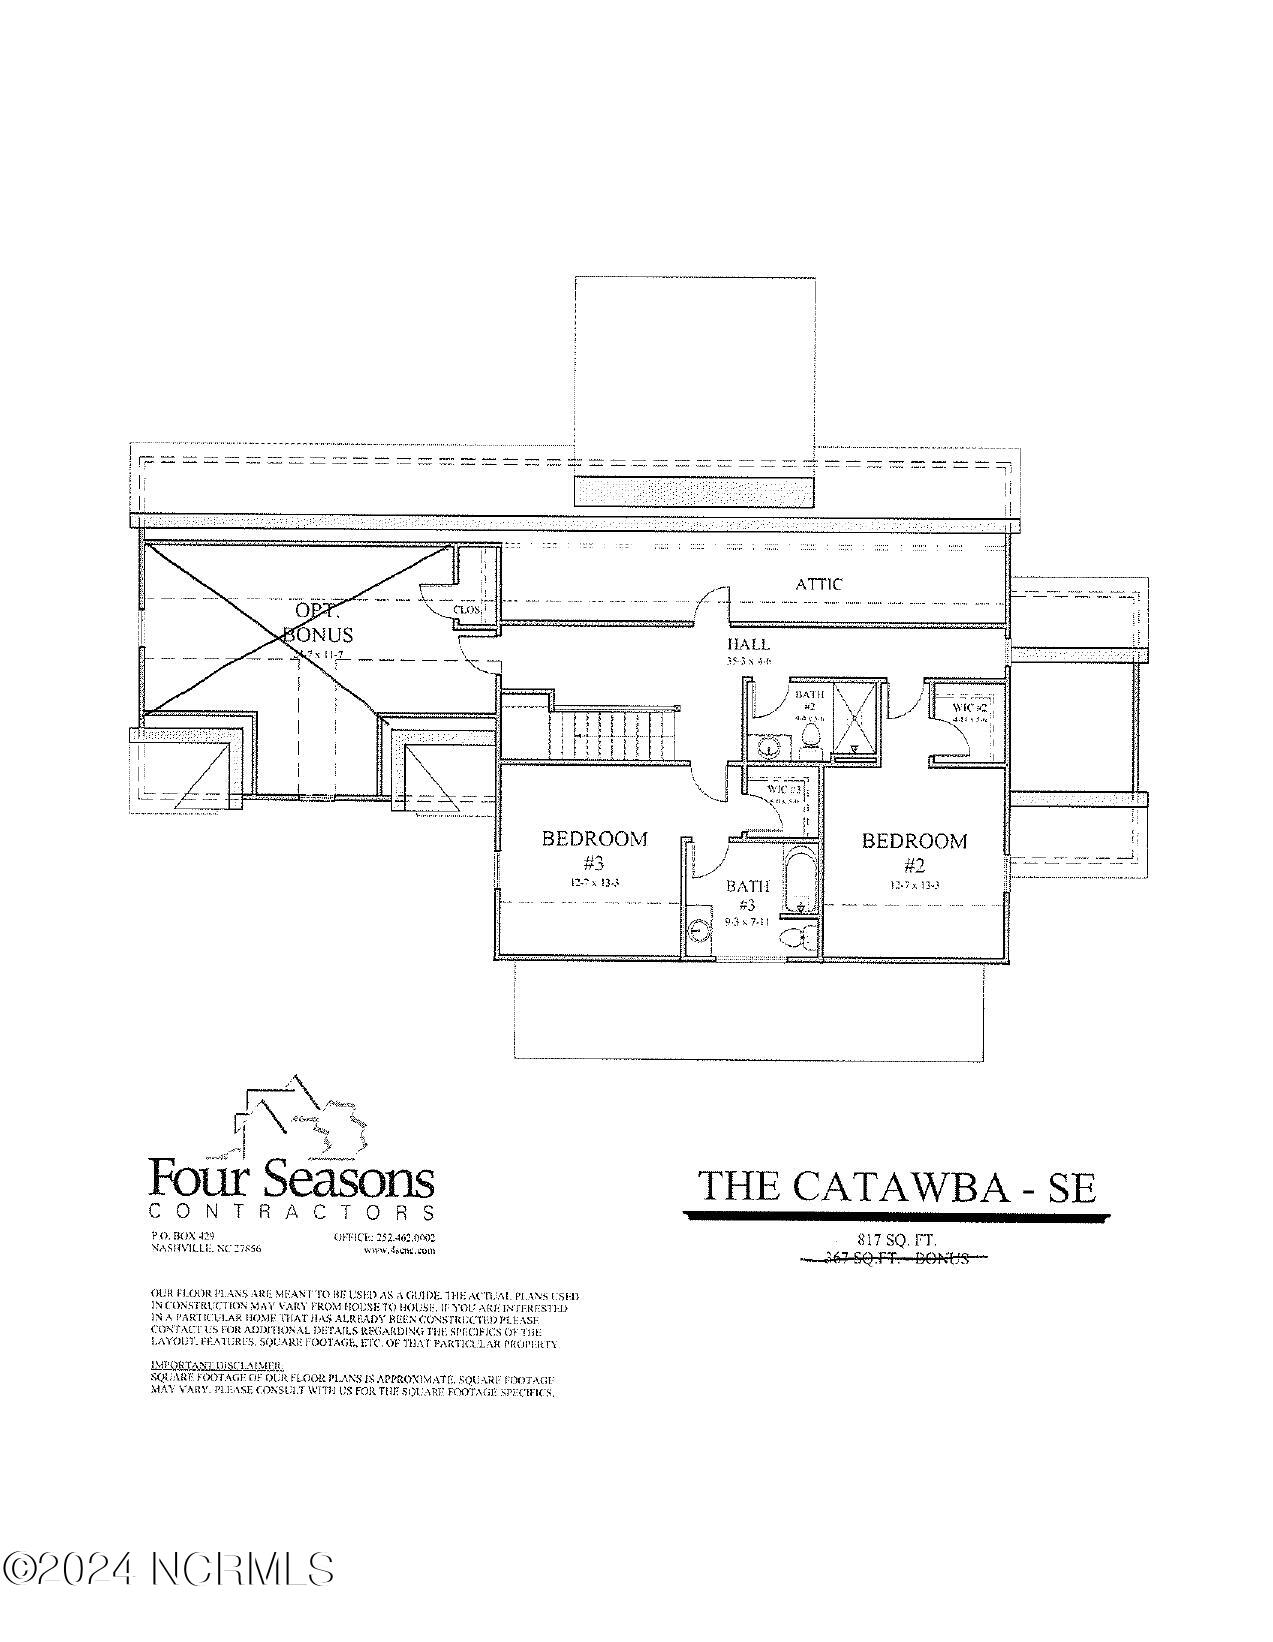
3 Beds 4 Baths 2,345 Sq.Ft. 0.69 Acres
For Sale
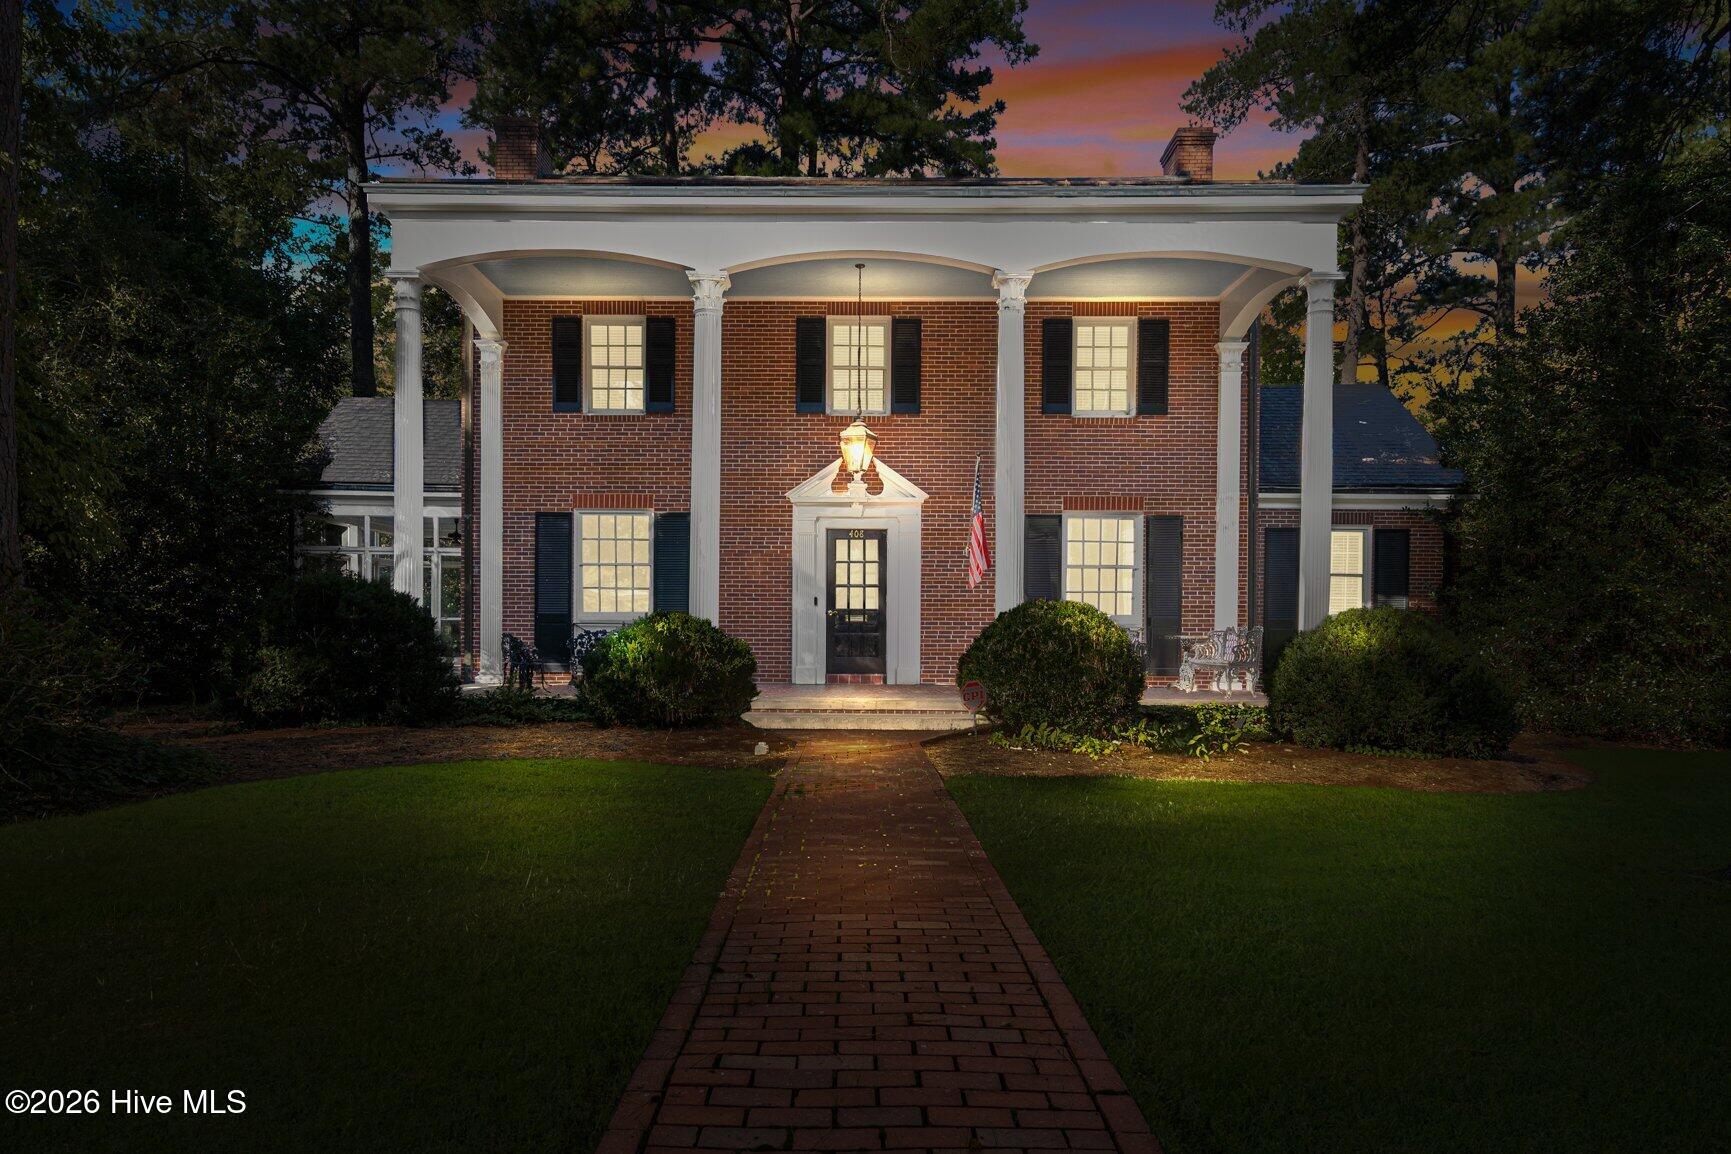
408 Piedmont Avenue, Rocky Mount, NC 27803
For Sale
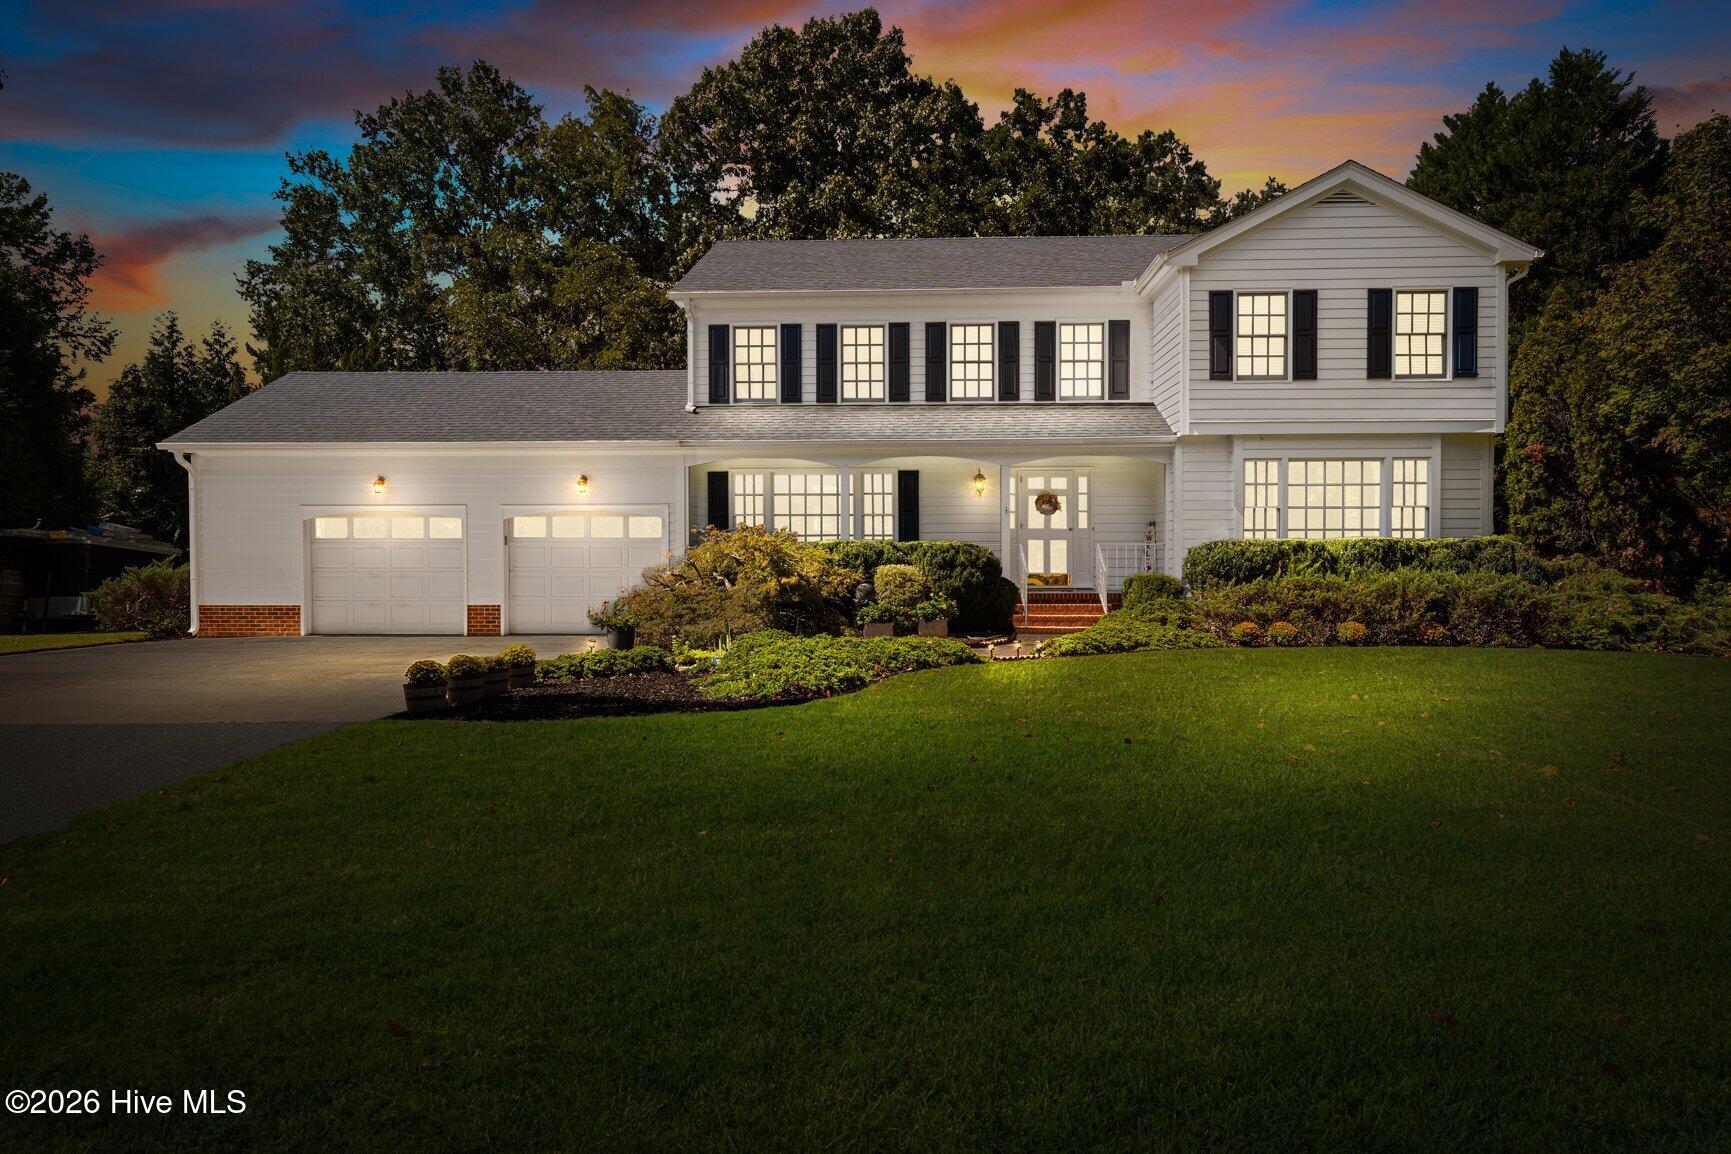
6992 Riverpoint Road, Elm City, NC 27822
For Sale
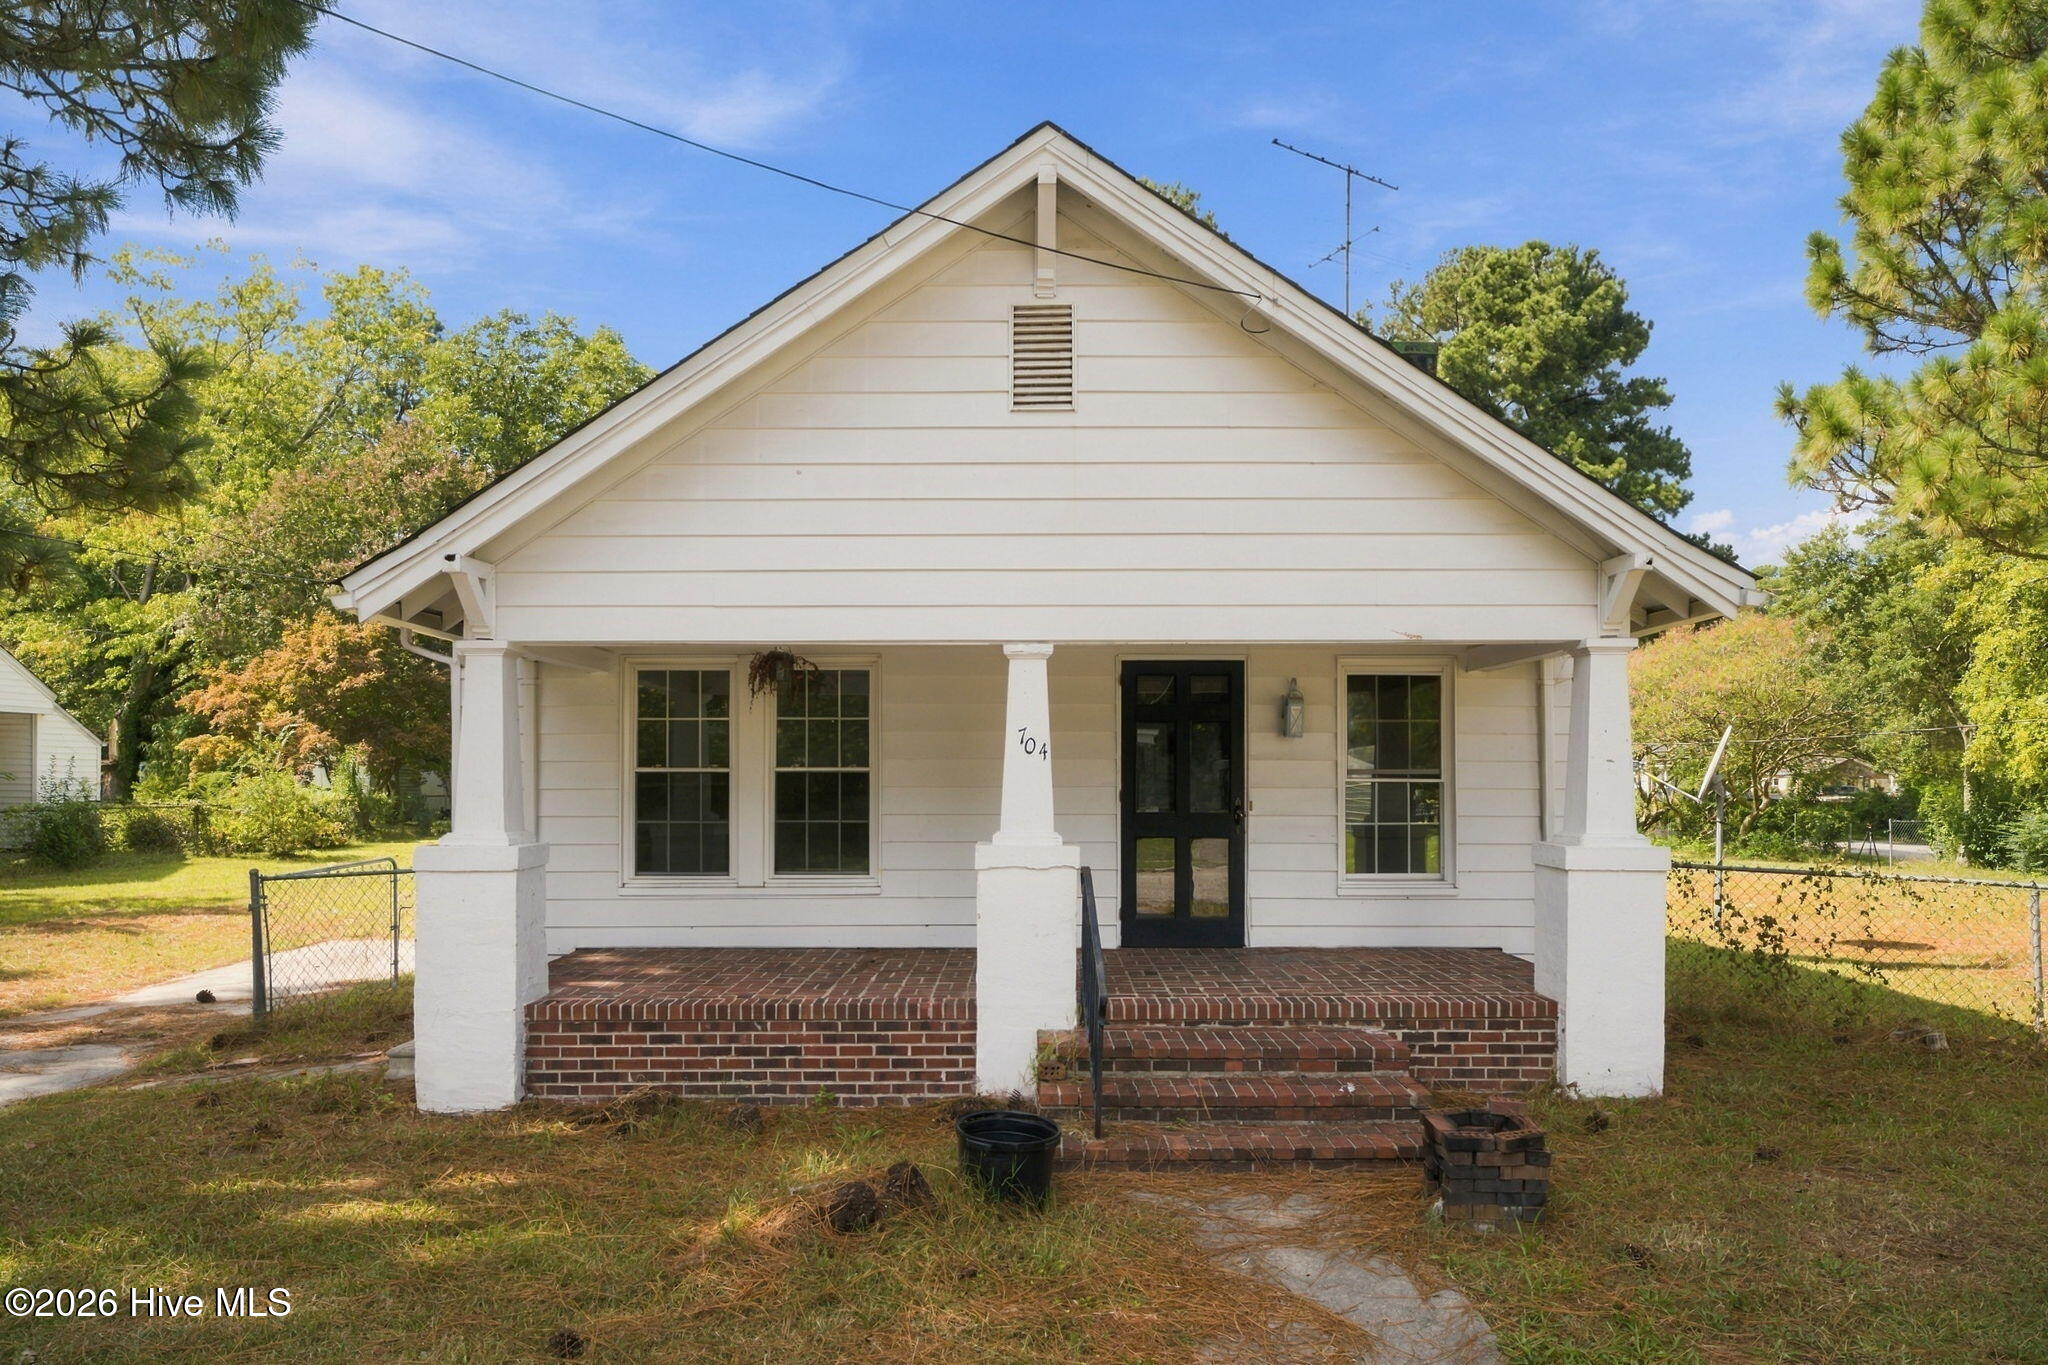
704 S Tillery Street, Rocky Mount, NC 27803
From finding the right piece of land to designing your ideal floor plan and finishes, we’ll guide you every step of the way—so you can build your dream home with confidence and stay on budget.
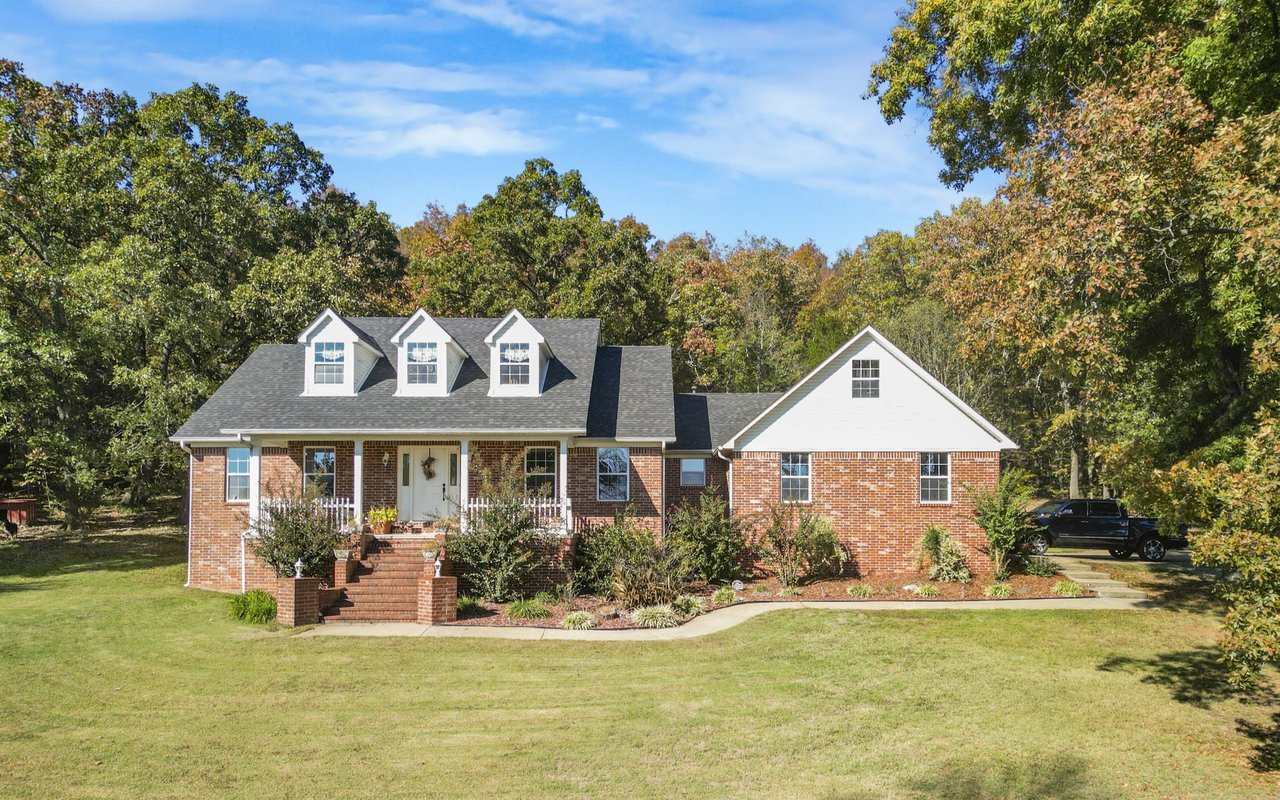
FOOTE & MOOREFIELD CONTRACTORS
3312 Sunset Ave Rocky Mount NC 27804