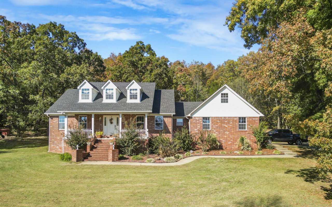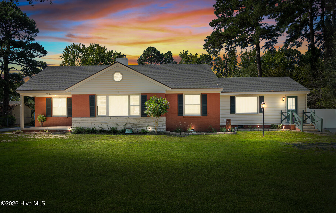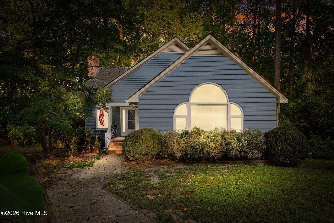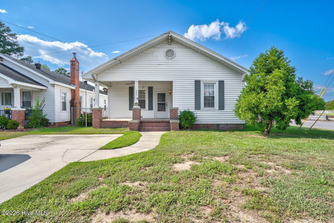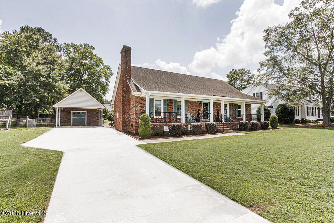
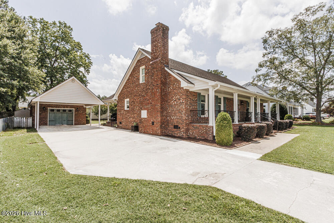
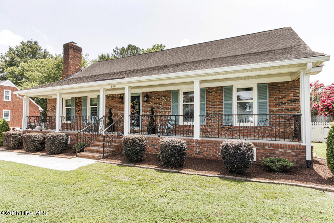
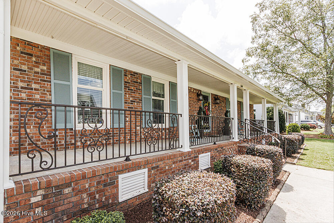
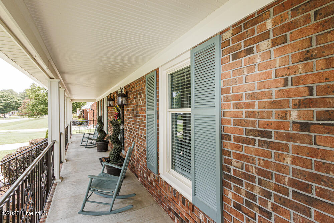
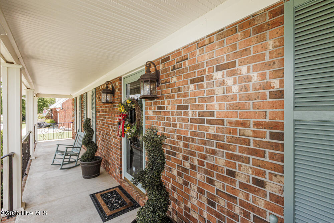
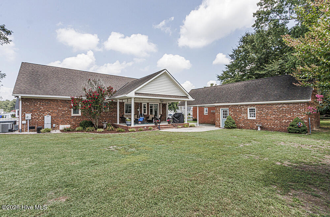
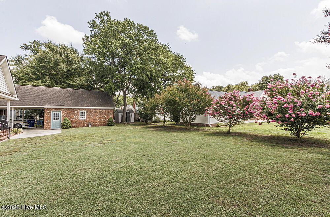
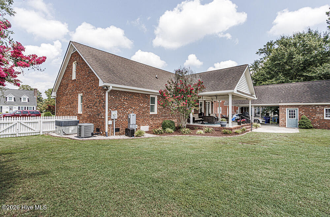
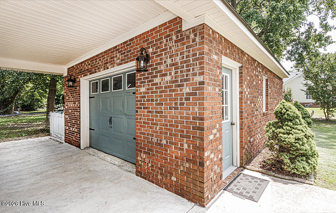
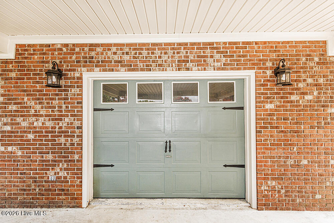
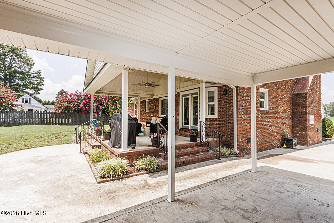
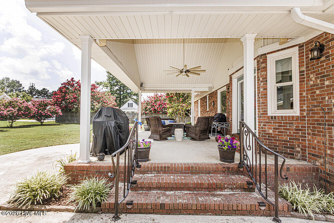
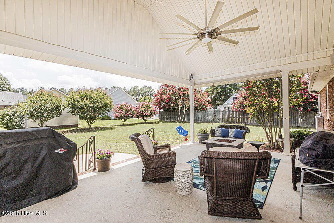
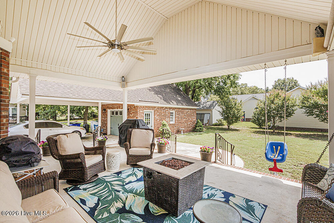
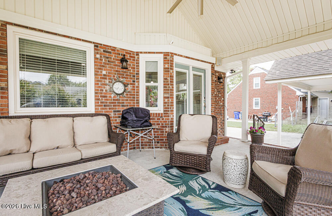
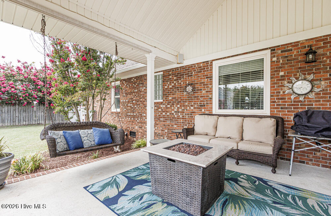
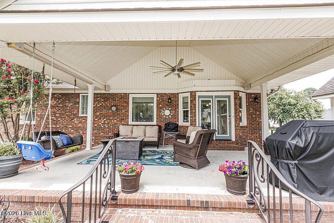
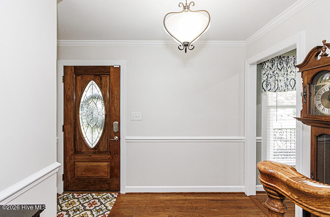
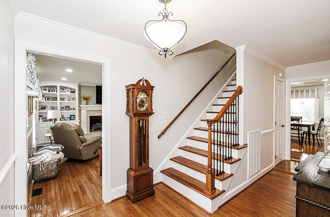
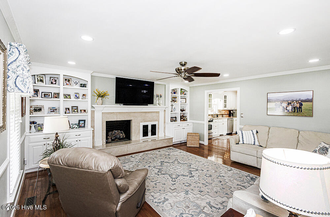
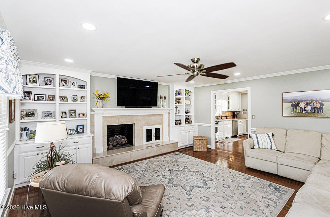
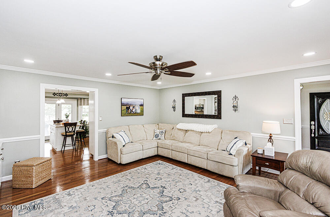
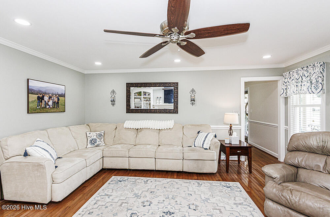
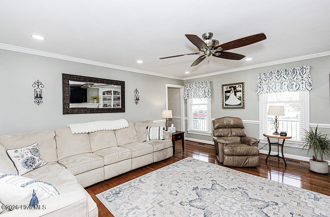
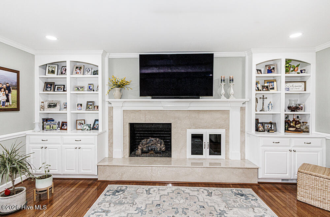
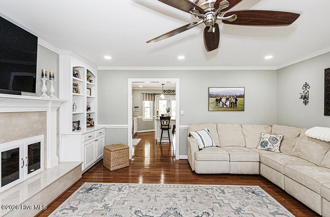
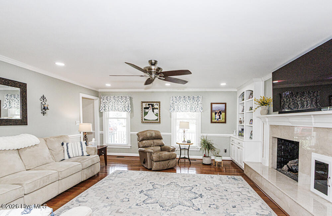
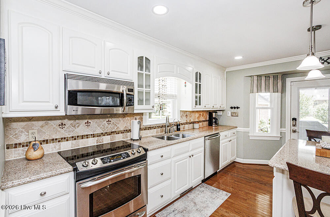
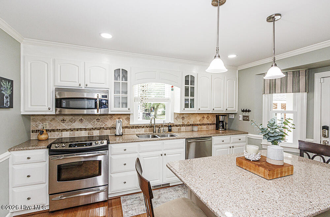
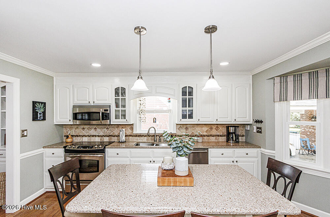
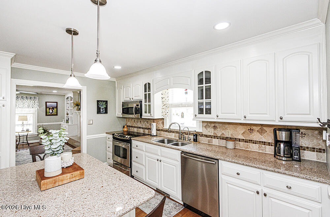
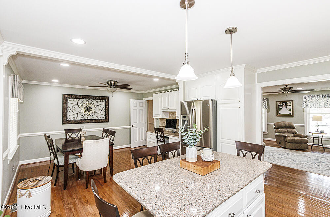
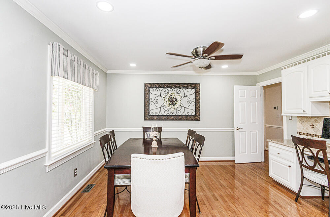
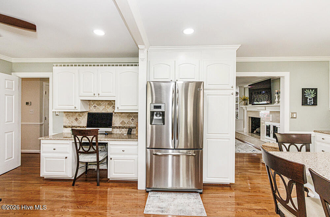
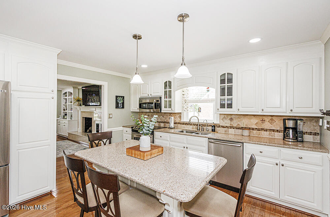
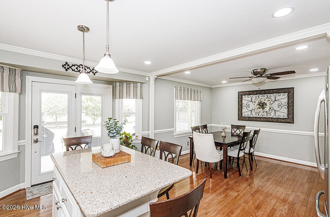
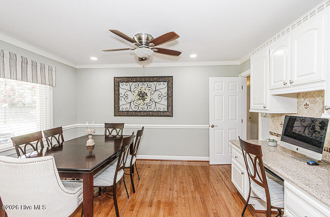
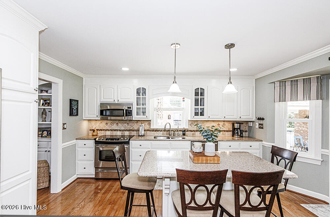
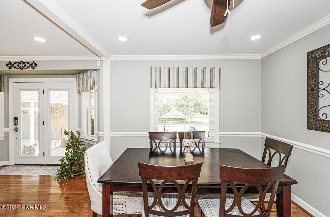
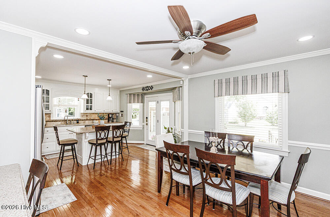
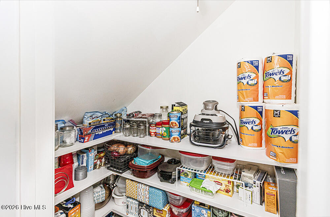
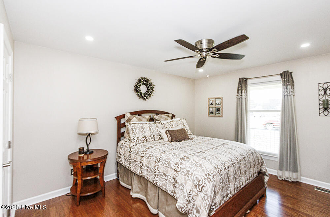
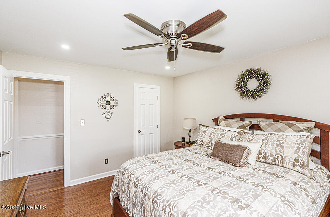
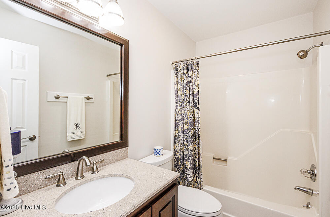
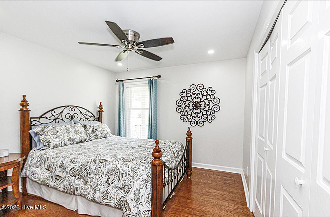
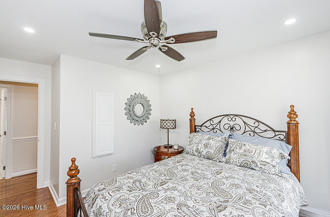
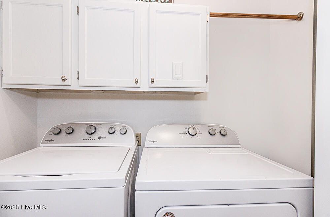
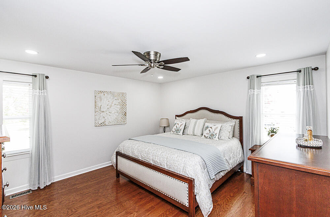
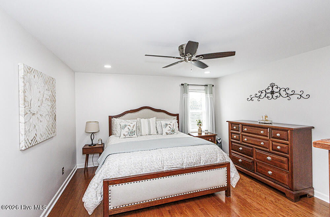
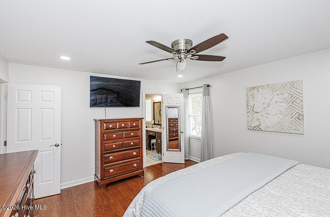
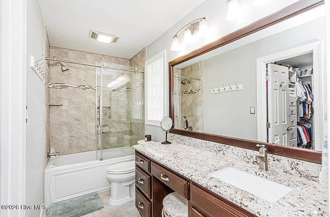
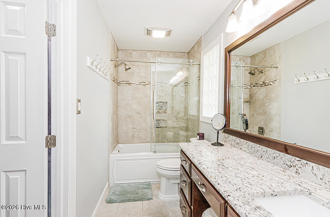
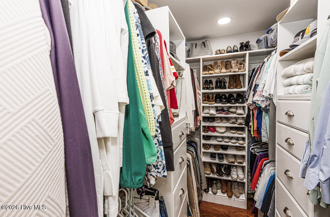
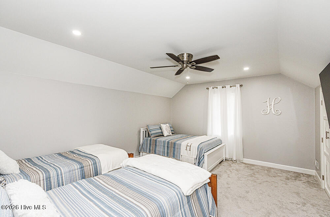
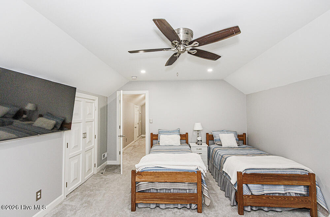
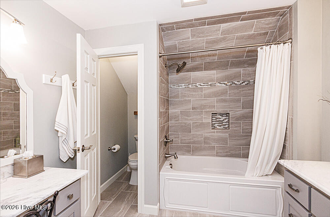
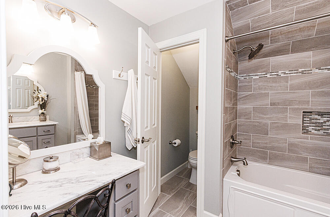
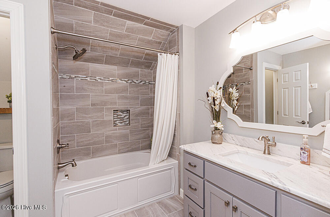
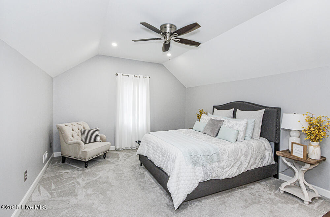
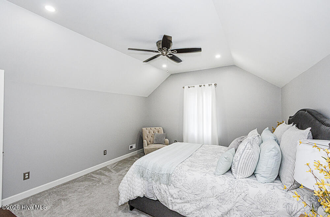
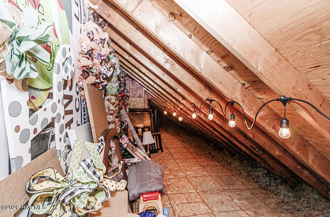
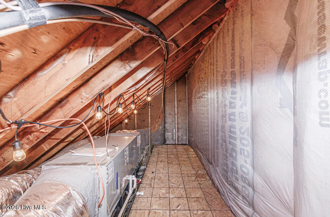
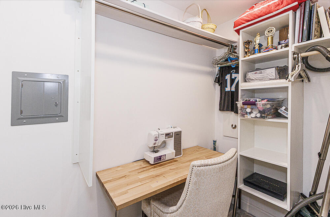
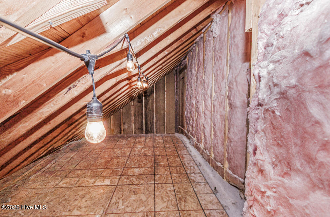
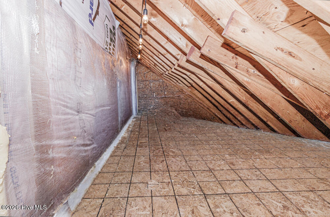
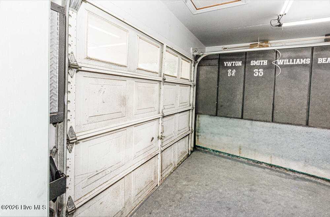
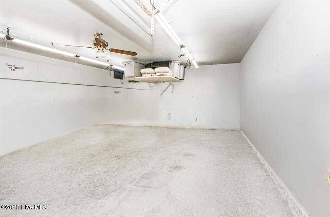
Beautiful Nashville home located in the desirable Birchwood Subdivision. You'll love coming home to this ''like new'' home. You choose if you'd like to park in the 1 car garage or park under the 2-car carport. This wide driveway offers lots of parking space for guests! The front porch is so welcoming with beautiful wrought iron railing and space to add a porch swing. The back covered porch offers a vaulted ceiling, ceiling fan, wrought iron railing and lots of space for entertaining. Step inside to hard wood floors, a large living room with built ins, recessed LED lighting, gas fireplace, a great kitchen and large dining area, fresh paint, 3 bedrooms downstairs and 2 more upstairs. The countertops in kitchen and baths are quartz and granite. The kitchen sink has a 3 stage water filter. Appliances come with the home. Each bathroom has a fan with heater. You'll love the attic space! There is a dehumidifier in the crawlspace with a vapor barrier, 2 year old ducts and there is a tankless hot water heater. Nash Rec pool and tennis courts are located at the end of the street within biking distance and requires a membership if buyers would like to join. This is one, you won't want to miss!
Share Property
Location
609 Golfers Lane, Nashville, NC 27856
Status
Sold
Date Sold
August 24, 2026
Property Amenities
Interior
Laundry roomIn Hall, Laundry Closet
AppliancesElectric Oven, Built-In Microwave, Refrigerator, Humidifier, Dishwasher, Electric Range
FlooringCarpet, Tile, Wood
Total Bedrooms:5
Full Bathrooms:3
Other Interior FeaturesMaster Downstairs, Walk-in Closet(s), Bookcases, Kitchen Island, Pantry, Walk-in Shower, Blinds/Shades, Walk-In Closet(s)
Area & Lot
Total area2,454 Sq.Ft.
Lot Area0.34 Acres
Living area2,454 Sq.Ft.
MLS® ID100587746
Year Built1987
High SchoolNash Central
Middle SchoolNash Central
Elementary SchoolNashville
View DescriptionSee Remarks
TypeResidential
StatusSold
Exterior
Stories2
Air conditioningCentral Air, Attic Fan, Ceiling Fan(s), Heat Pump, Multi Units
From finding the right piece of land to designing your ideal floor plan and finishes, we’ll guide you every step of the way—so you can build your dream home with confidence and stay on budget.