Leave a Message

Thank you for your message. We will be in touch with you shortly.

Explore Our Properties
4209 Fairhaven Drive
VIEW PHOTOS
Courtesy of Foote Real Estate Group
$382,850

4209 Fairhaven Drive

4 Beds 4 Baths 2,924 Sq.Ft. 0.42 Acres

Description

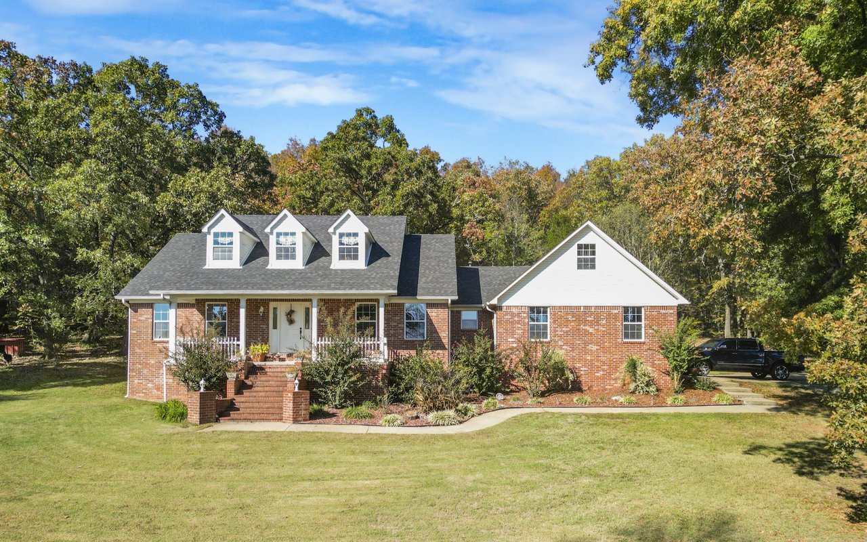
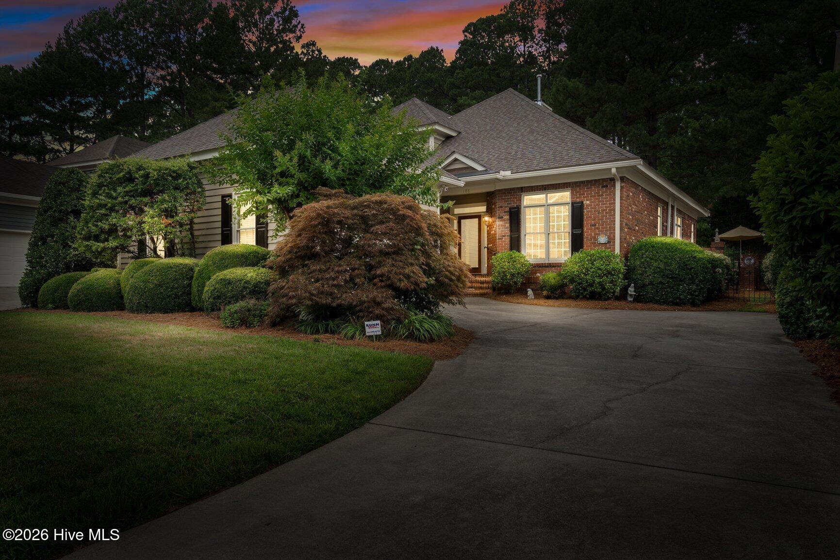
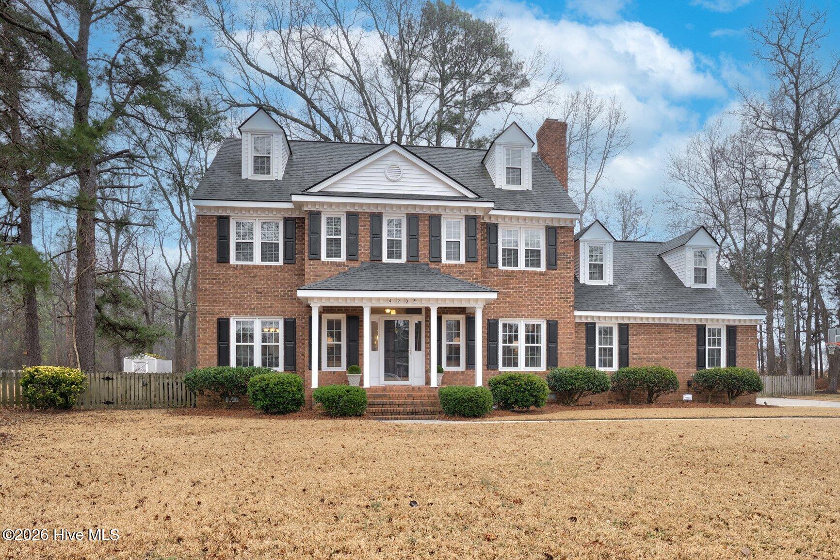
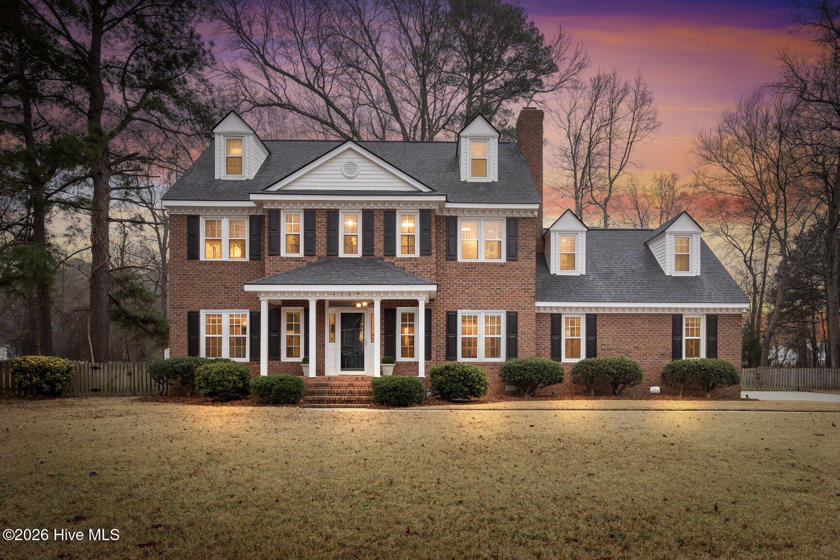
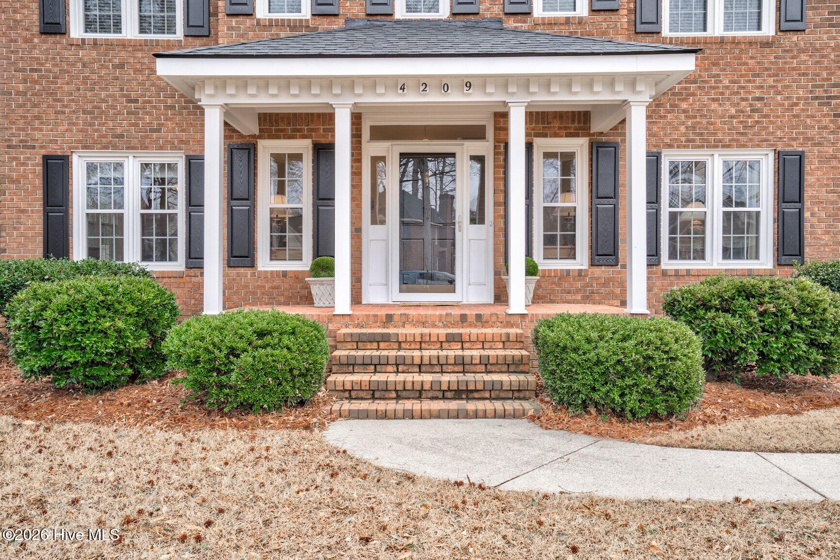
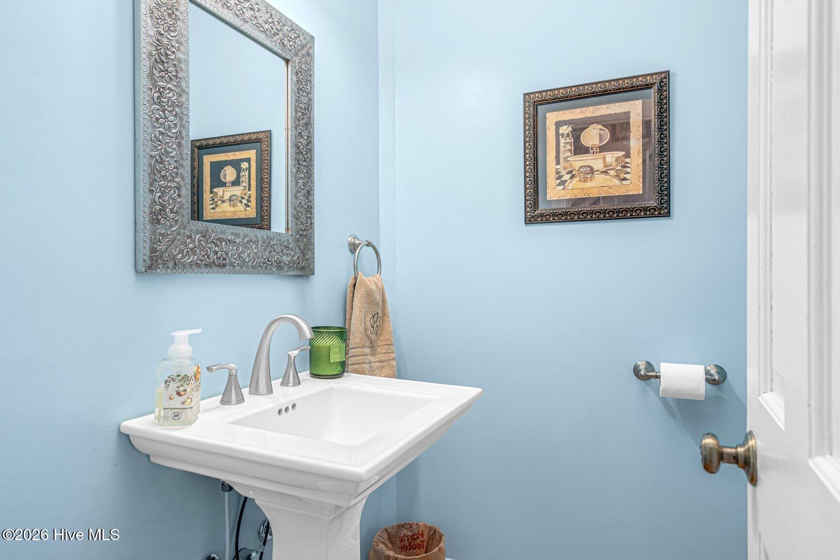
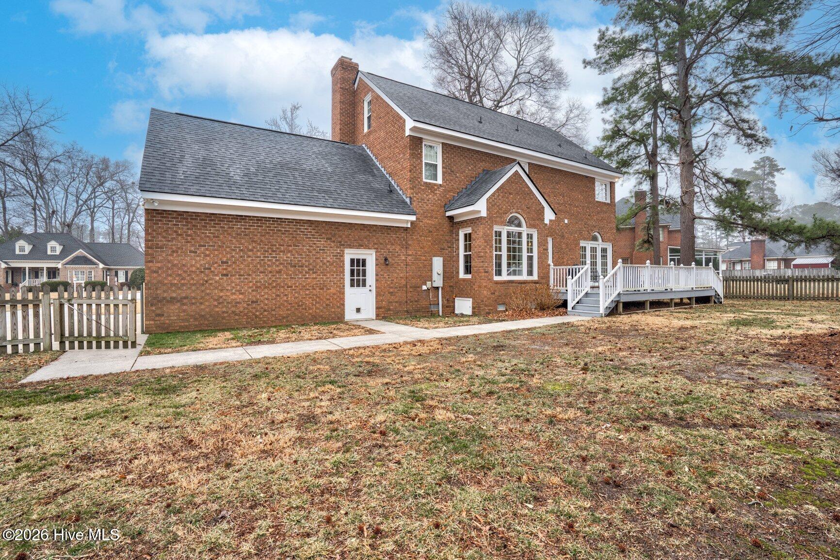
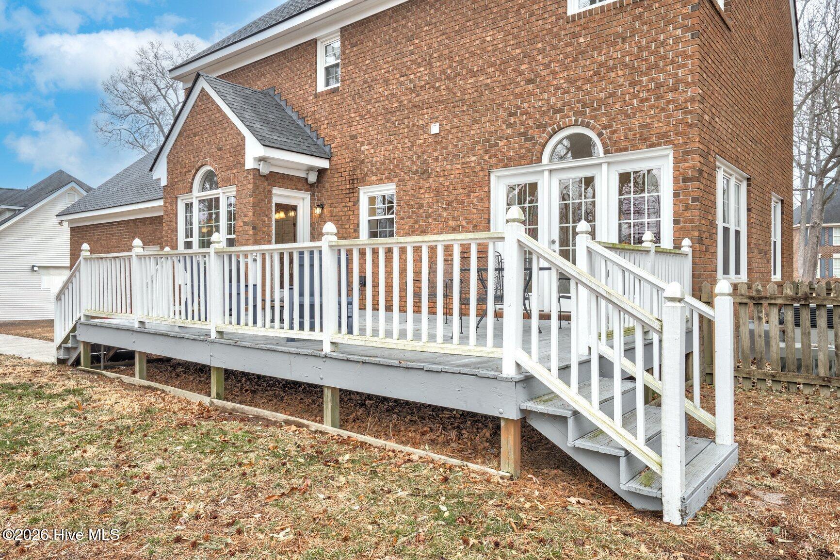
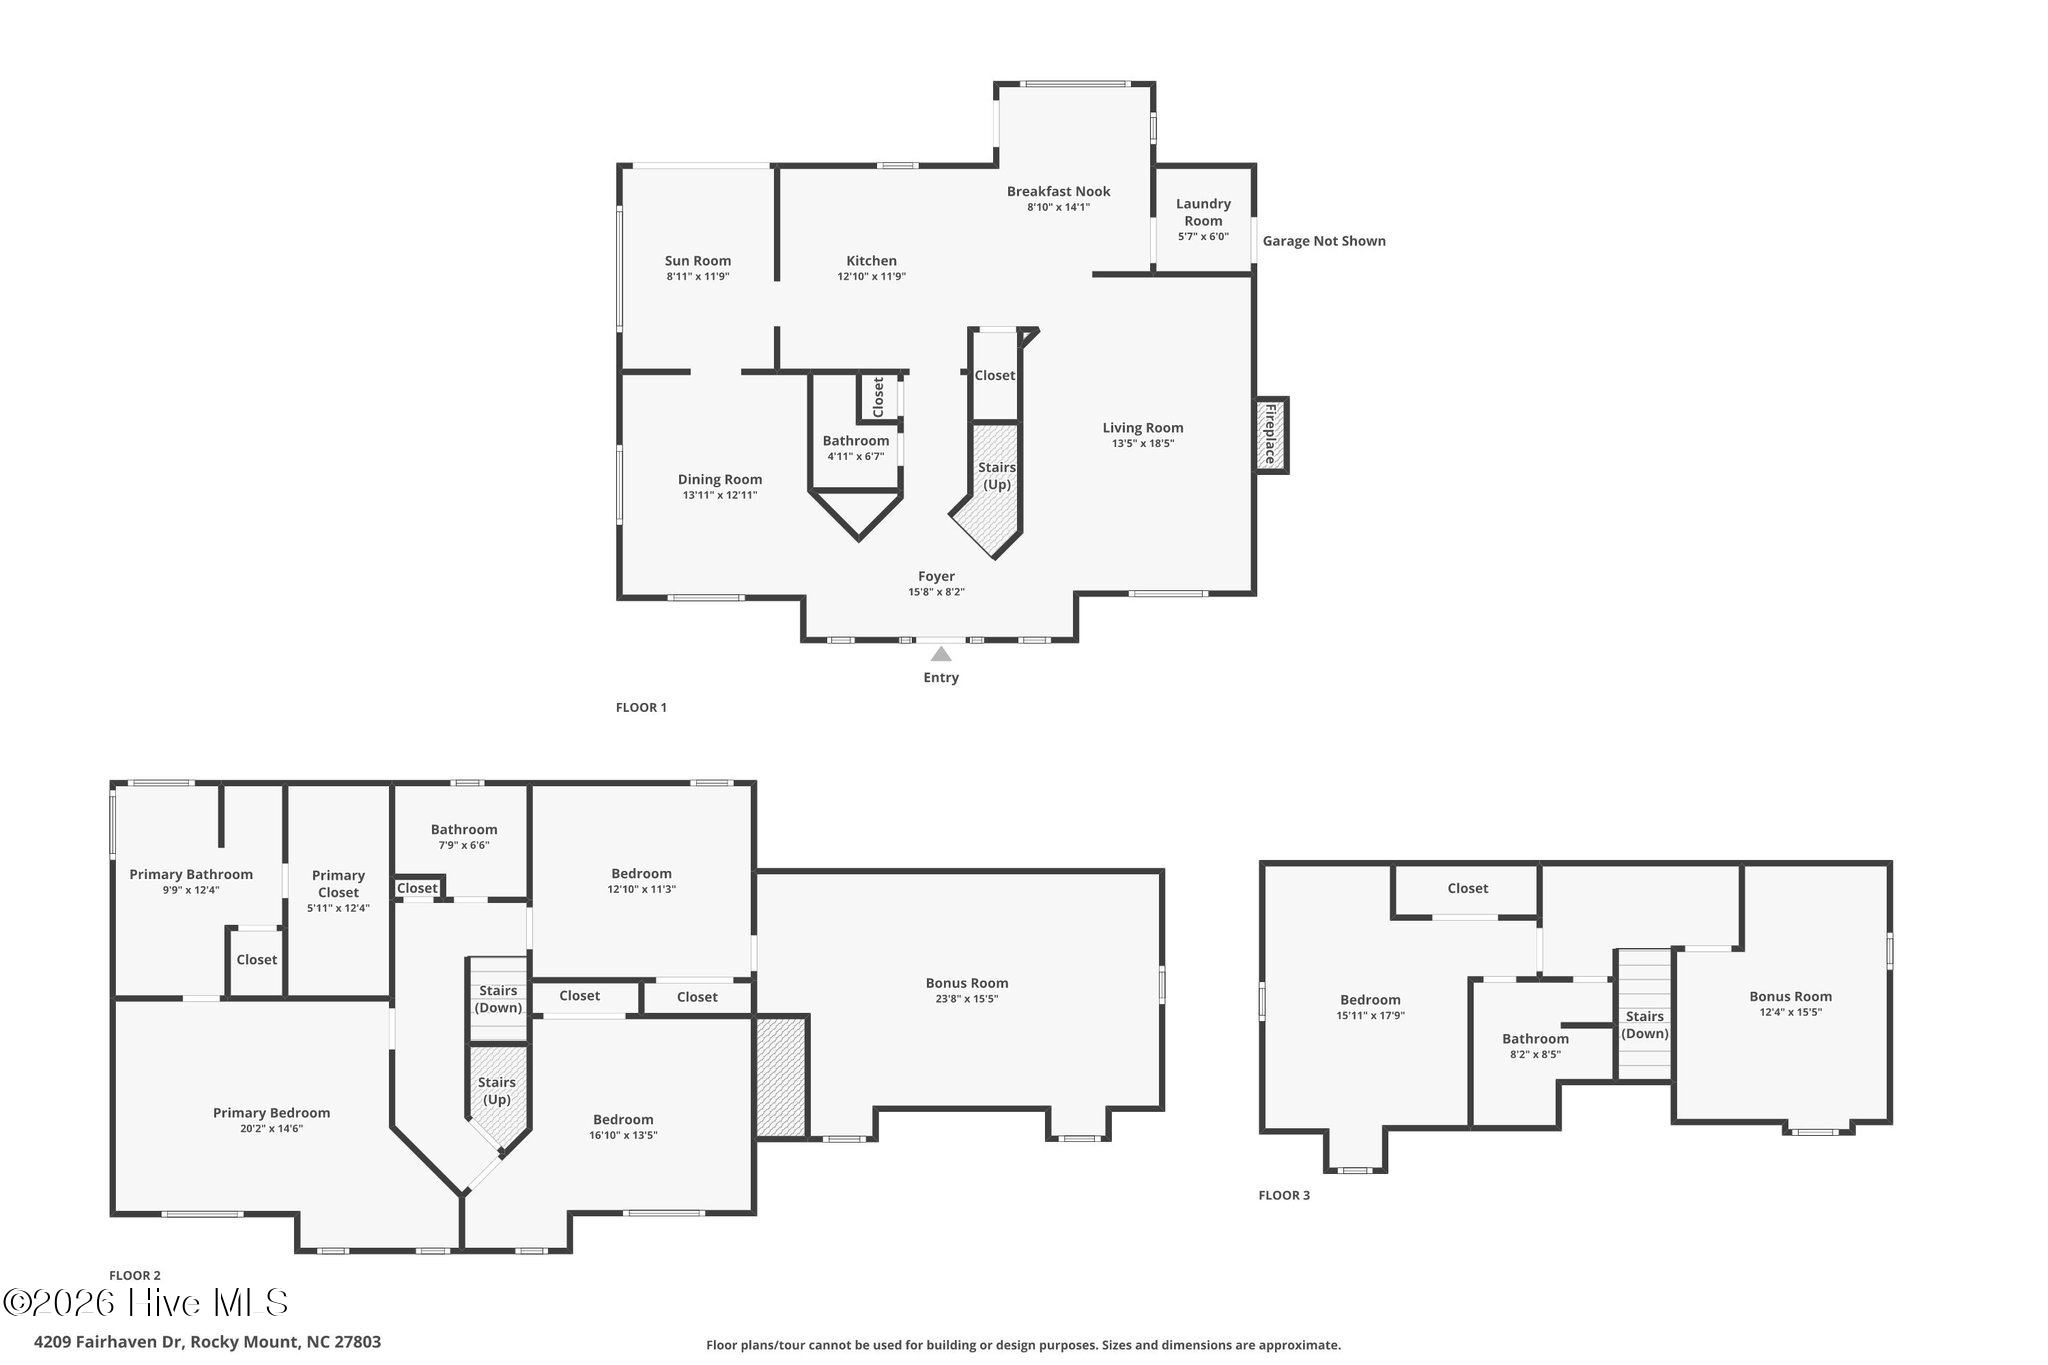
Tucked away on a quiet street in the Fairfield community, this updated lovely all-brick home offers space, warmth, and a layout that truly lives well. Thoughtfully maintained and filled with natural light, it's a home that feels both comfortable and welcoming from the moment you arrive.

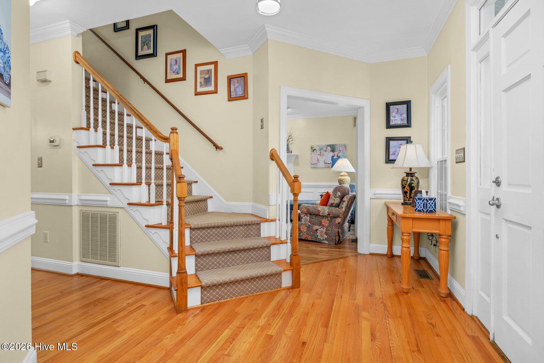
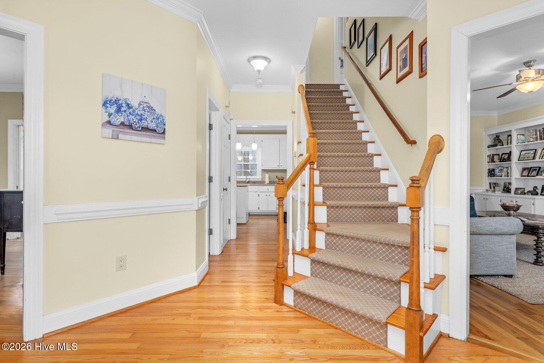
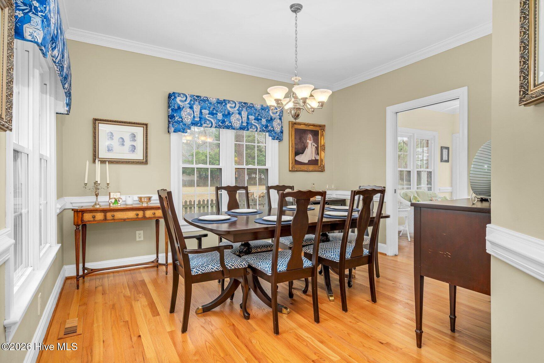
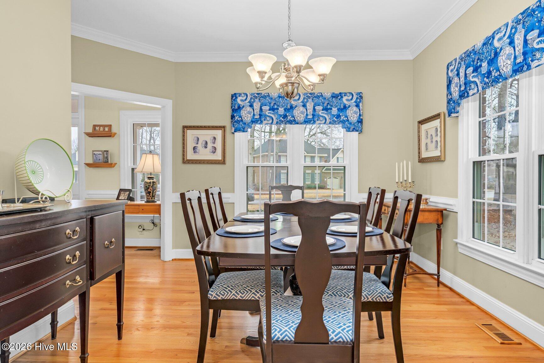
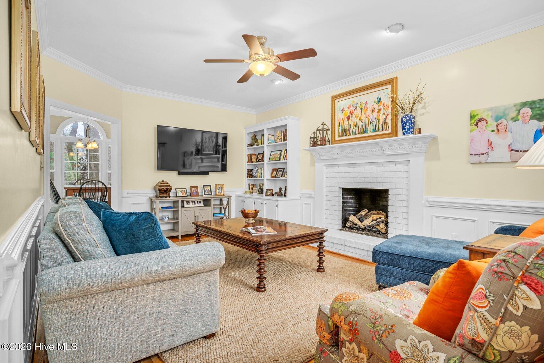
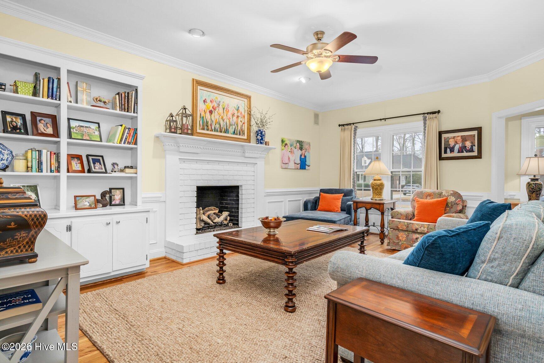
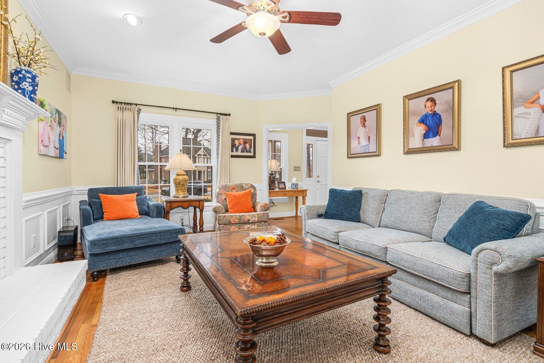
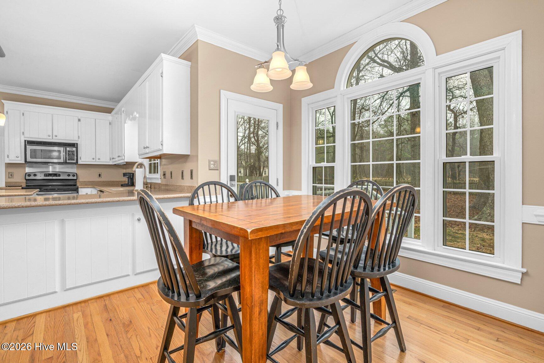
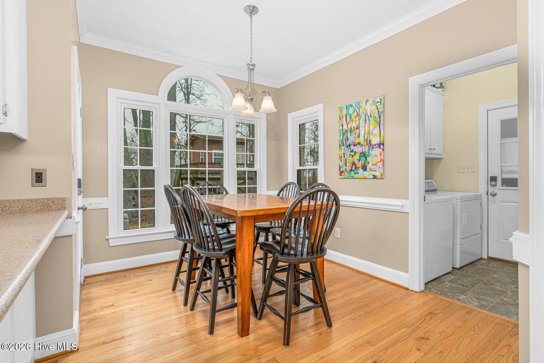
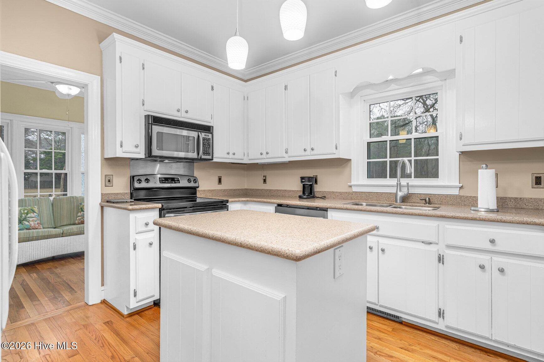
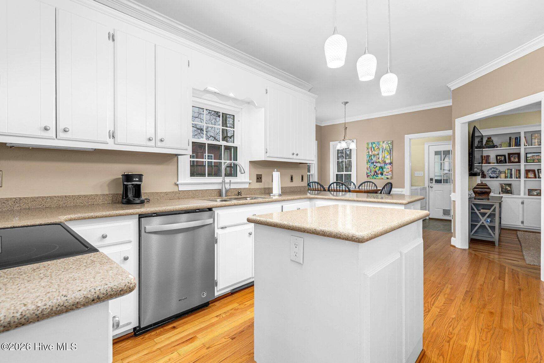
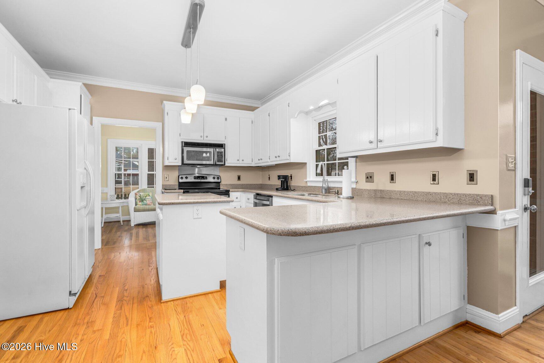
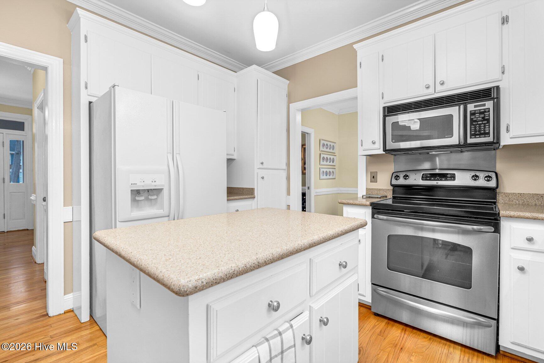
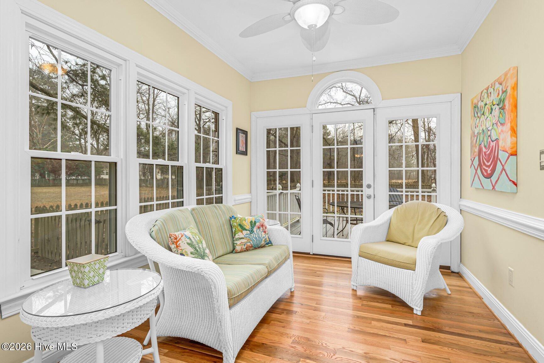
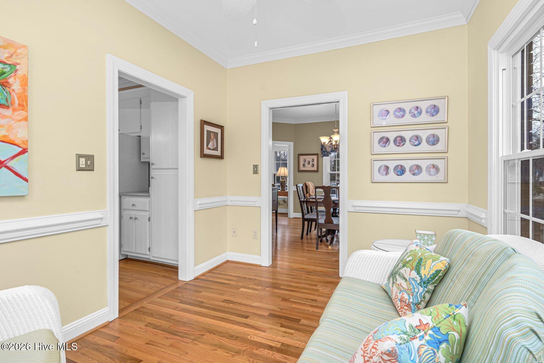
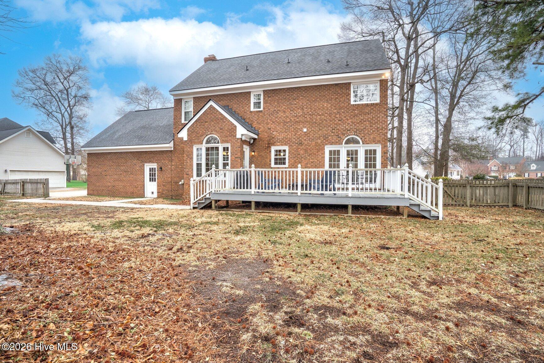
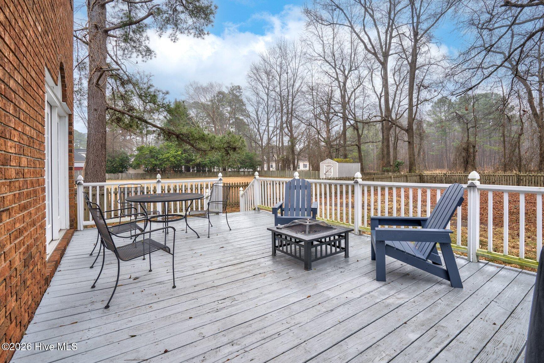
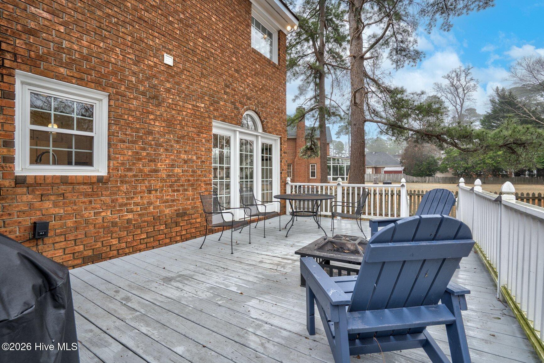
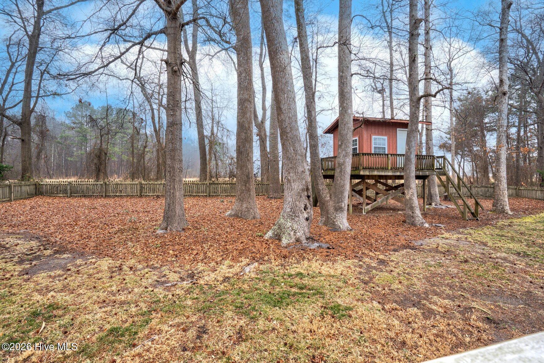
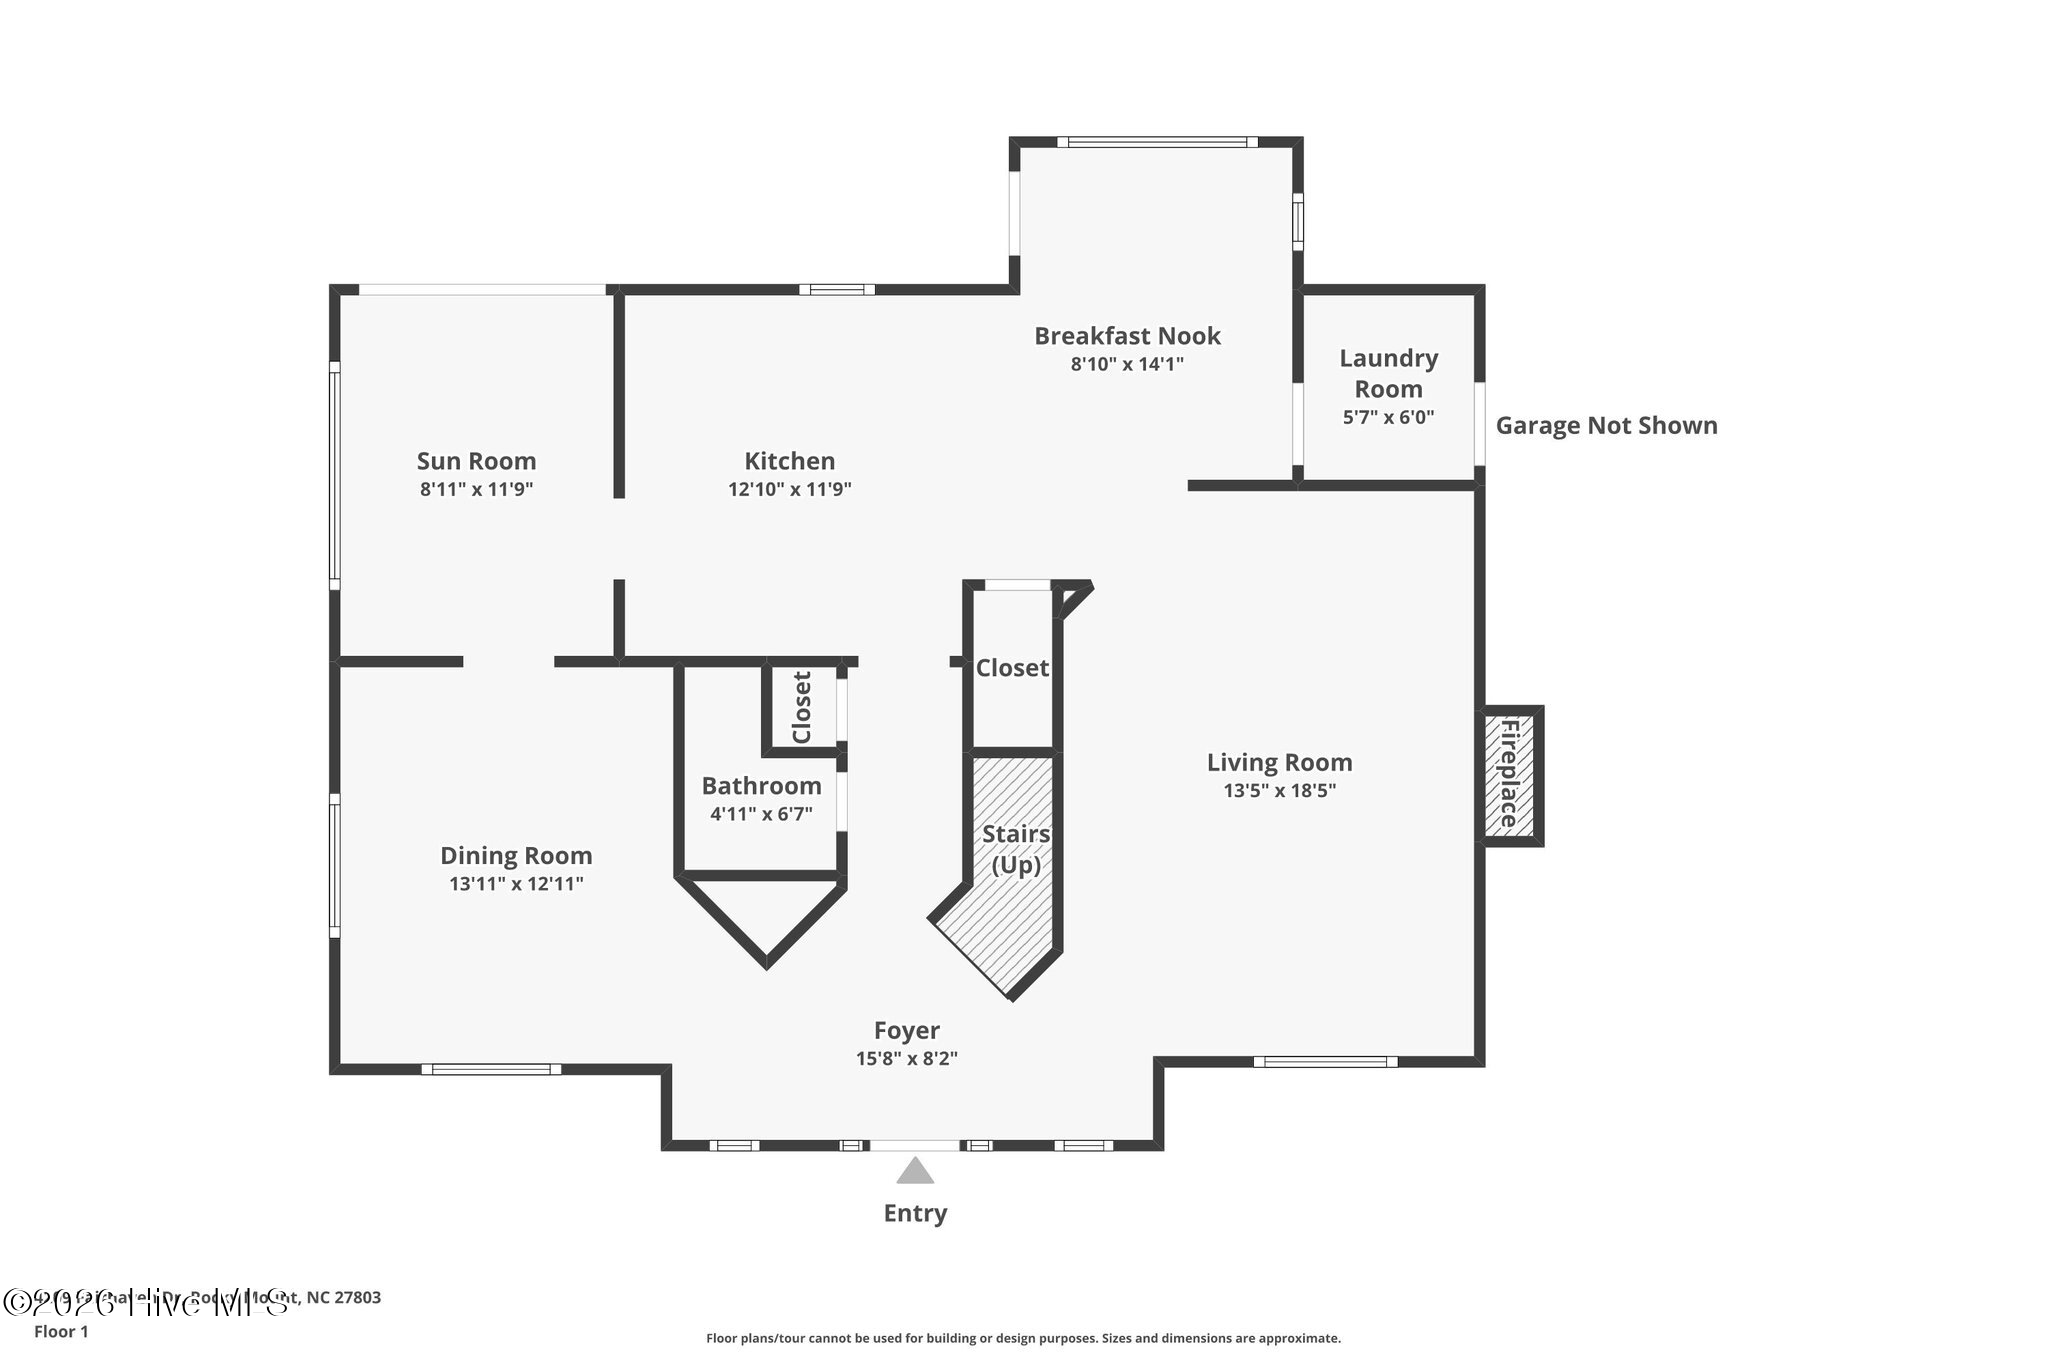
Inside, you'll find beautiful oak hardwood floors, picture and crown molding, and an easy flow designed for everyday living and entertaining. The great room features a gas log fireplace with built-ins, opening to a formal dining room and a bright sunroom--complete with a pocket door and access to a large deck overlooking the private, fenced backyard. The kitchen is a cheerful gathering space with stainless steel appliances, Corian solid-surface countertops, a pantry, plenty of storage, and a breakfast room highlighted by tall ceilings and a picture window.

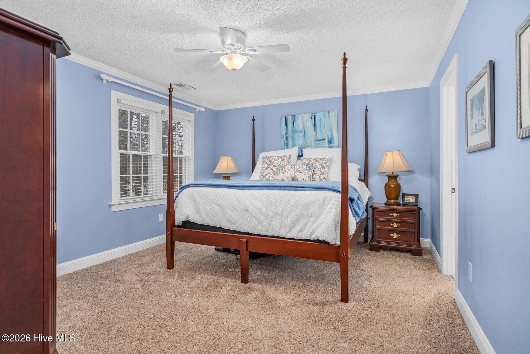
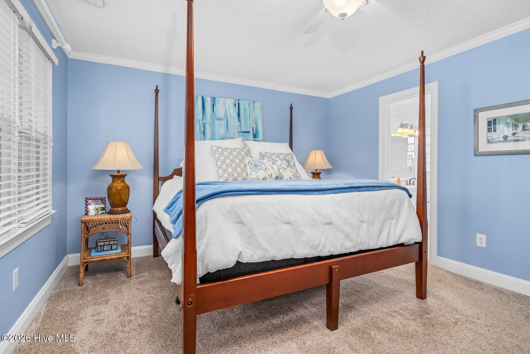
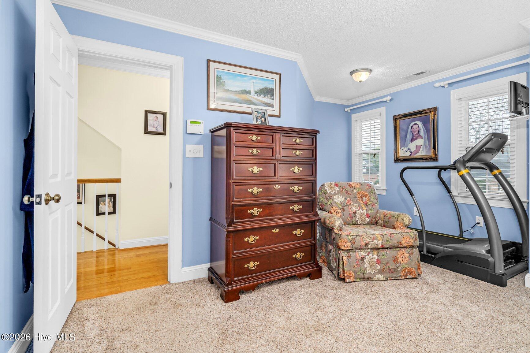
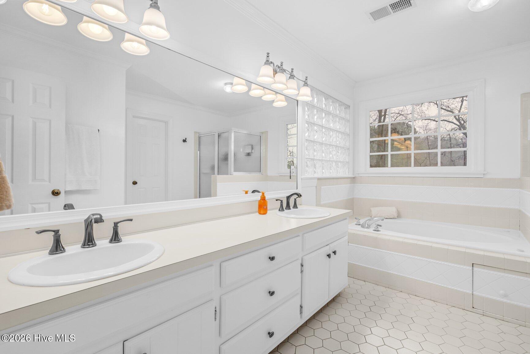
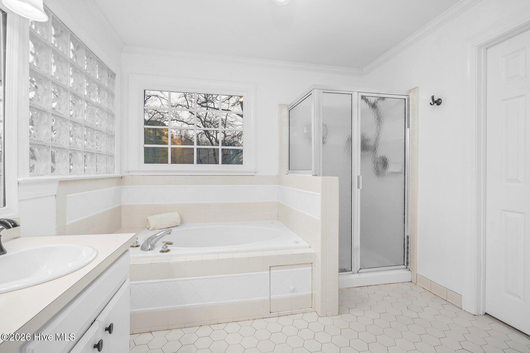
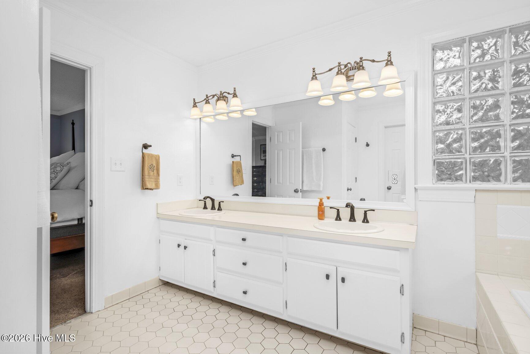
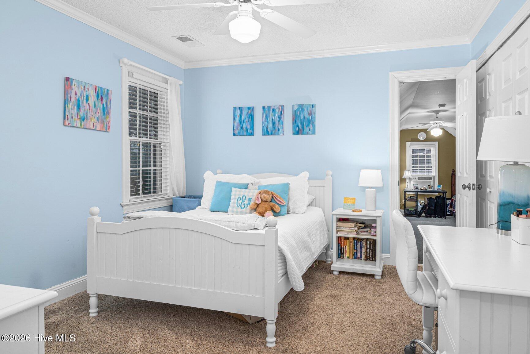
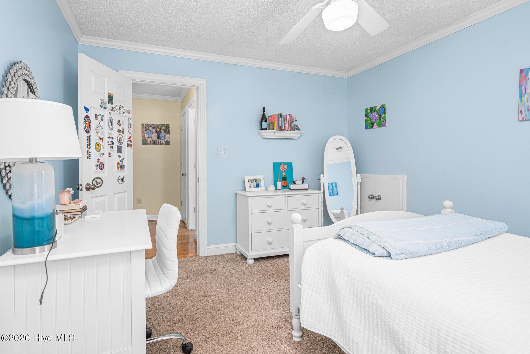
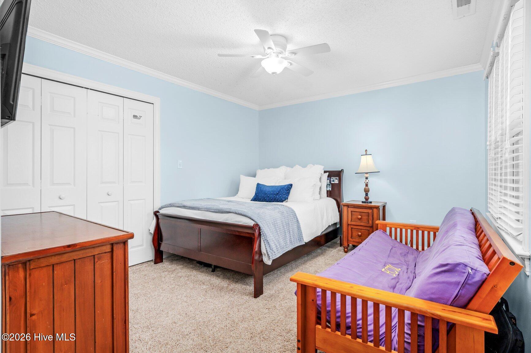
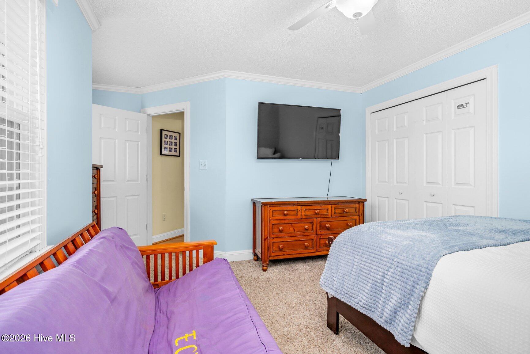
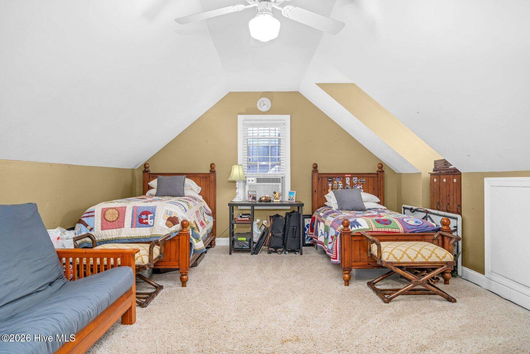
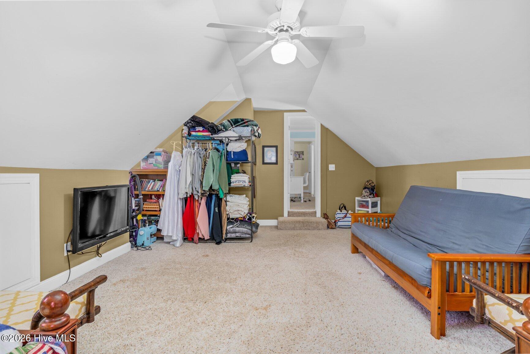
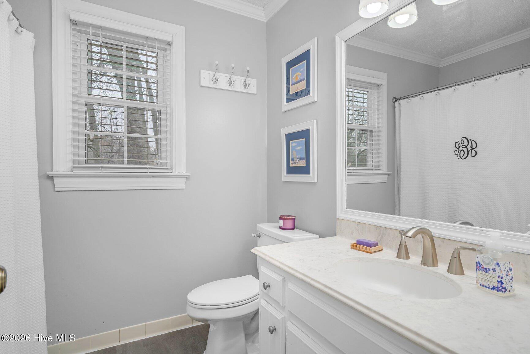
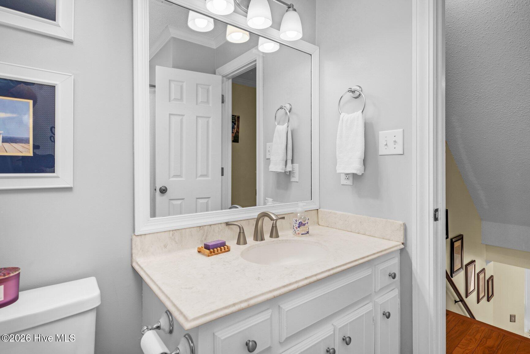
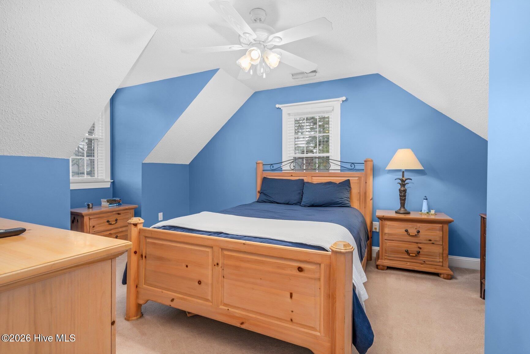
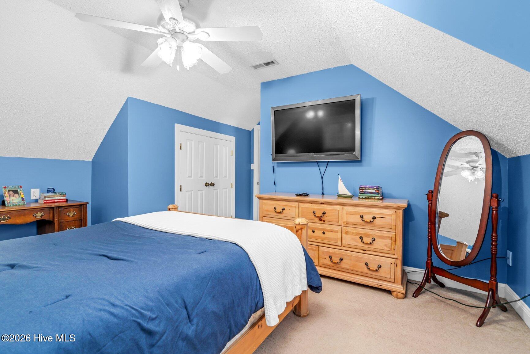
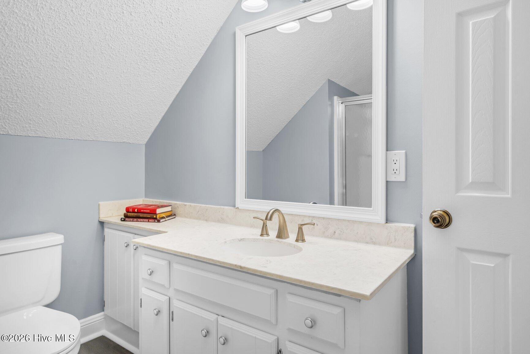
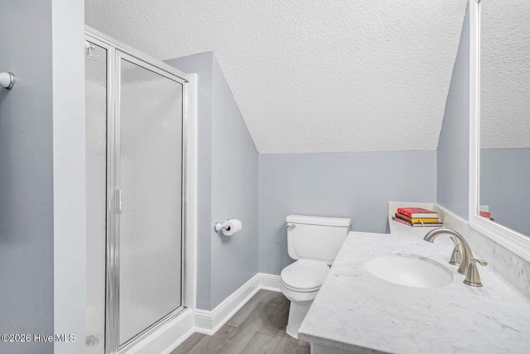
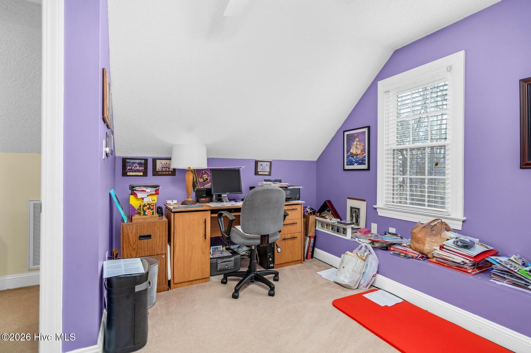
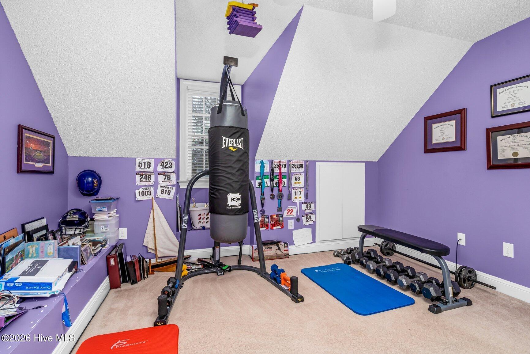
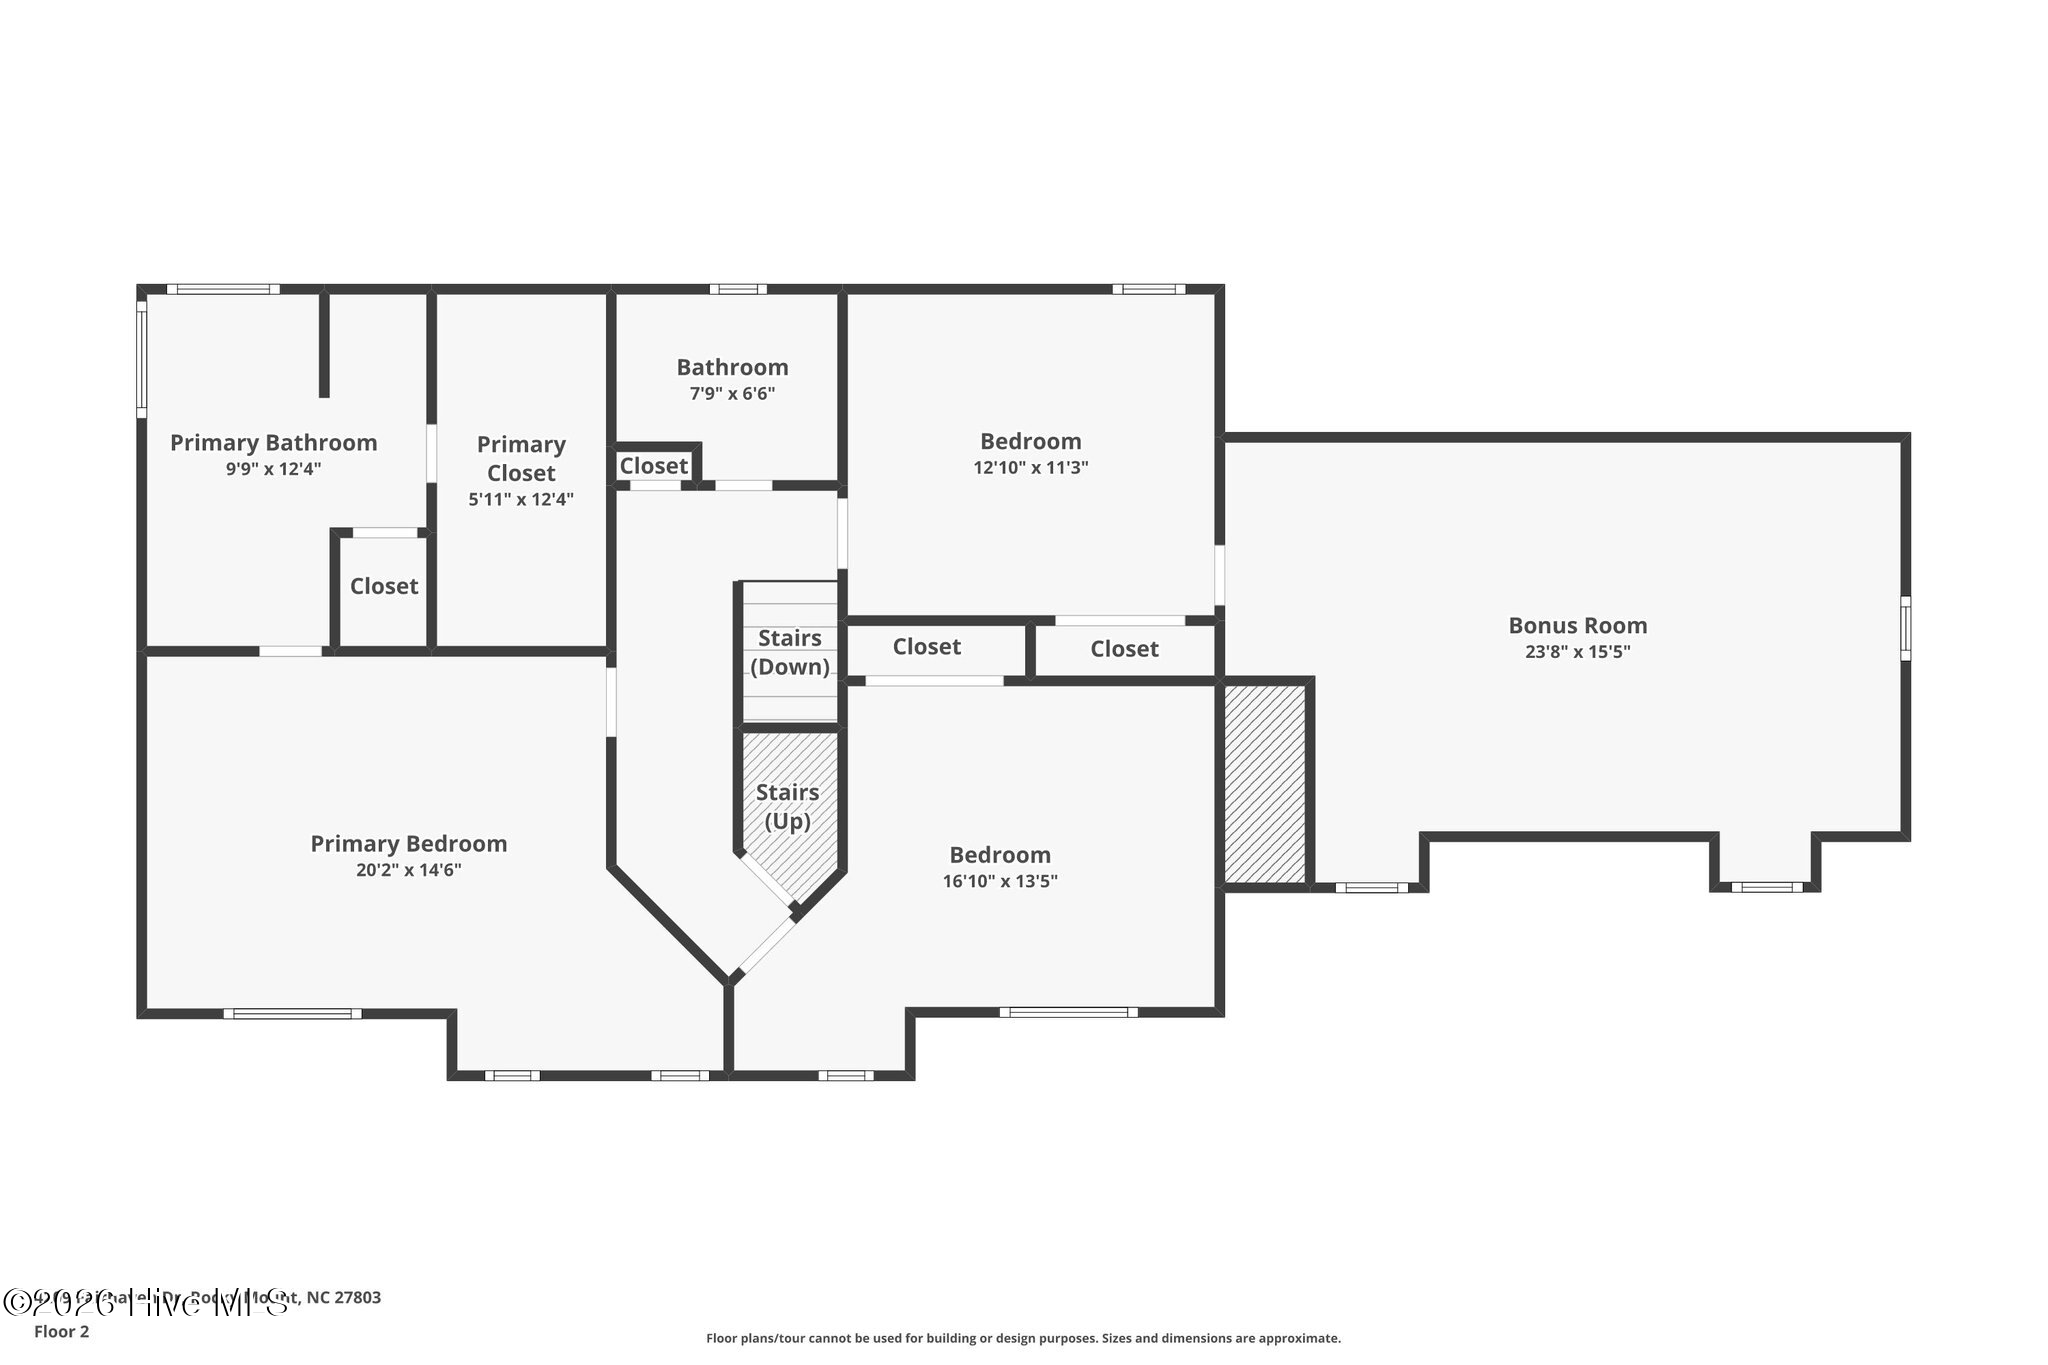
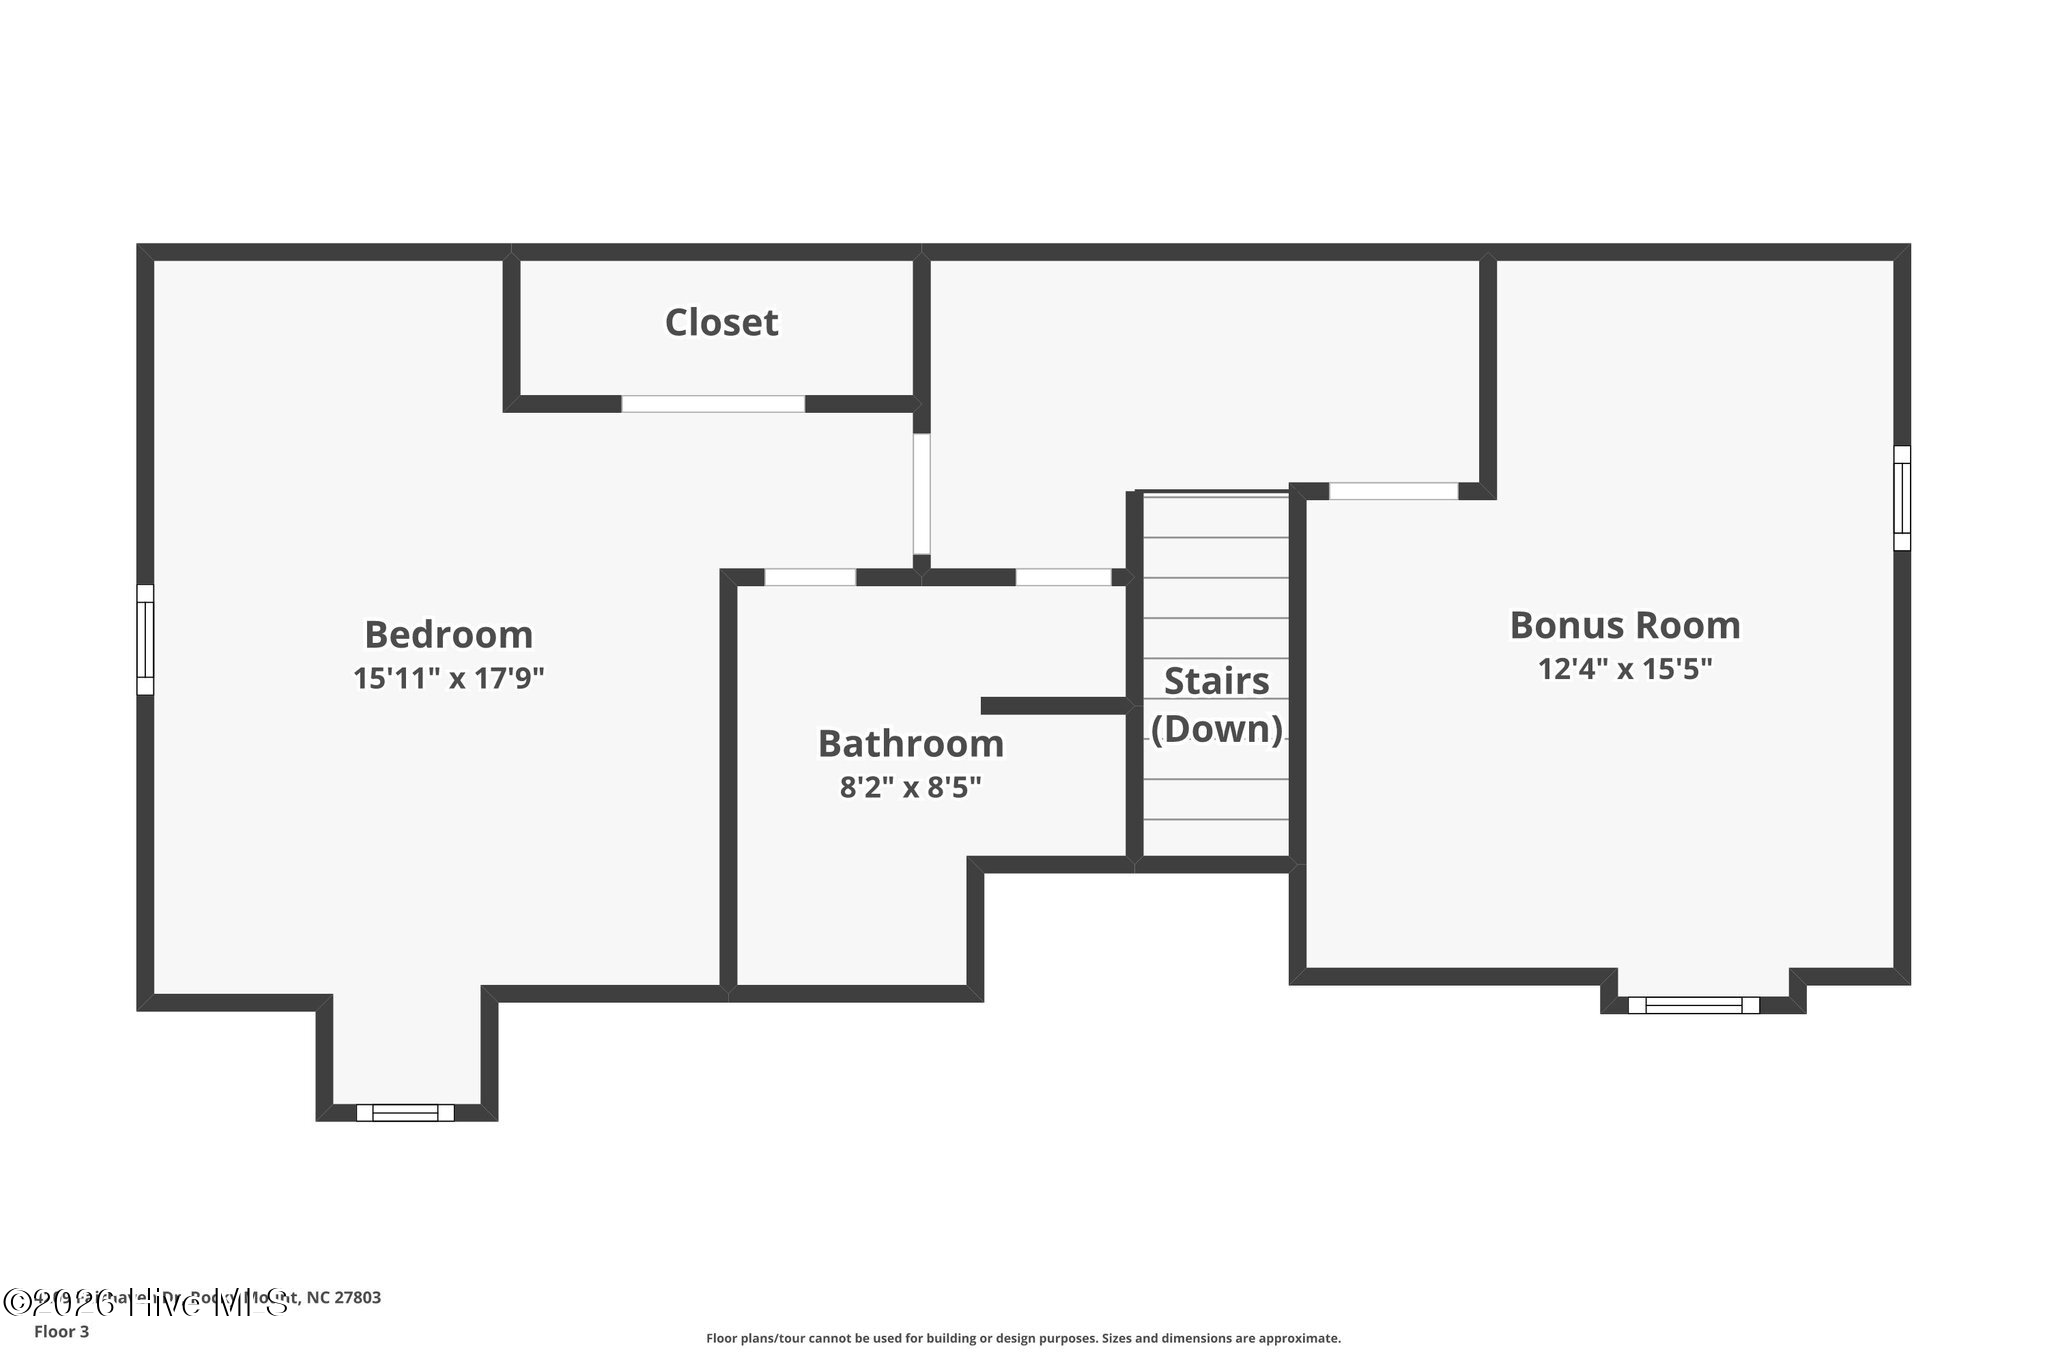
The primary bedroom includes a spacious walk-in closet, while a private third-floor suite offers wonderful flexibility for guests or a quiet retreat. A second-floor bonus room is perfect for a playroom, and an additional third-floor bonus space works beautifully as a home office or workout area.

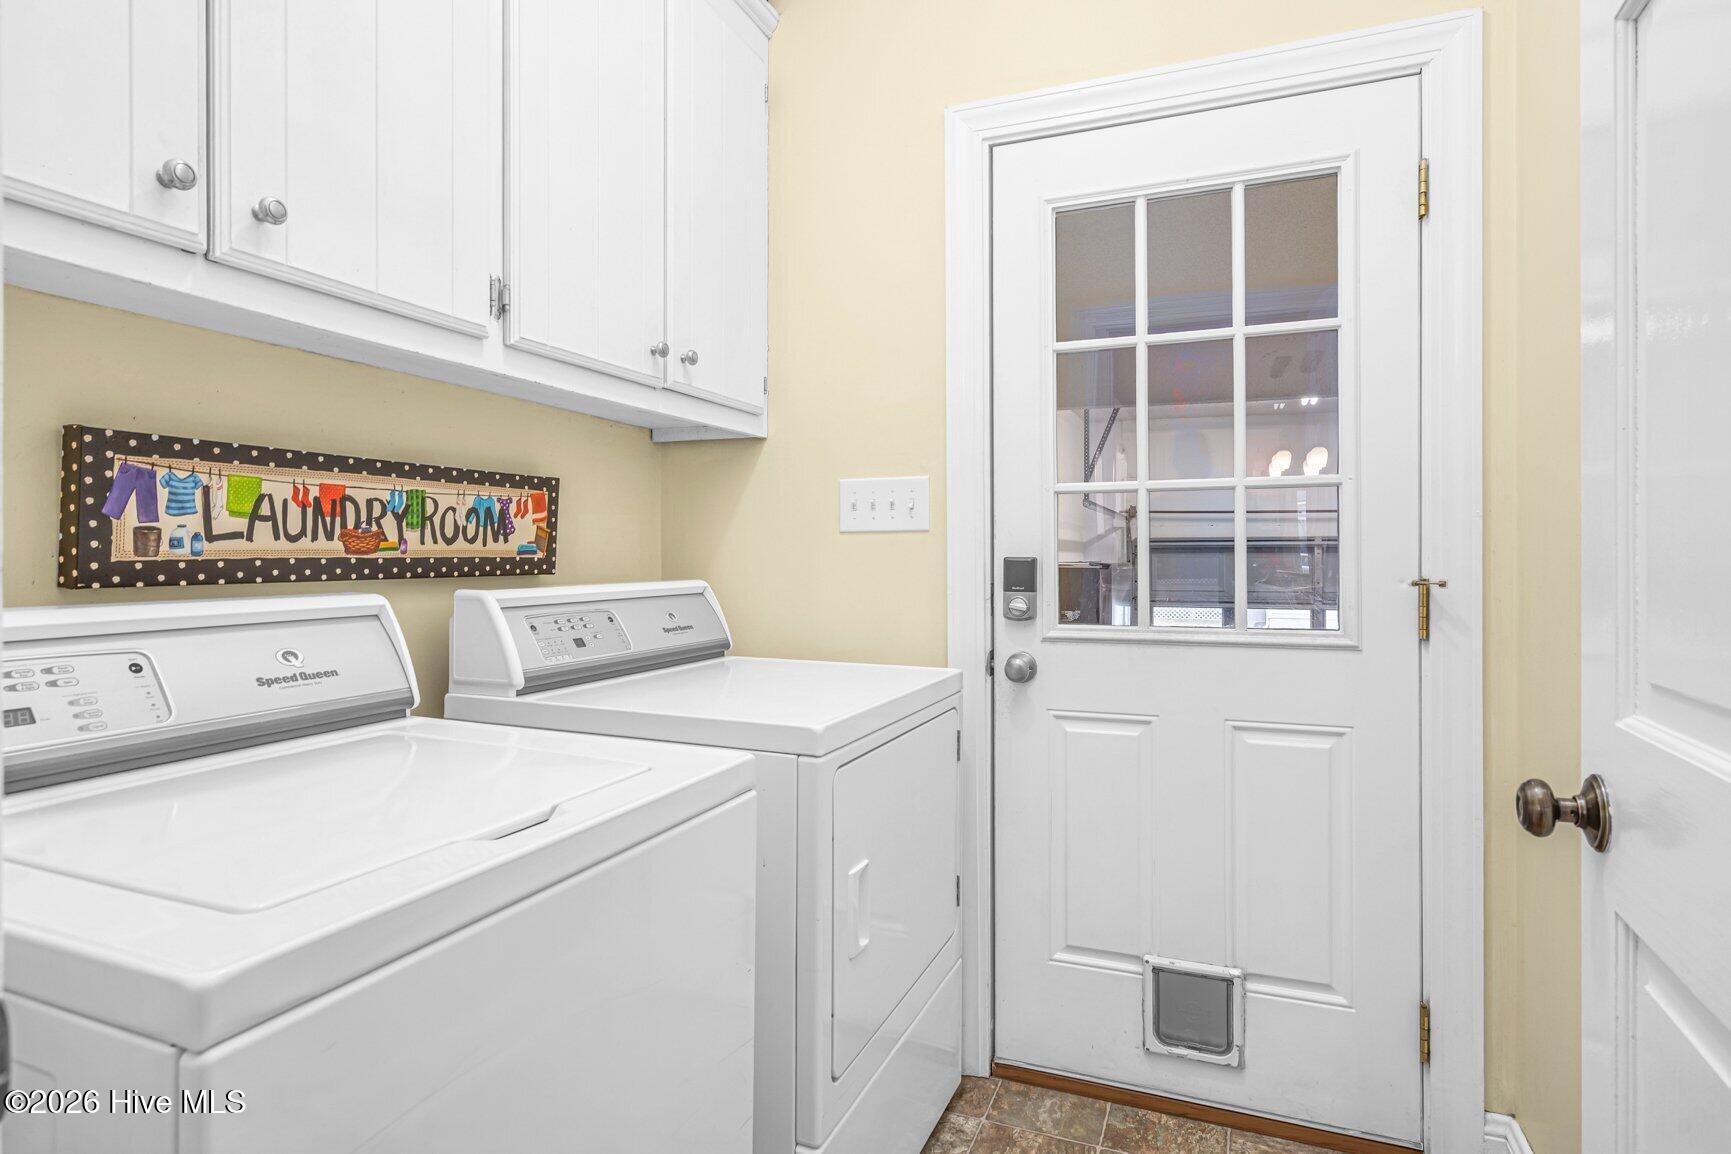
Outdoor living is just as inviting, with a rocking-chair front porch, well-maintained landscaping, and a peaceful backyard setting. Additional features include a true laundry room, ceiling fans, 2'' blinds throughout, keyless entry, updated windows, and a sealed crawlspace.

Conveniently located near shopping and restaurants, this special home offers charm, space, and versatility--come see for yourself what makes it such a wonderful place to call home.

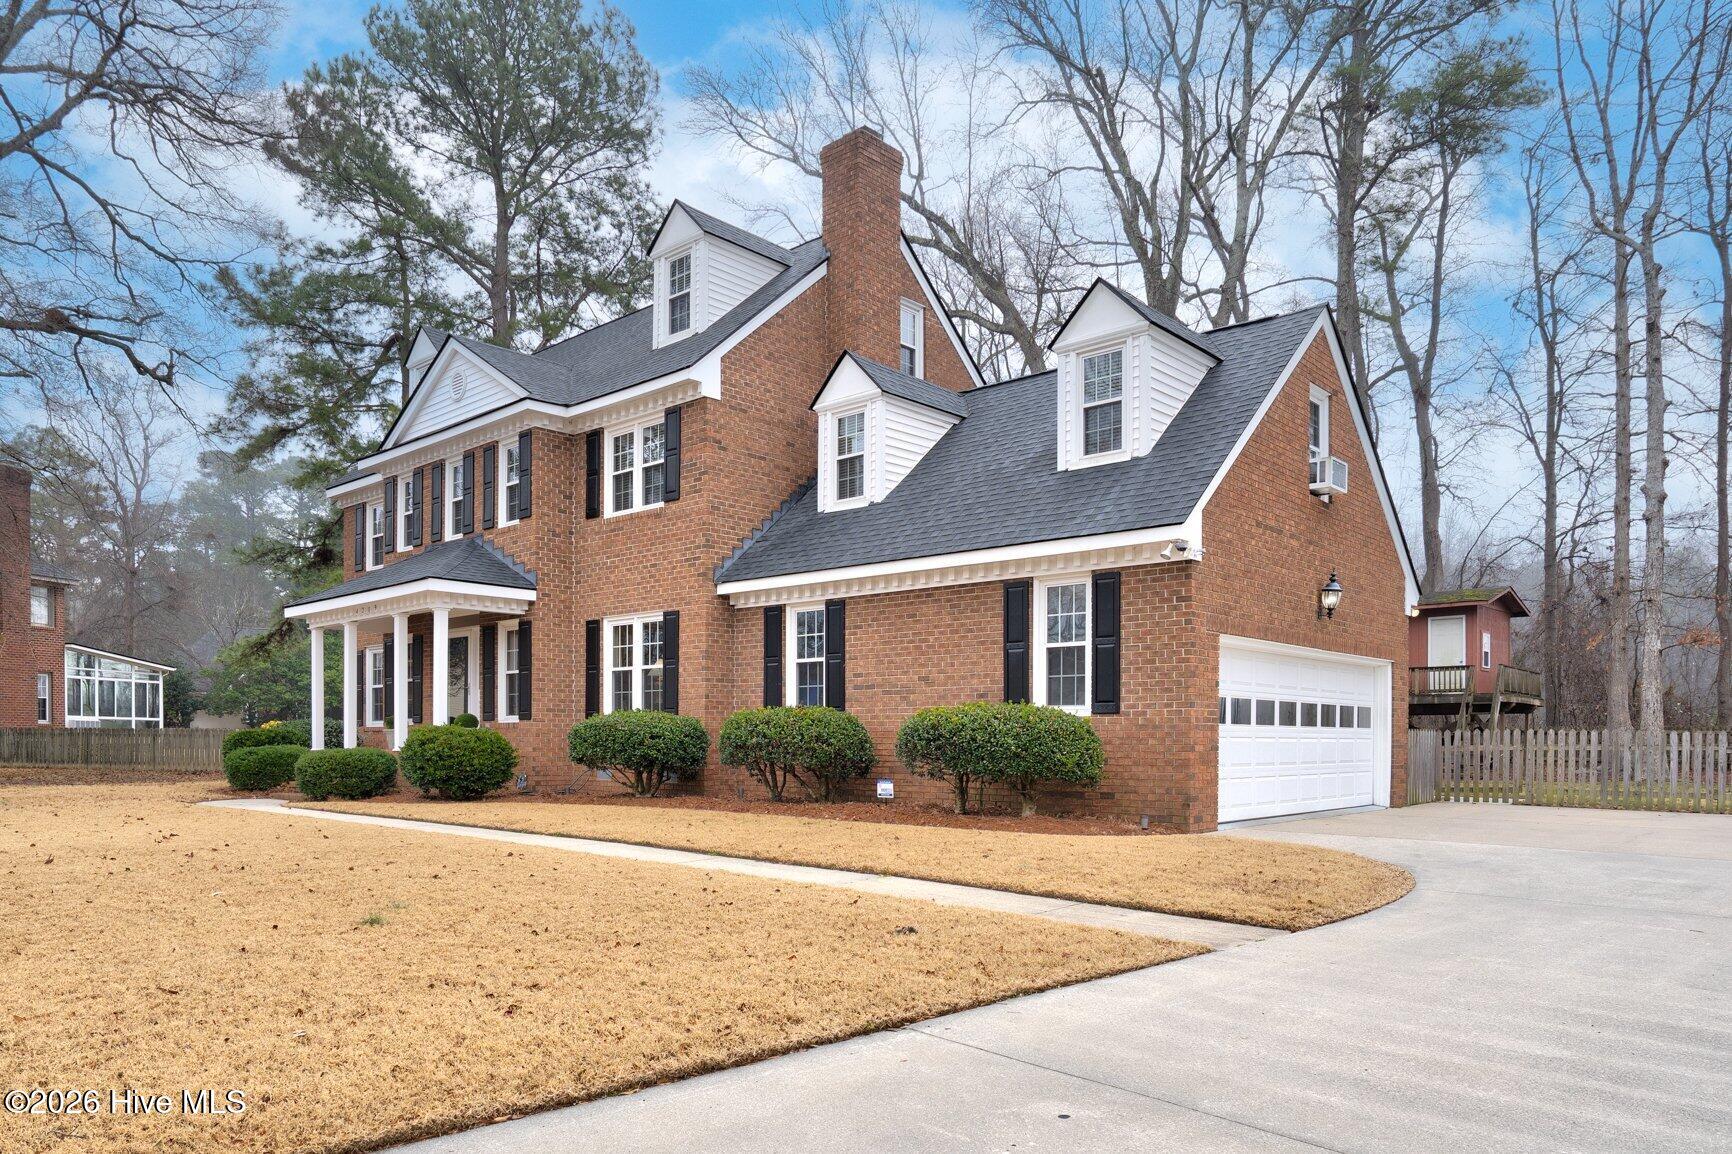
(*Second floor bonus room (319 square feet) is not included in total heated/cooled square footage as the heat and AC is maintained through a window-unit.)

Share Property

Location

4209 Fairhaven Drive, Rocky Mount, NC 27803

Status

Sold

Property Amenities

Interior
Laundry room Laundry Room
Fireplace Gas Log
Appliances Built-In Microwave, Refrigerator, Dishwasher, Electric Range
Flooring Carpet, Tile, Vinyl, Hardwood
Total Bedrooms: 4
Half Bathrooms: 1
Full Bathrooms: 3
Other Interior Features Walk-in Closet(s), Entrance Foyer, Solid Surface, Bookcases, Ceiling Fan(s), Pantry, Walk-in Shower, Blinds/Shades, Built-in Features, Eat-in Kitchen, Gas Log, Walk-In Closet(s)
Area & Lot
Total area 2,924 Sq.Ft.
Lot Area 0.42 Acres
Living area 2,924 Sq.Ft.
MLS® ID 100556780
Year Built 1993
High School Rocky Mount
Middle School Rocky Mount Middle
Elementary School Winstead Avenue
View Description See Remarks
Type Residential
Status Sold
Exterior
Stories 3
Air conditioning Central Air, Wall/Window Unit(s), Ceiling Fan(s)
Heat type Gas Pack, Fireplace(s), Electric, Heat Pump, Natural Gas
Disability Features None
Water Source Public
Garage Space 2.0
Sewer Municipal Sewer, Rocky Mount
Parking Garage Faces Side, Attached, Additional Parking, Concrete, Off Street, Garage
Lot Features Interior Lot, Level
Roof Shingle
Utilities Natural Gas Connected, Sewer Connected, Water Connected
Finance
Sales Price $382,850

360 Virtual Tour

Take a tour of this property

Rocky Mount

Partner With Our Expert Team

From finding the right piece of land to designing your ideal floor plan and finishes, we’ll guide you every step of the way—so you can build your dream home with confidence and stay on budget.