Leave a Message

Thank you for your message. We will be in touch with you shortly.

Explore Our Properties
3617 Hawthorne Road
3617 Hawthorne Road
3617 Hawthorne Road
3617 Hawthorne Road
3617 Hawthorne Road
3617 Hawthorne Road
3617 Hawthorne Road
3617 Hawthorne Road
3617 Hawthorne Road
3617 Hawthorne Road
3617 Hawthorne Road
3617 Hawthorne Road
3617 Hawthorne Road
3617 Hawthorne Road
3617 Hawthorne Road
3617 Hawthorne Road
3617 Hawthorne Road
3617 Hawthorne Road
3617 Hawthorne Road
3617 Hawthorne Road
3617 Hawthorne Road
3617 Hawthorne Road
3617 Hawthorne Road
3617 Hawthorne Road
3617 Hawthorne Road
3617 Hawthorne Road
3617 Hawthorne Road
3617 Hawthorne Road
3617 Hawthorne Road
3617 Hawthorne Road
3617 Hawthorne Road
3617 Hawthorne Road
VIEW PHOTOS
$370,000

3617 Hawthorne Road

4 Beds 4 Baths 3,360 Sq.Ft. 0.45 Acres

Description

Skip the stairs. Keep the charm. Live the lifestyle.

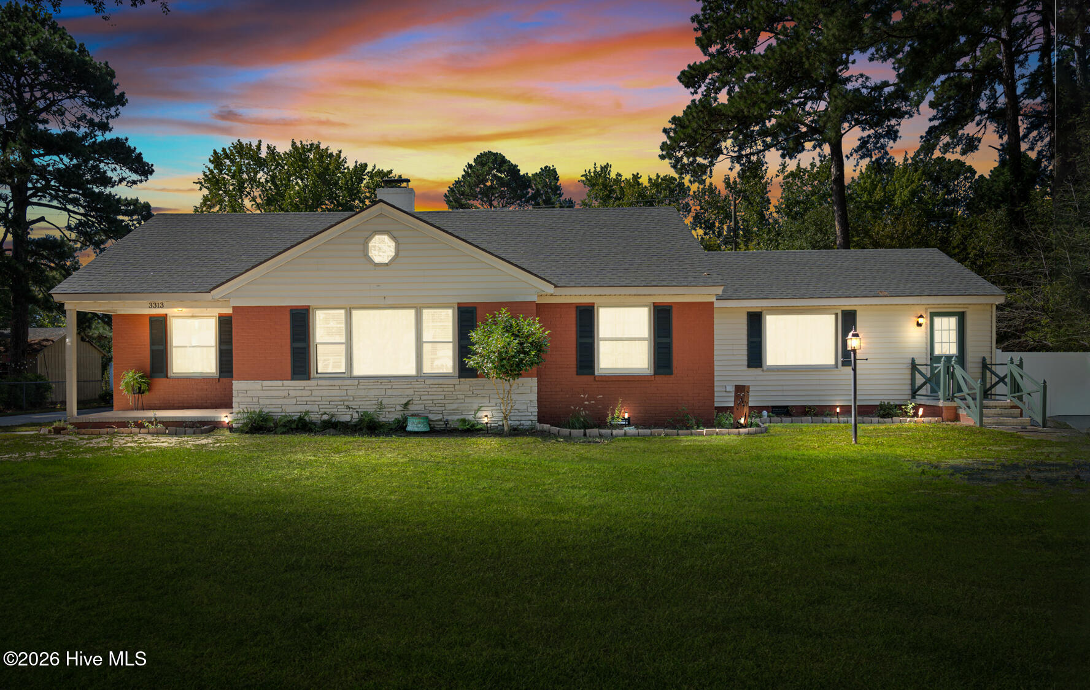
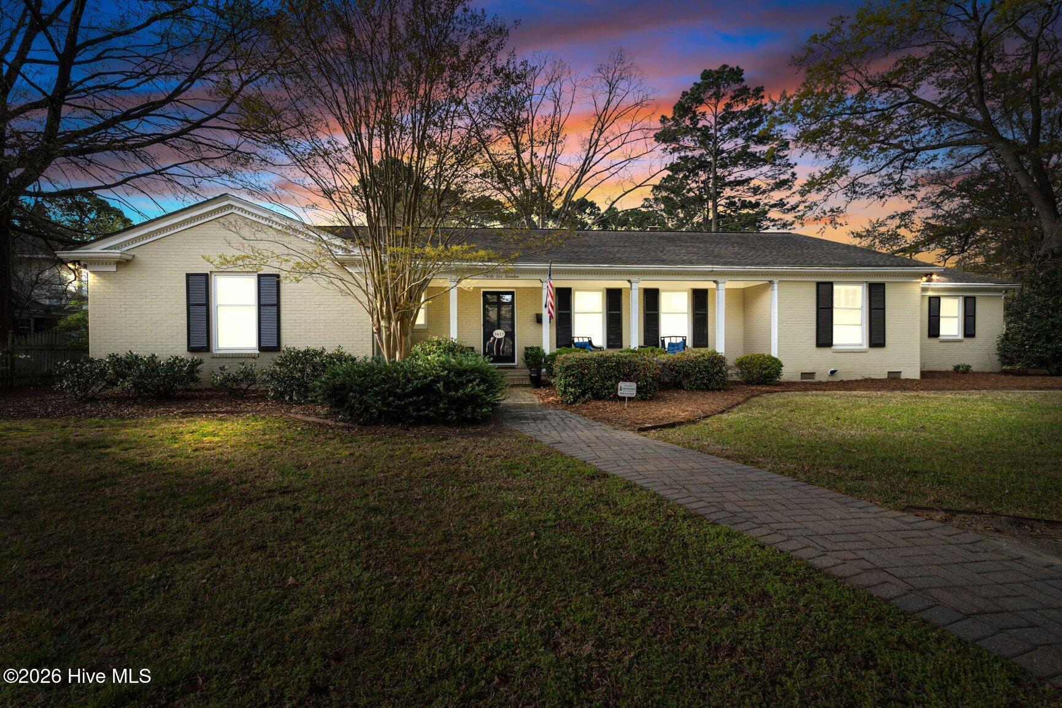
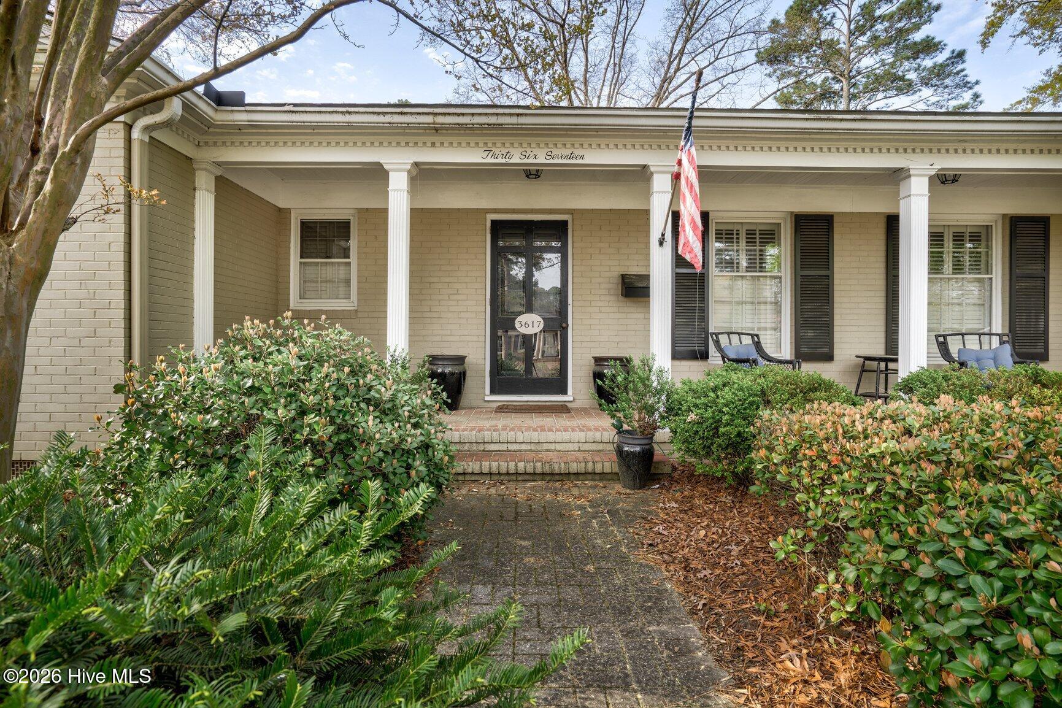
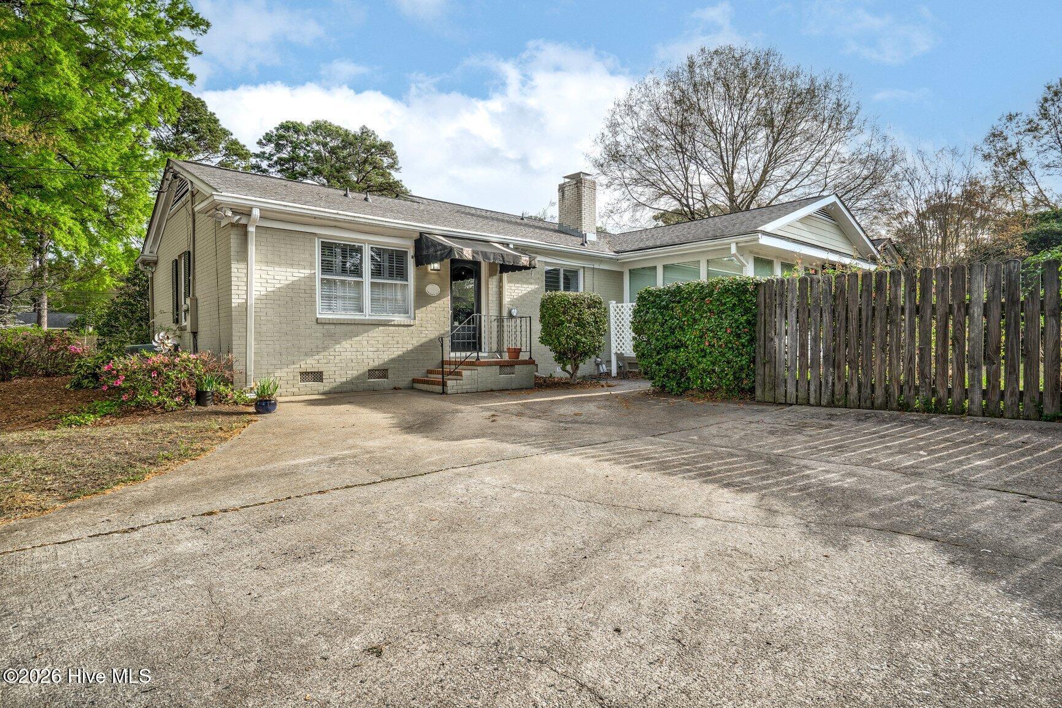
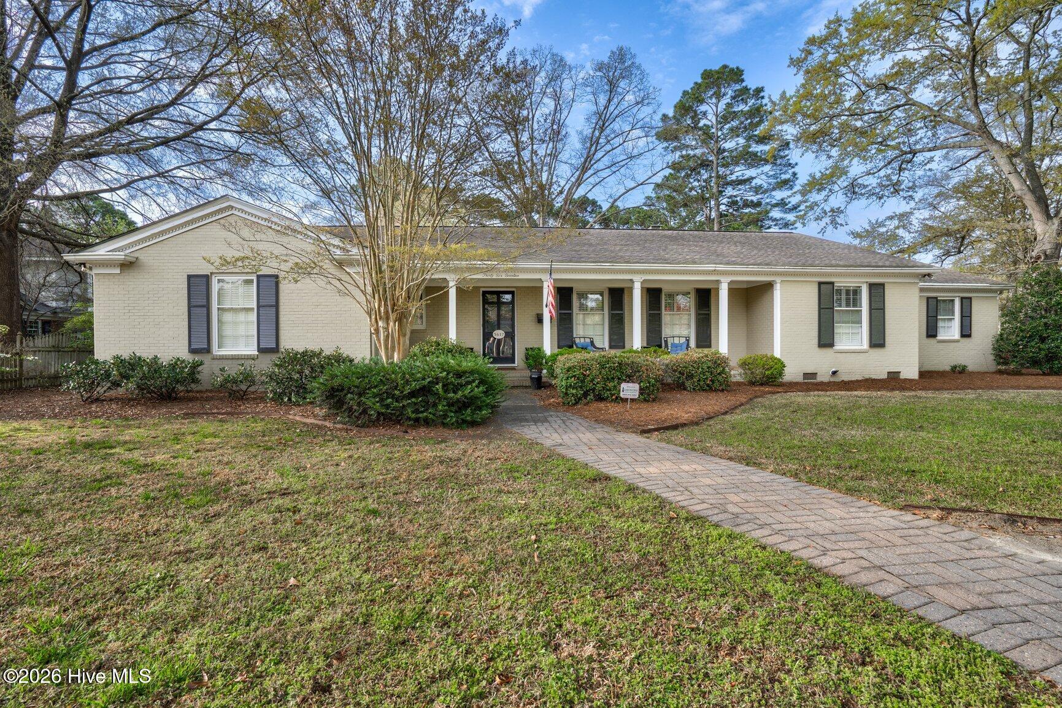
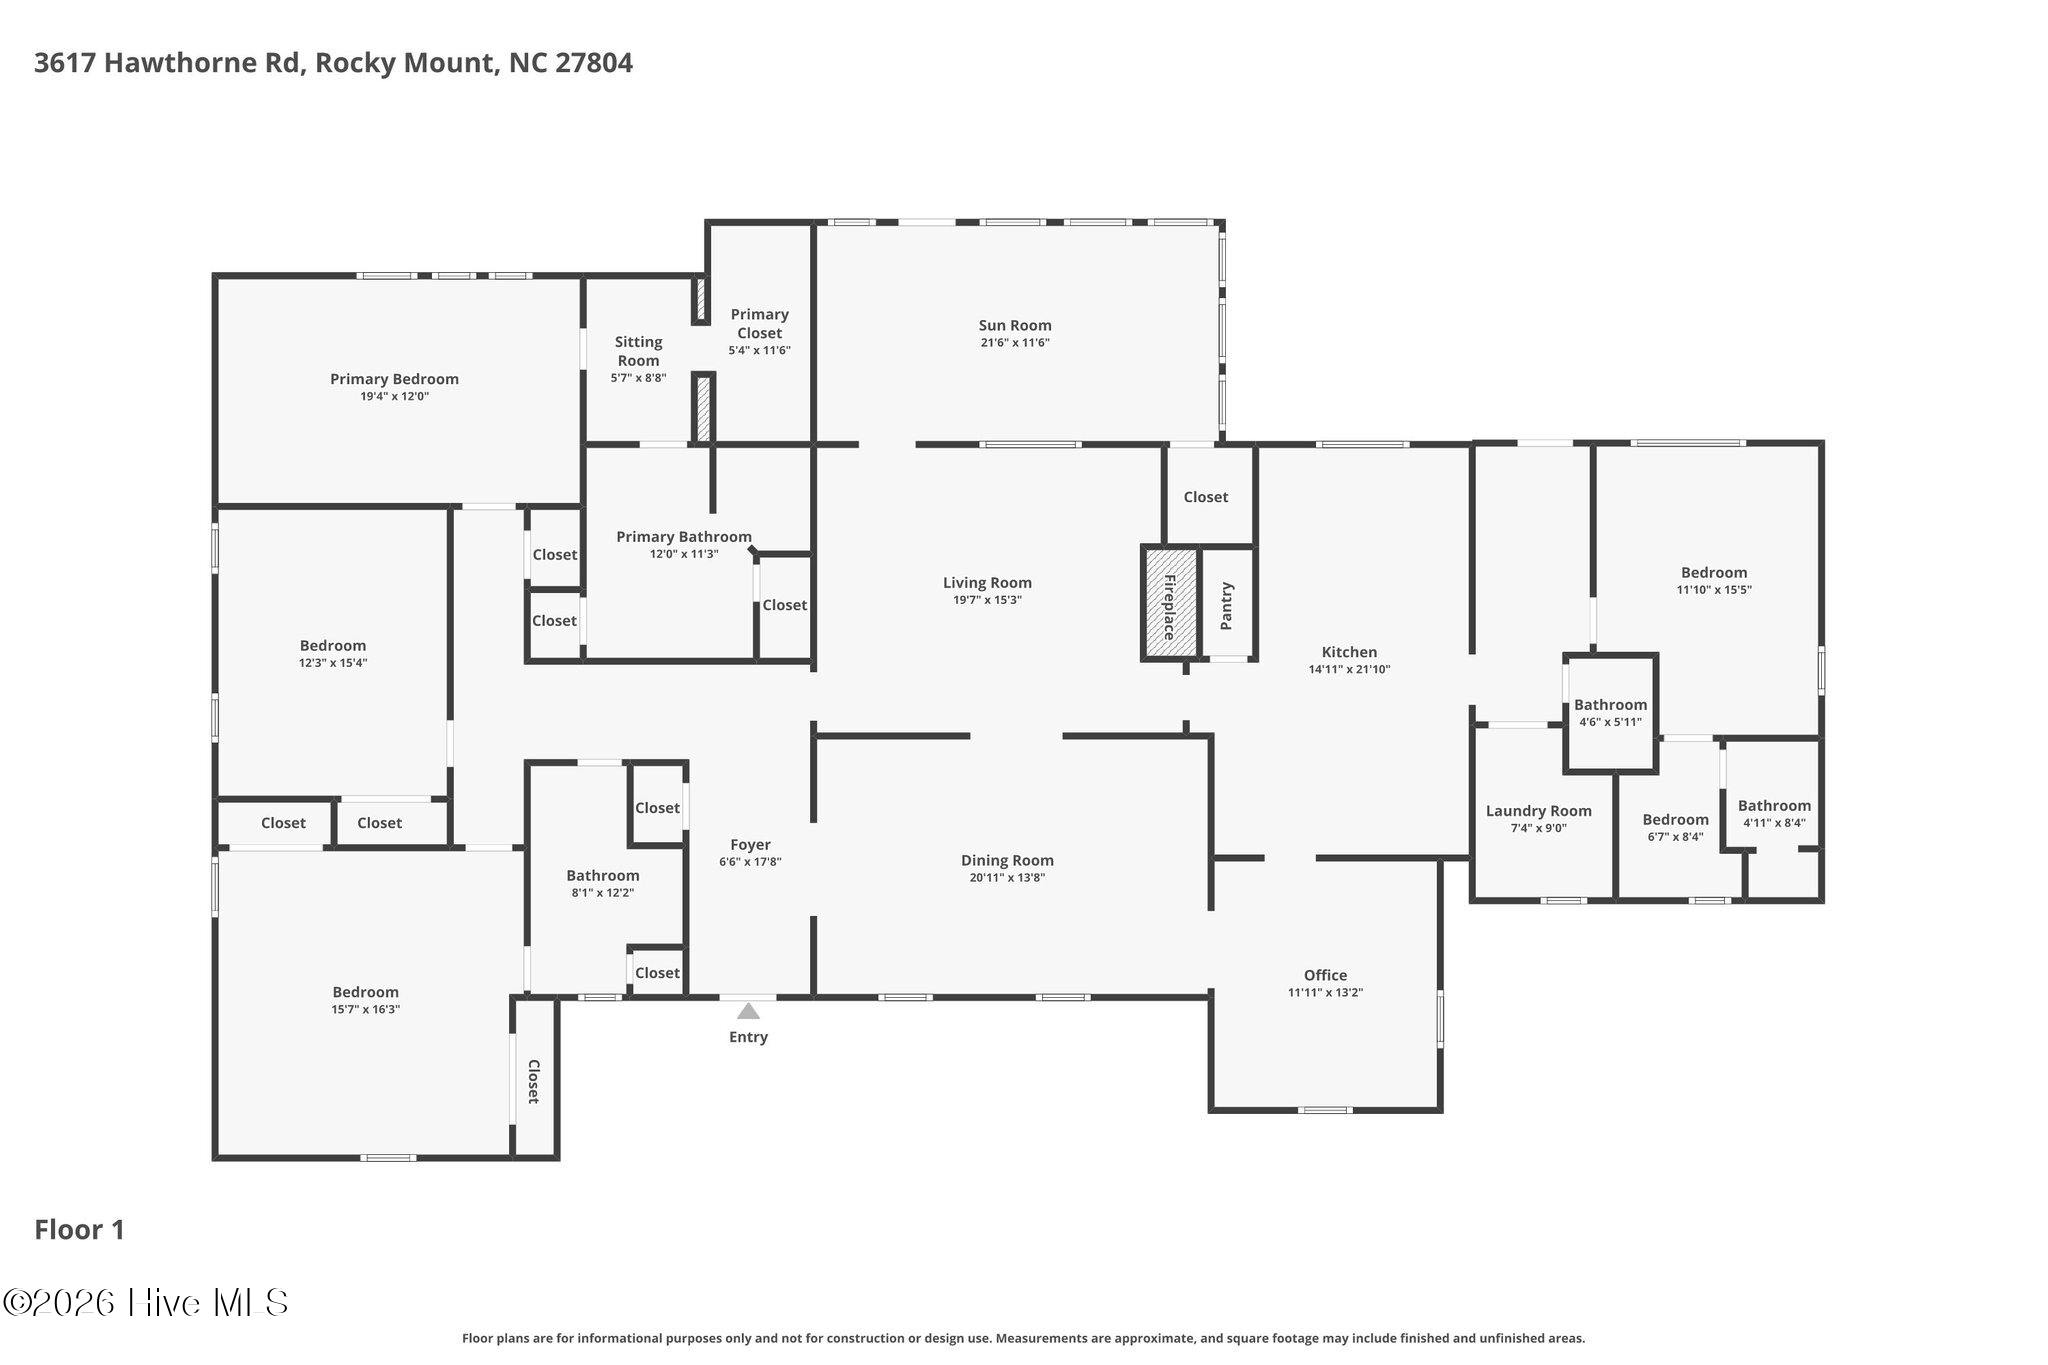
Tucked into the heart of Westridge--just a sidewalk stroll to evenings at Bin & Barrel--this 3,360 sq ft one-level home delivers the kind of easy, gracious living buyers are quietly hoping still exists.

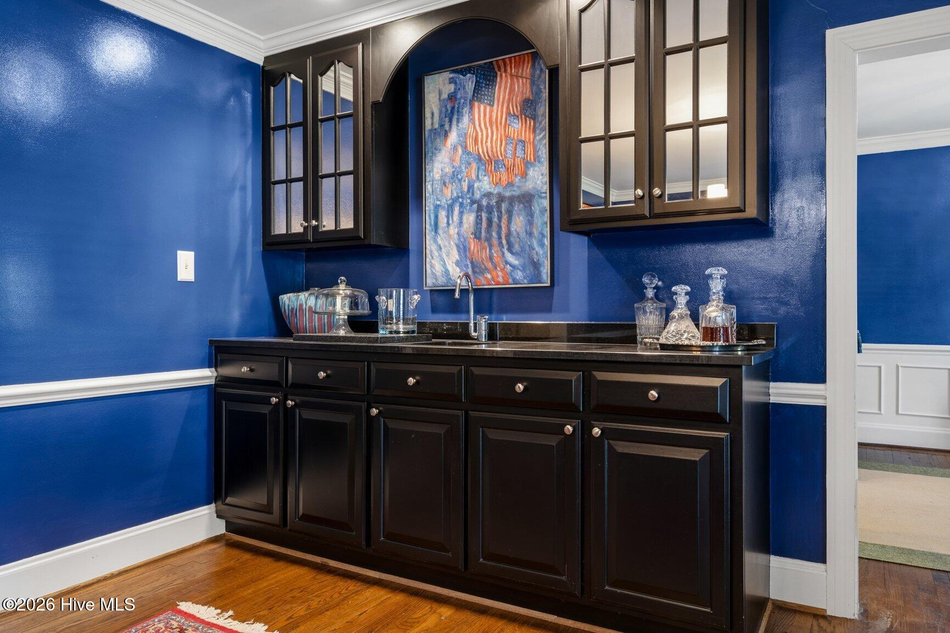
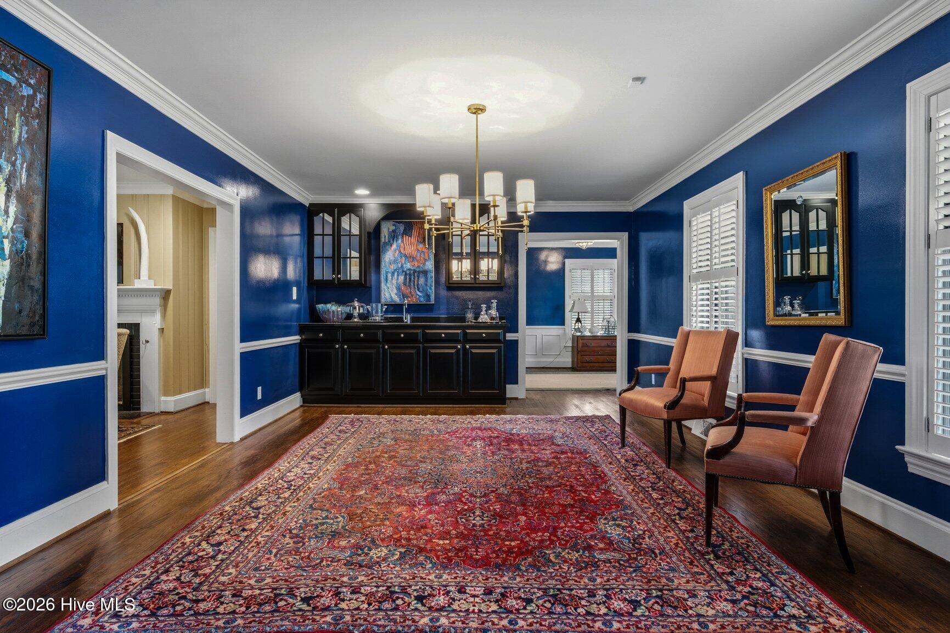
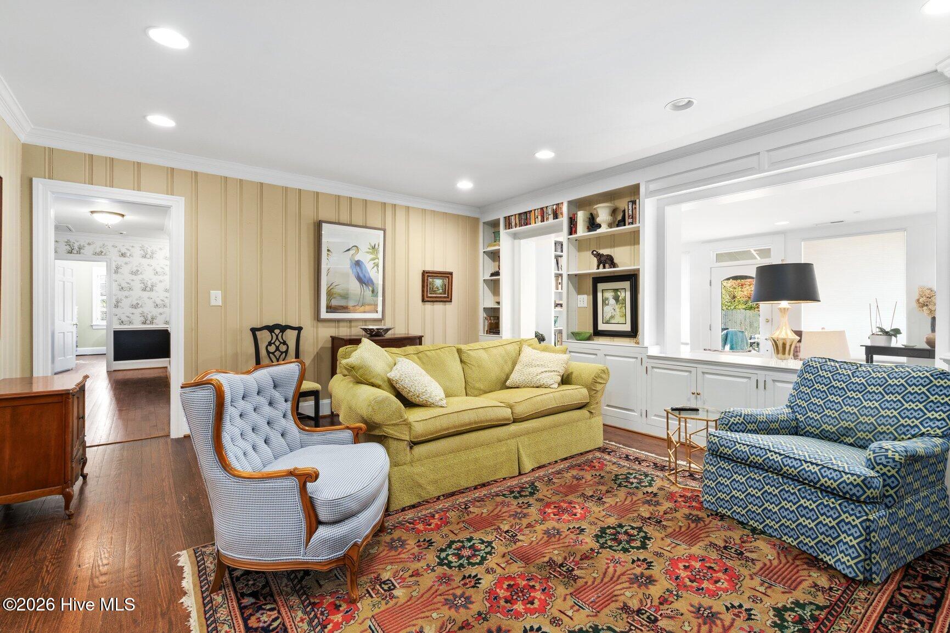
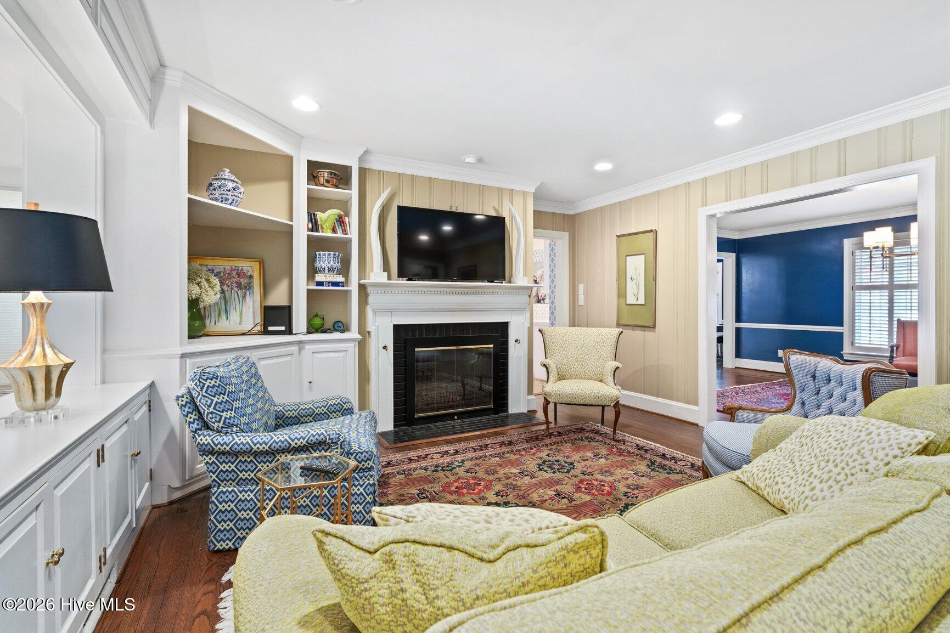
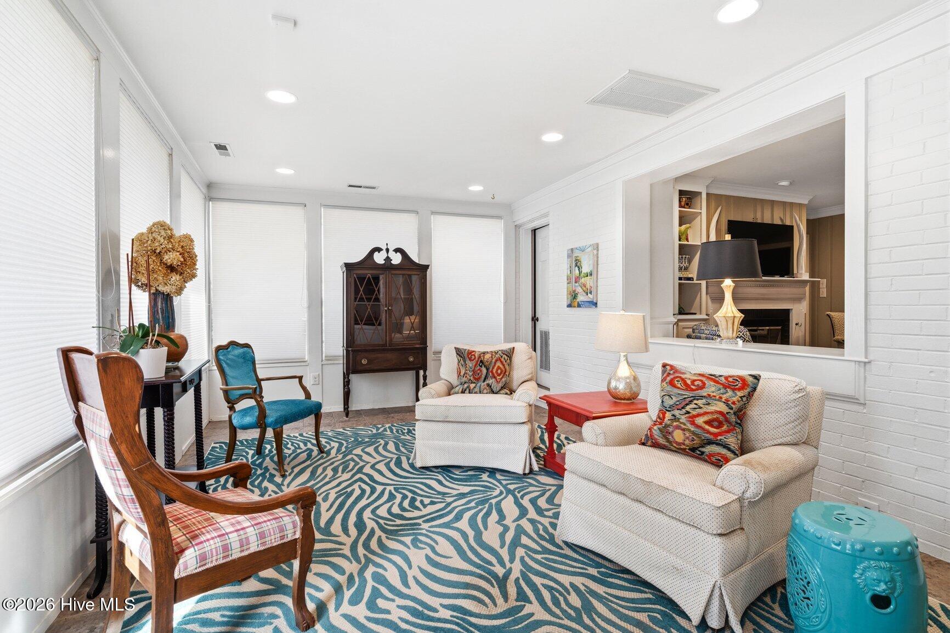
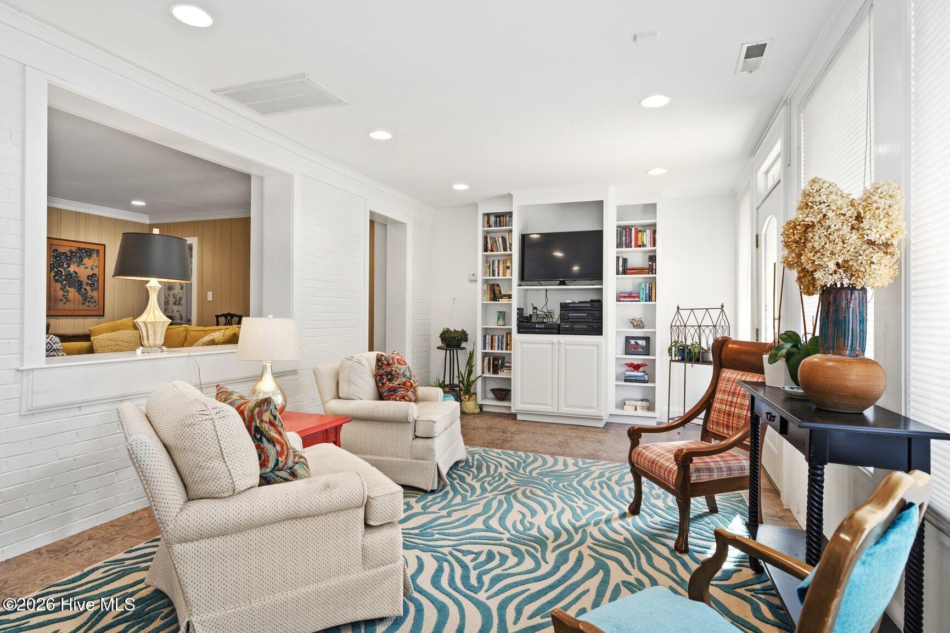
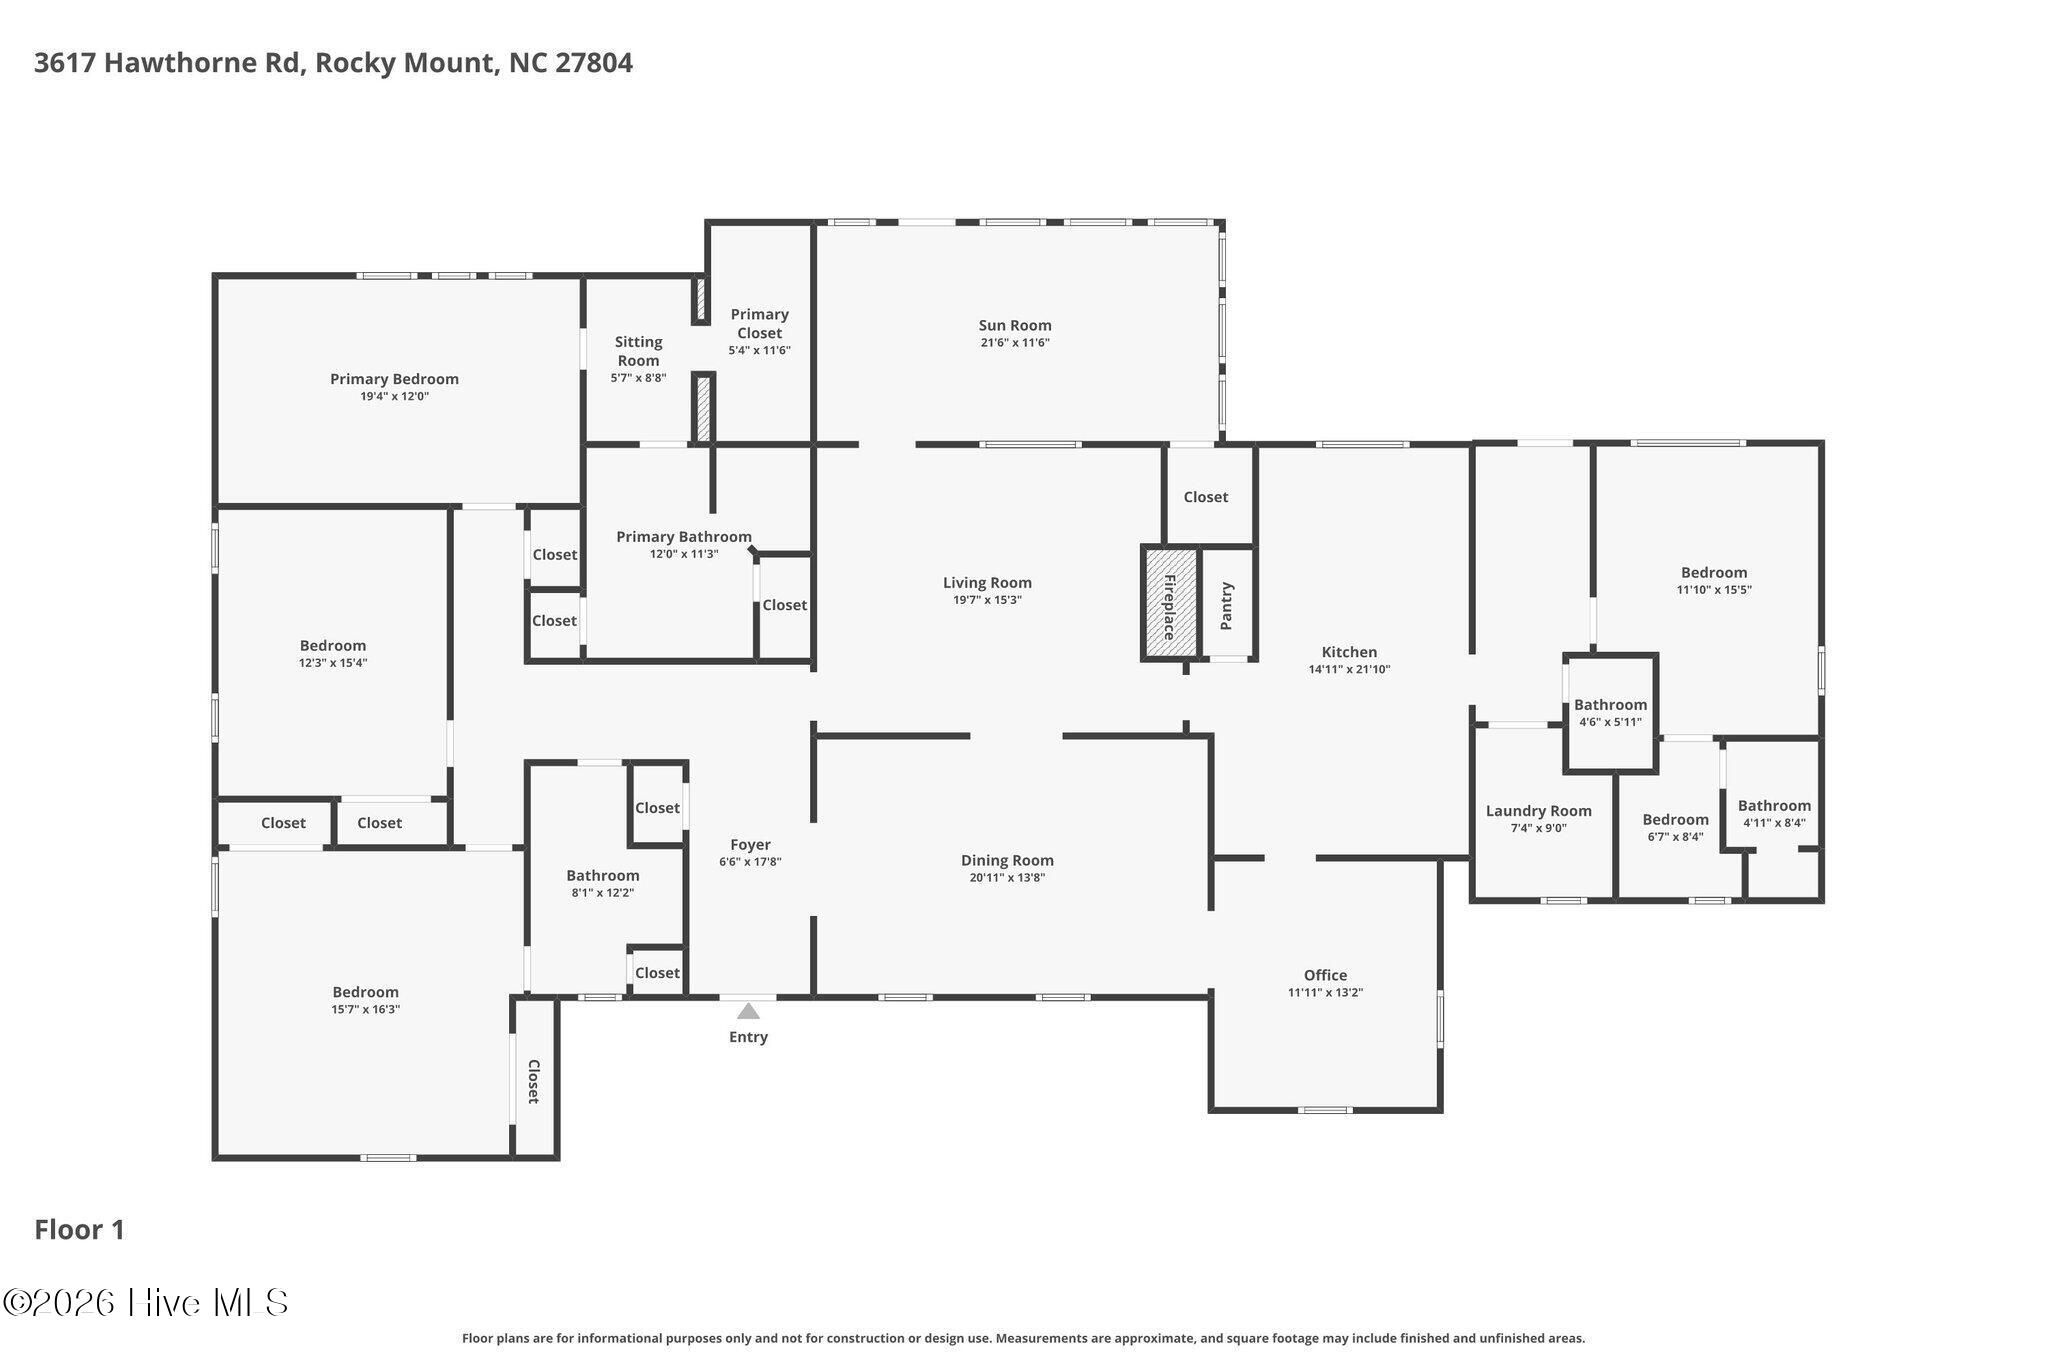
Inside, the flow just works. Formal spaces that are welcoming, a beautifully scaled dining room ready for holidays that actually get hosted--complete with a built-in wet bar that adds a touch of old-school charm and makes entertaining feel effortless. The den, anchored by a fireplace, invites you to settle in, while the sunroom may quietly steal the show...filled with light and destined to become your everyday favorite.

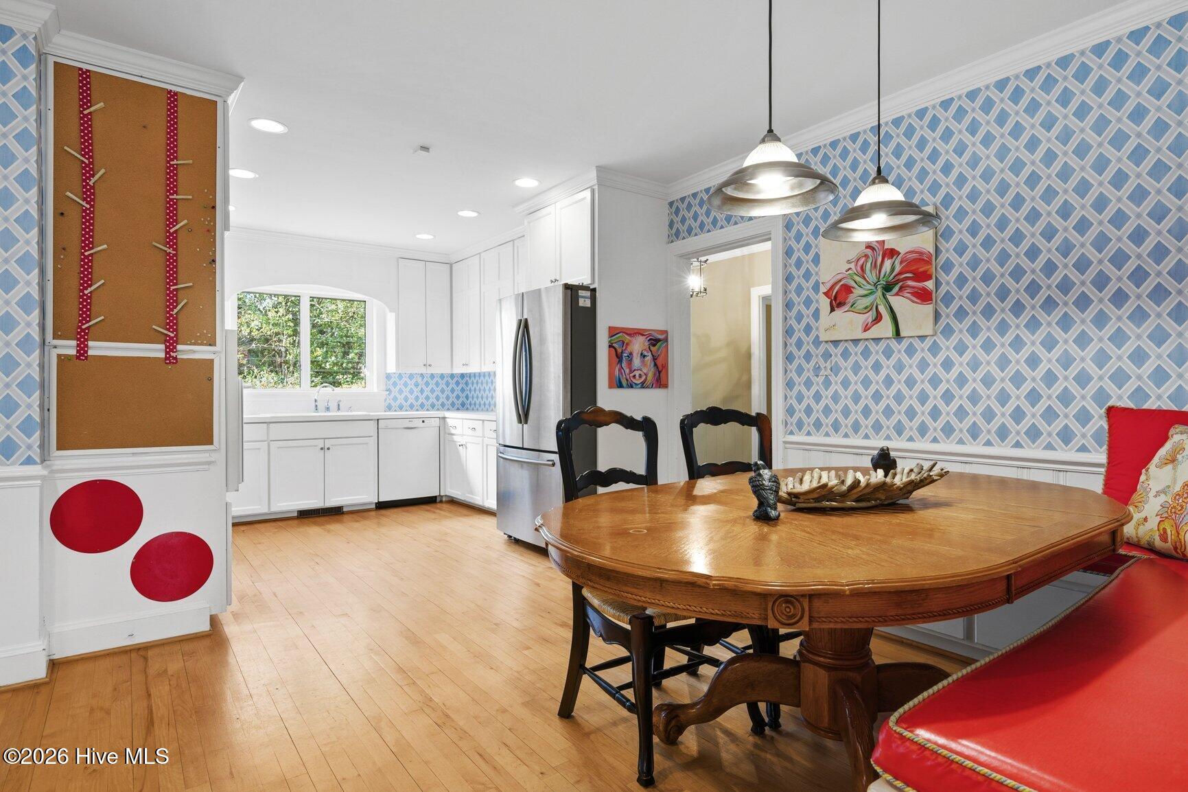
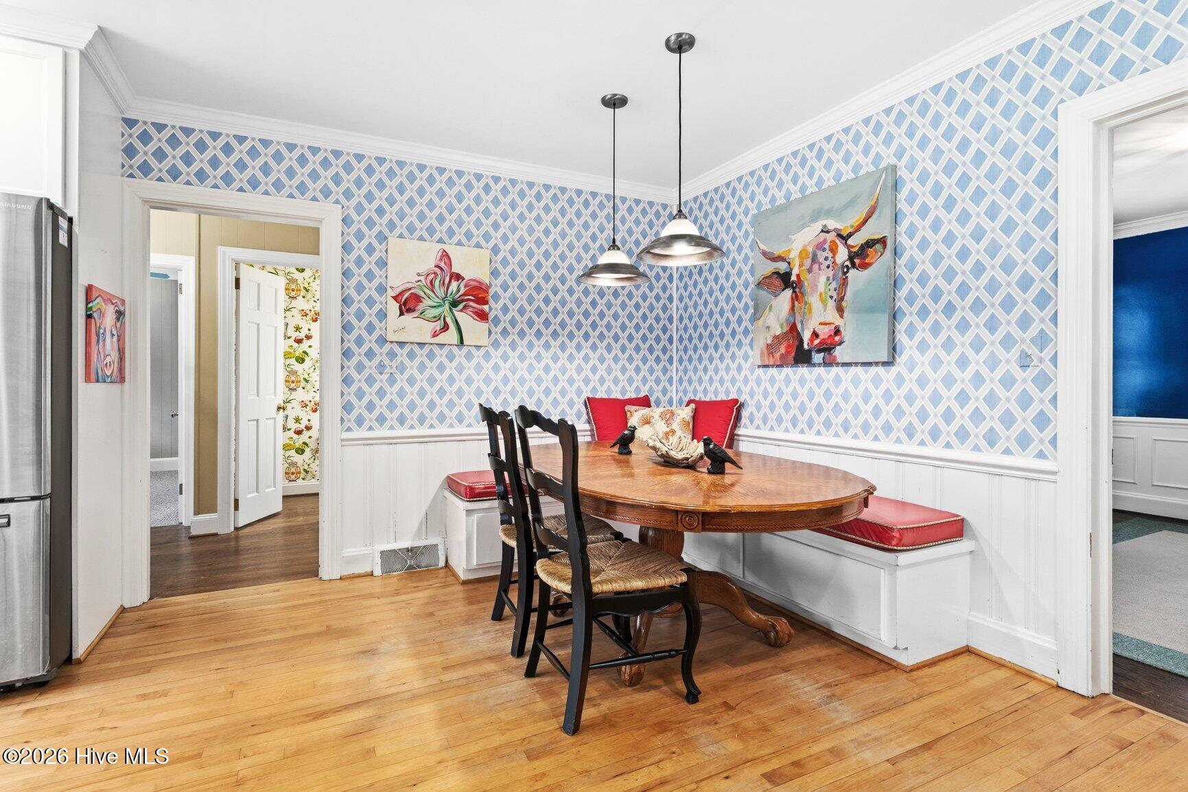
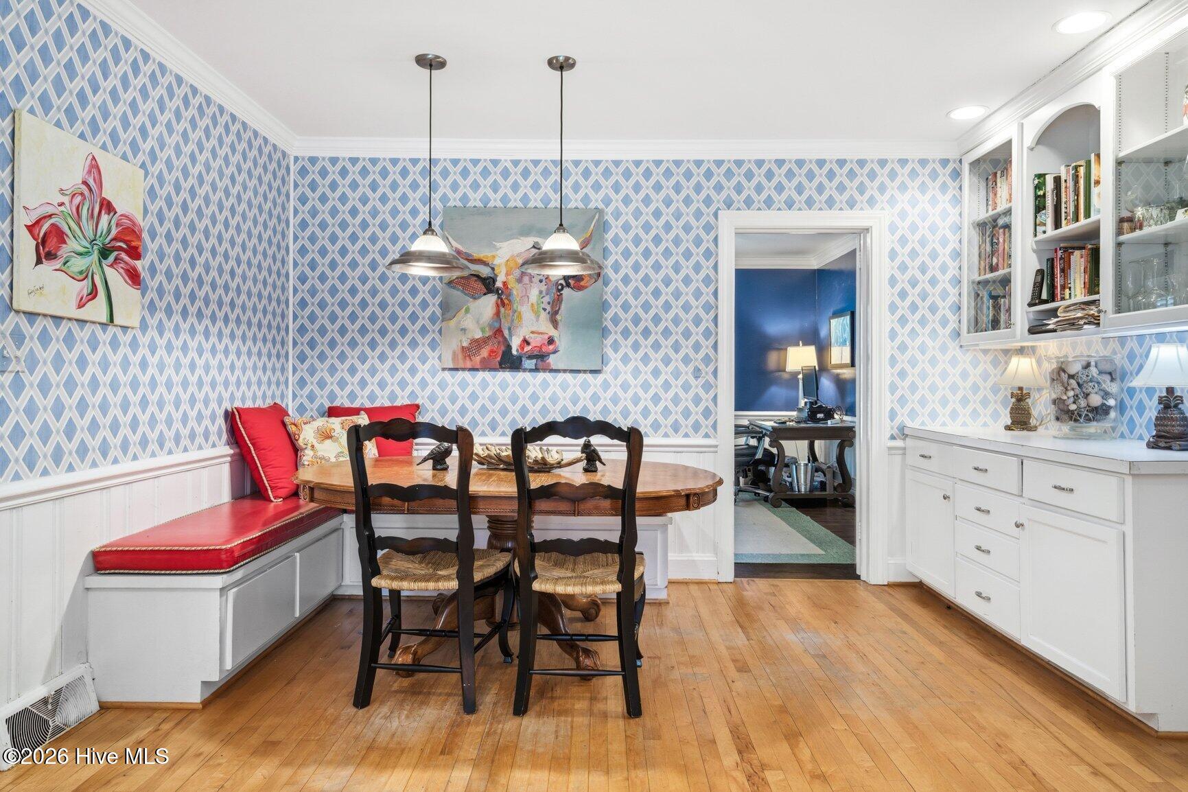
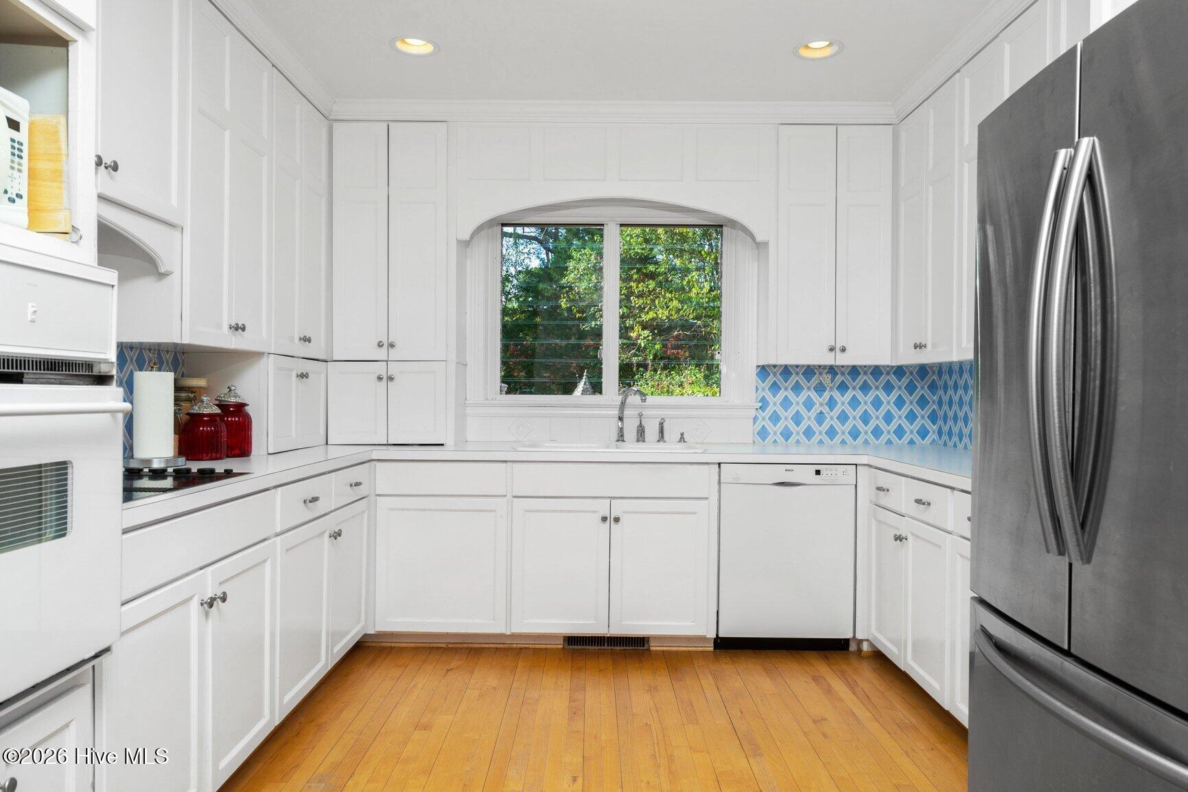
The kitchen connects it all with warmth and function, perfectly positioned for gathering, hosting, with a built in gathering bench/table that will convey!

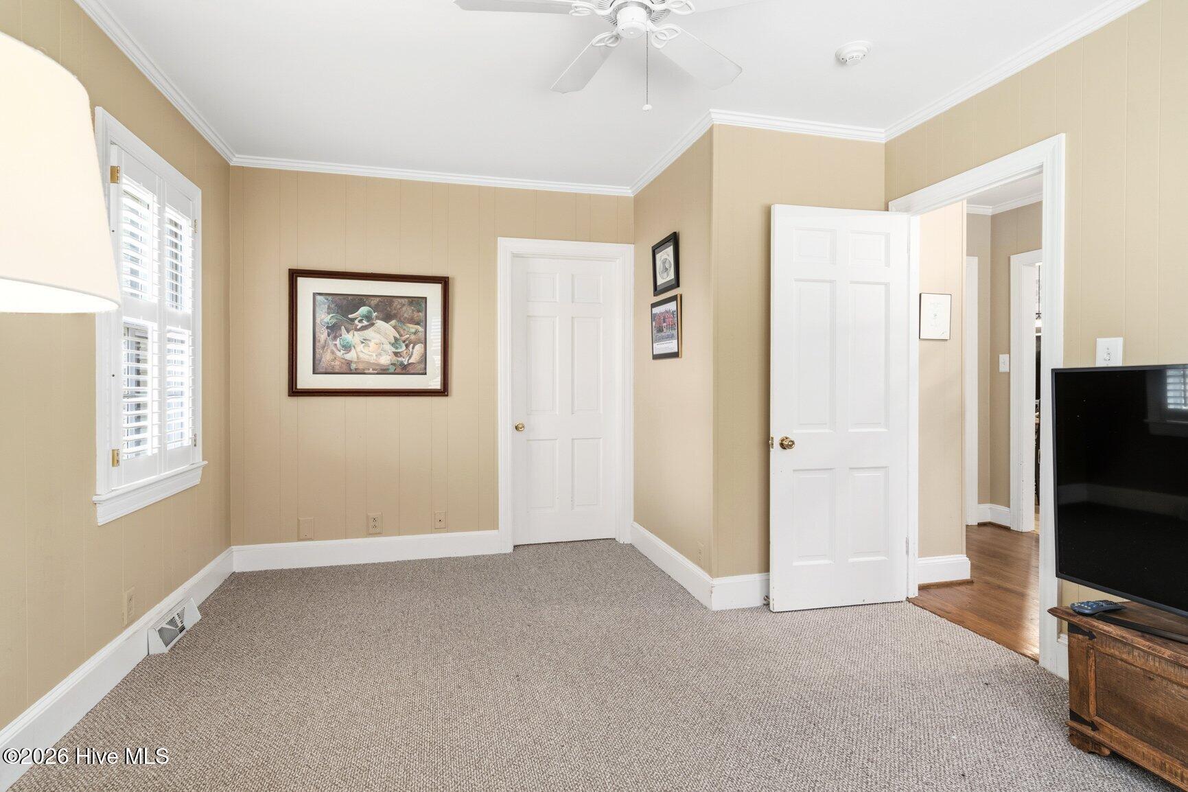
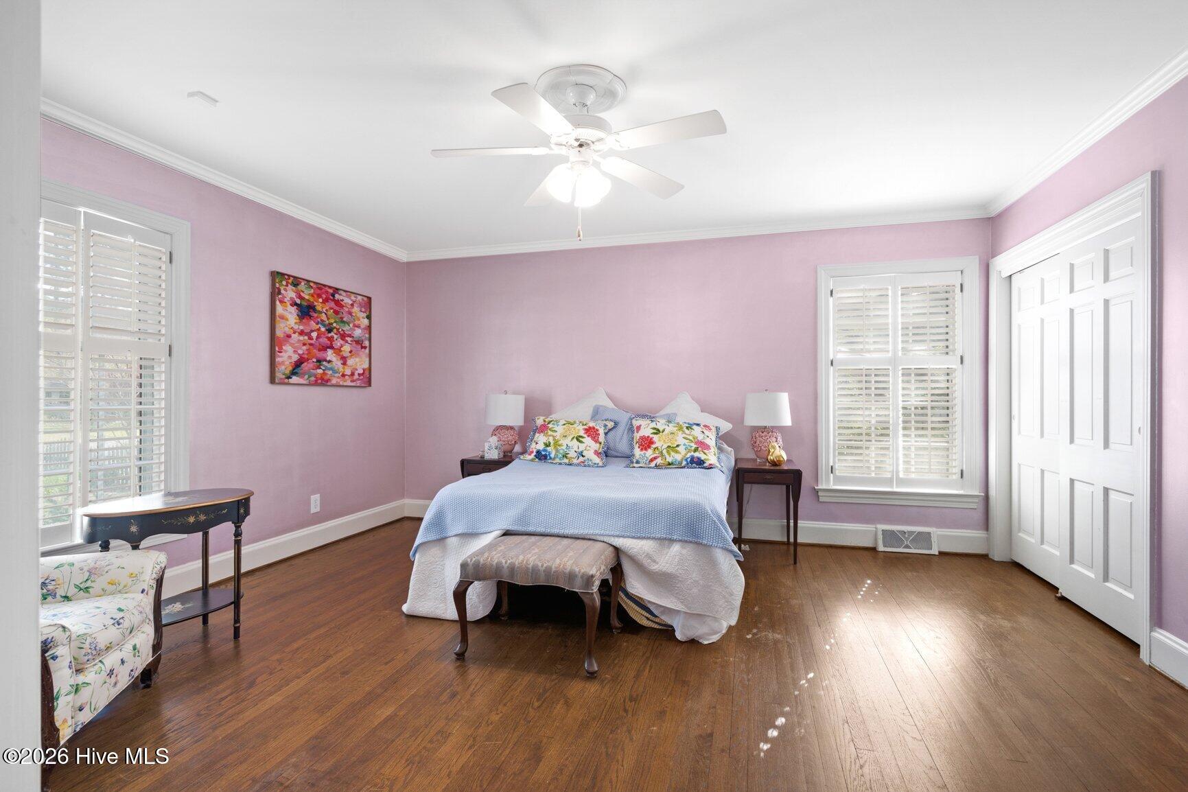
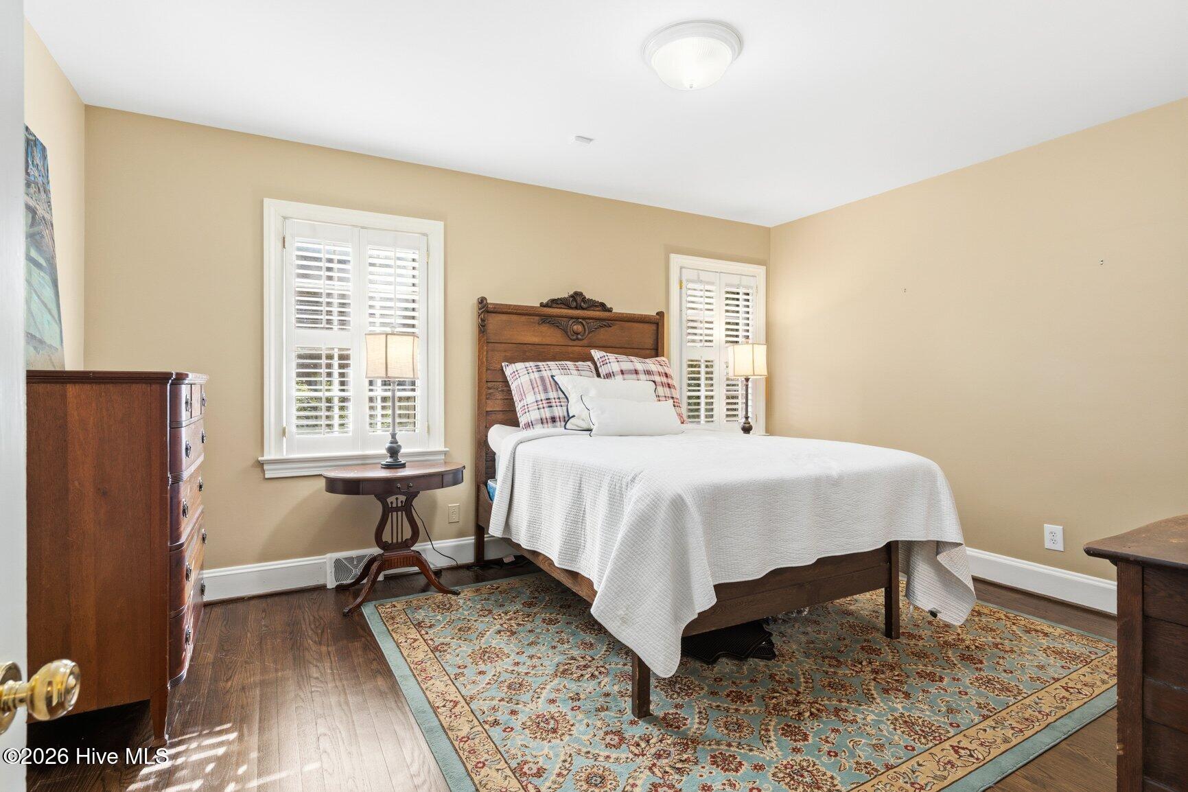
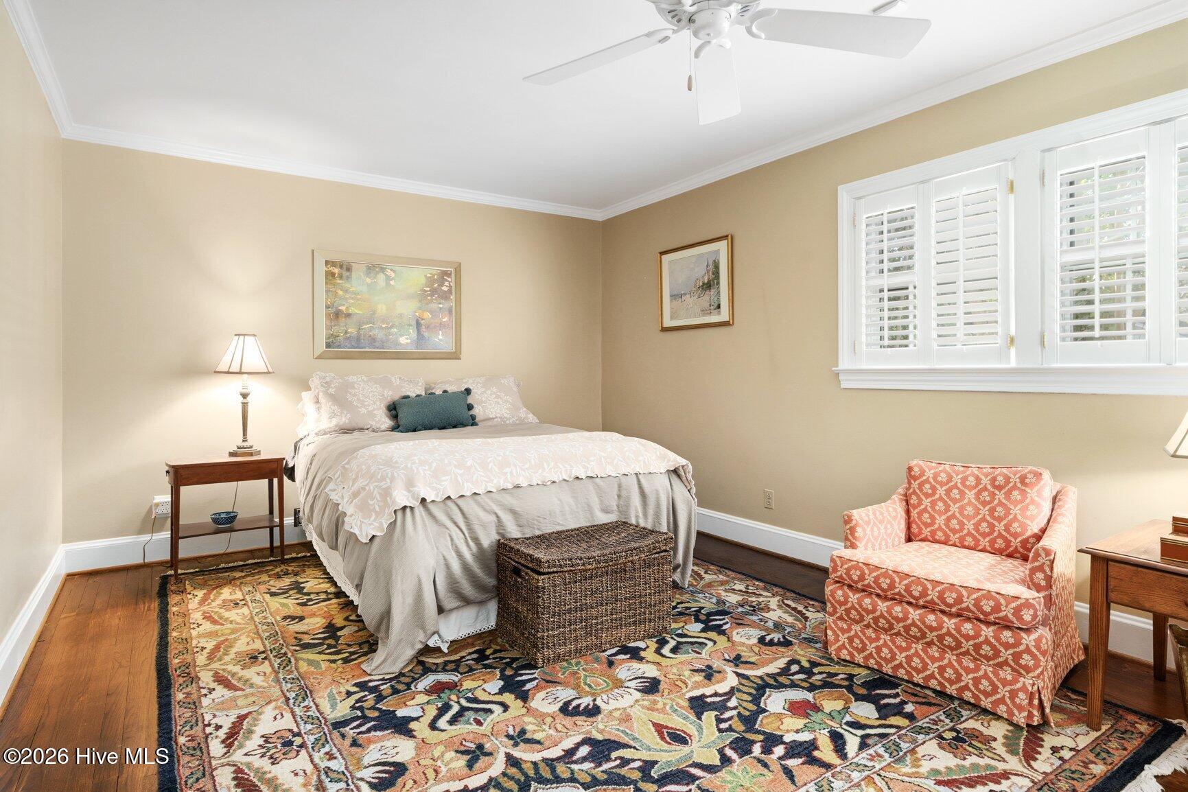
One level Four bedrooms offer flexibility, with a standout 4th suite featuring its own private rear entrance and full bath--ideal for an in-law retreat, guest quarters, or the ultimate teenager haven.

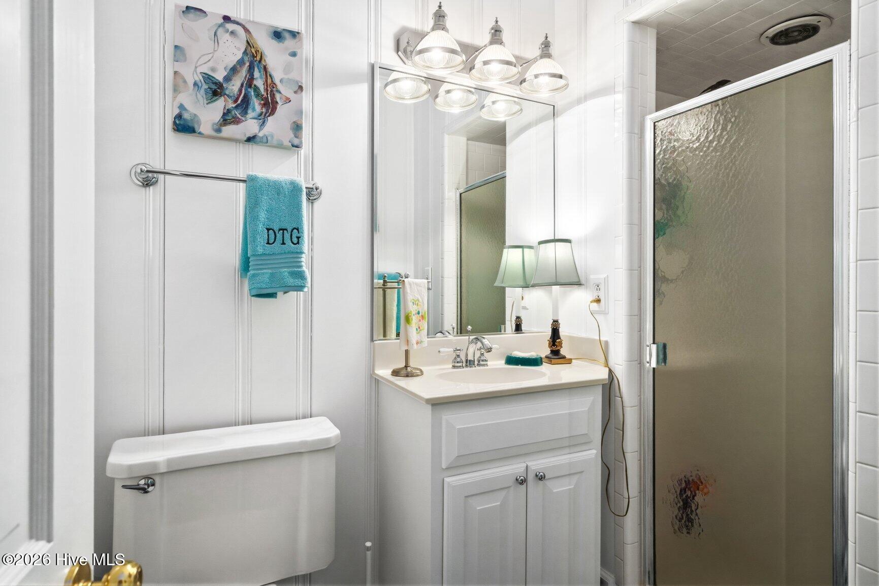
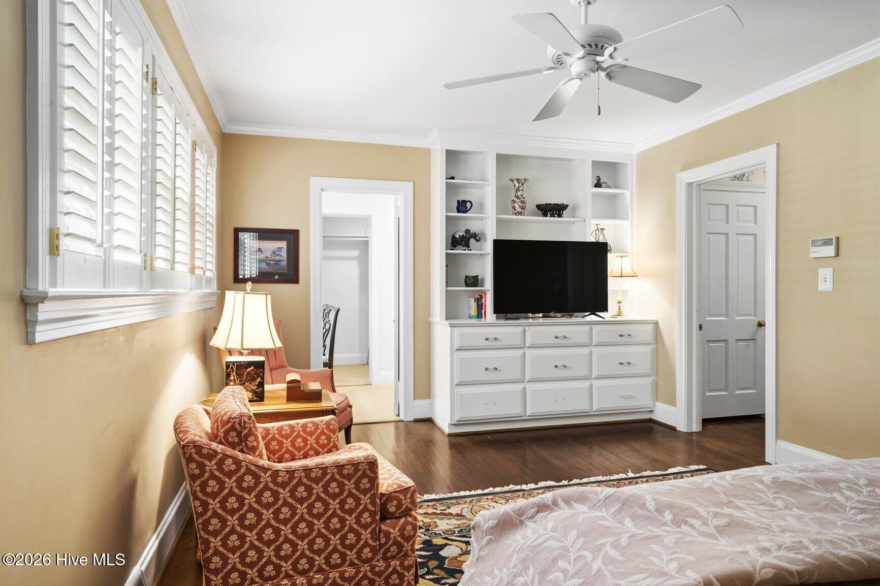
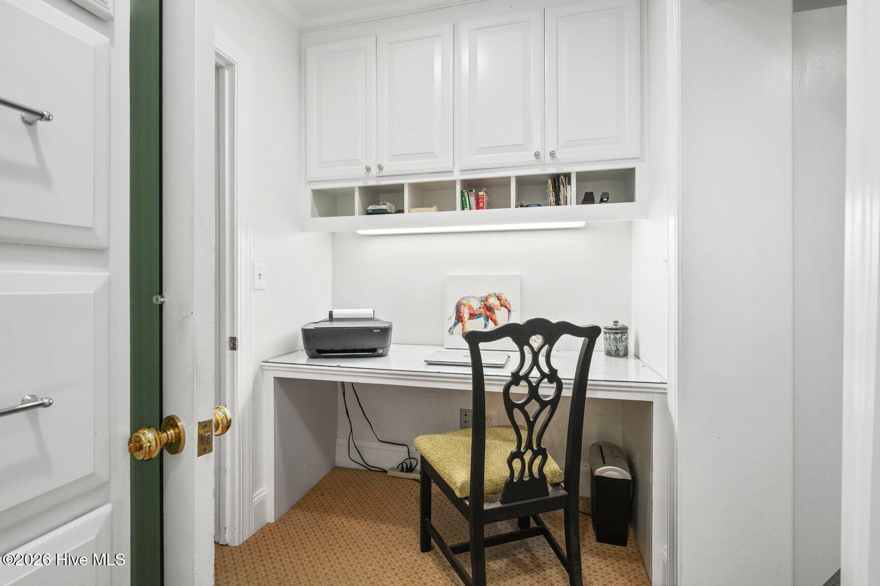
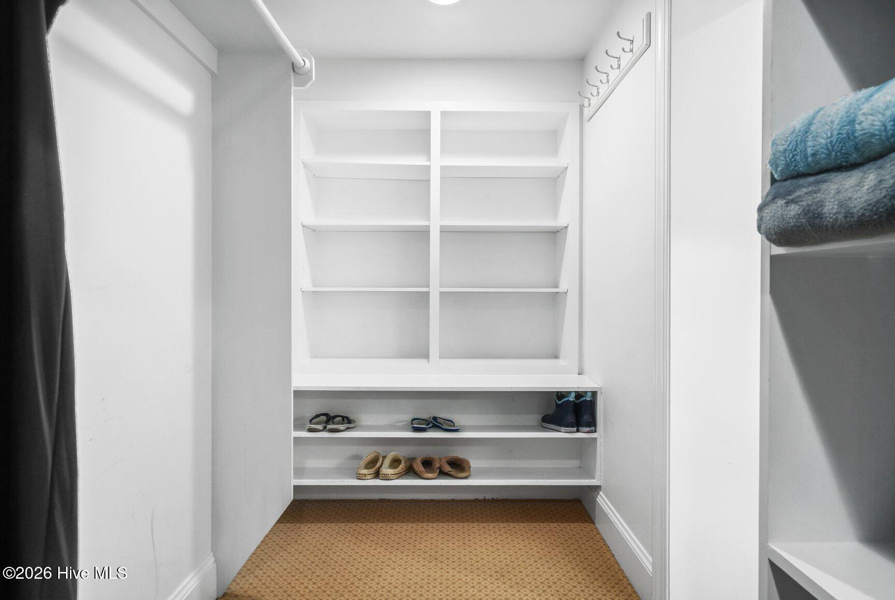
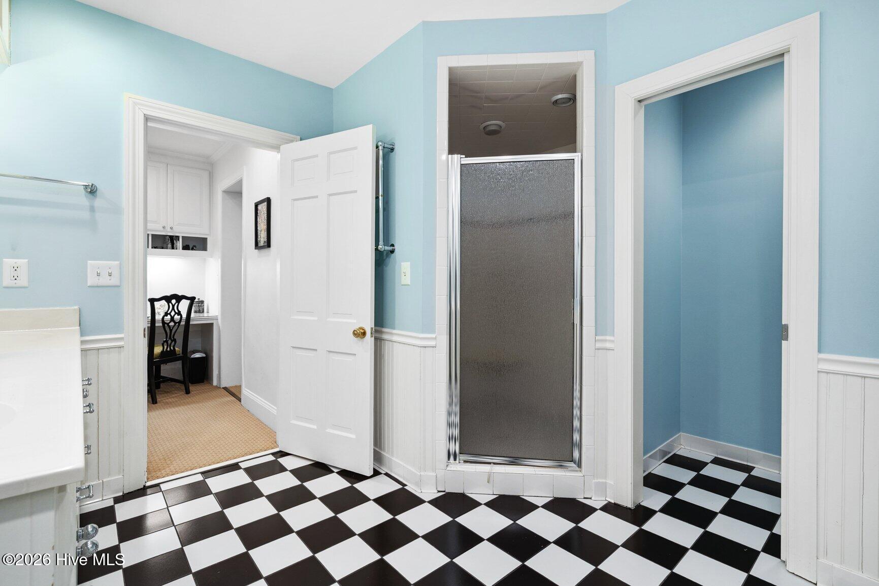
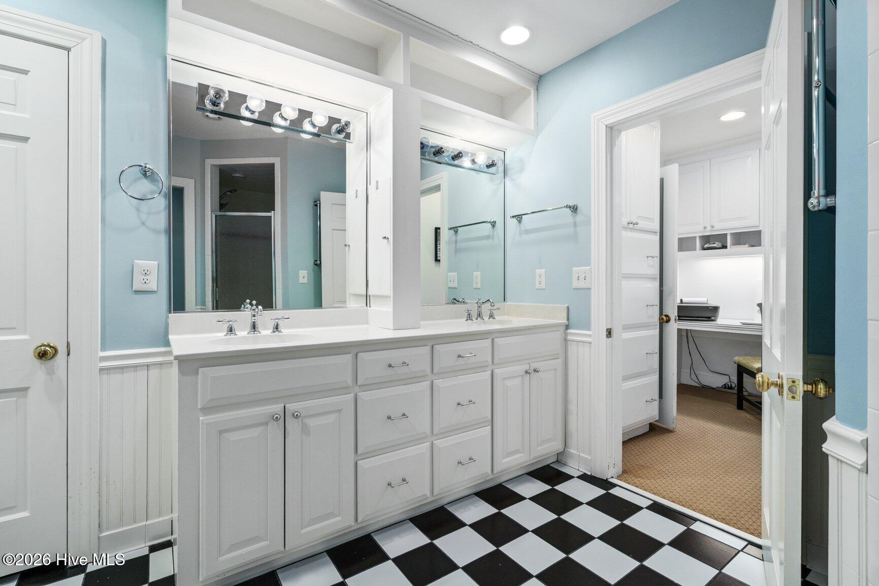
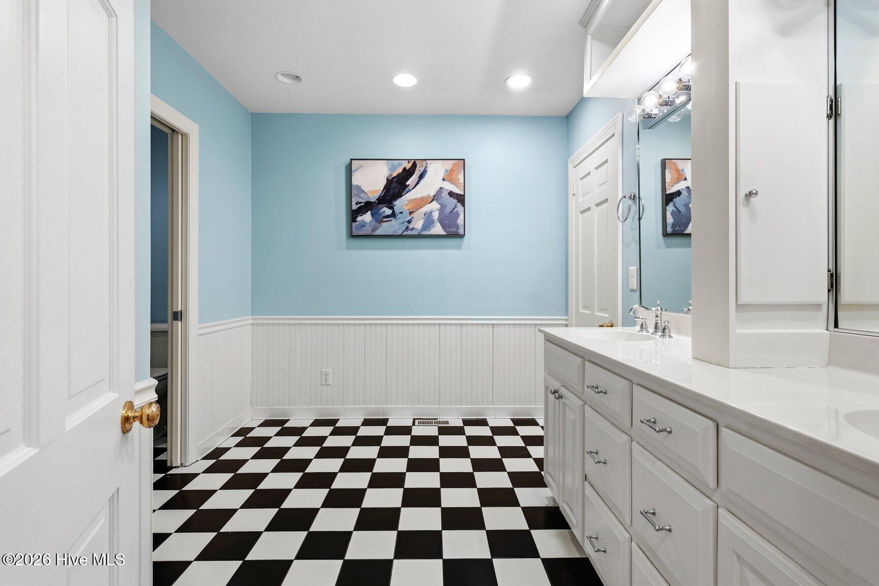
The Primary is at the rear of the house and offers built-ins in the suite, plus a private office, large walk in closet and a primary -suite bath with two vanities, water closet and large walk in shower. Be charmed by the checkered floor accents!

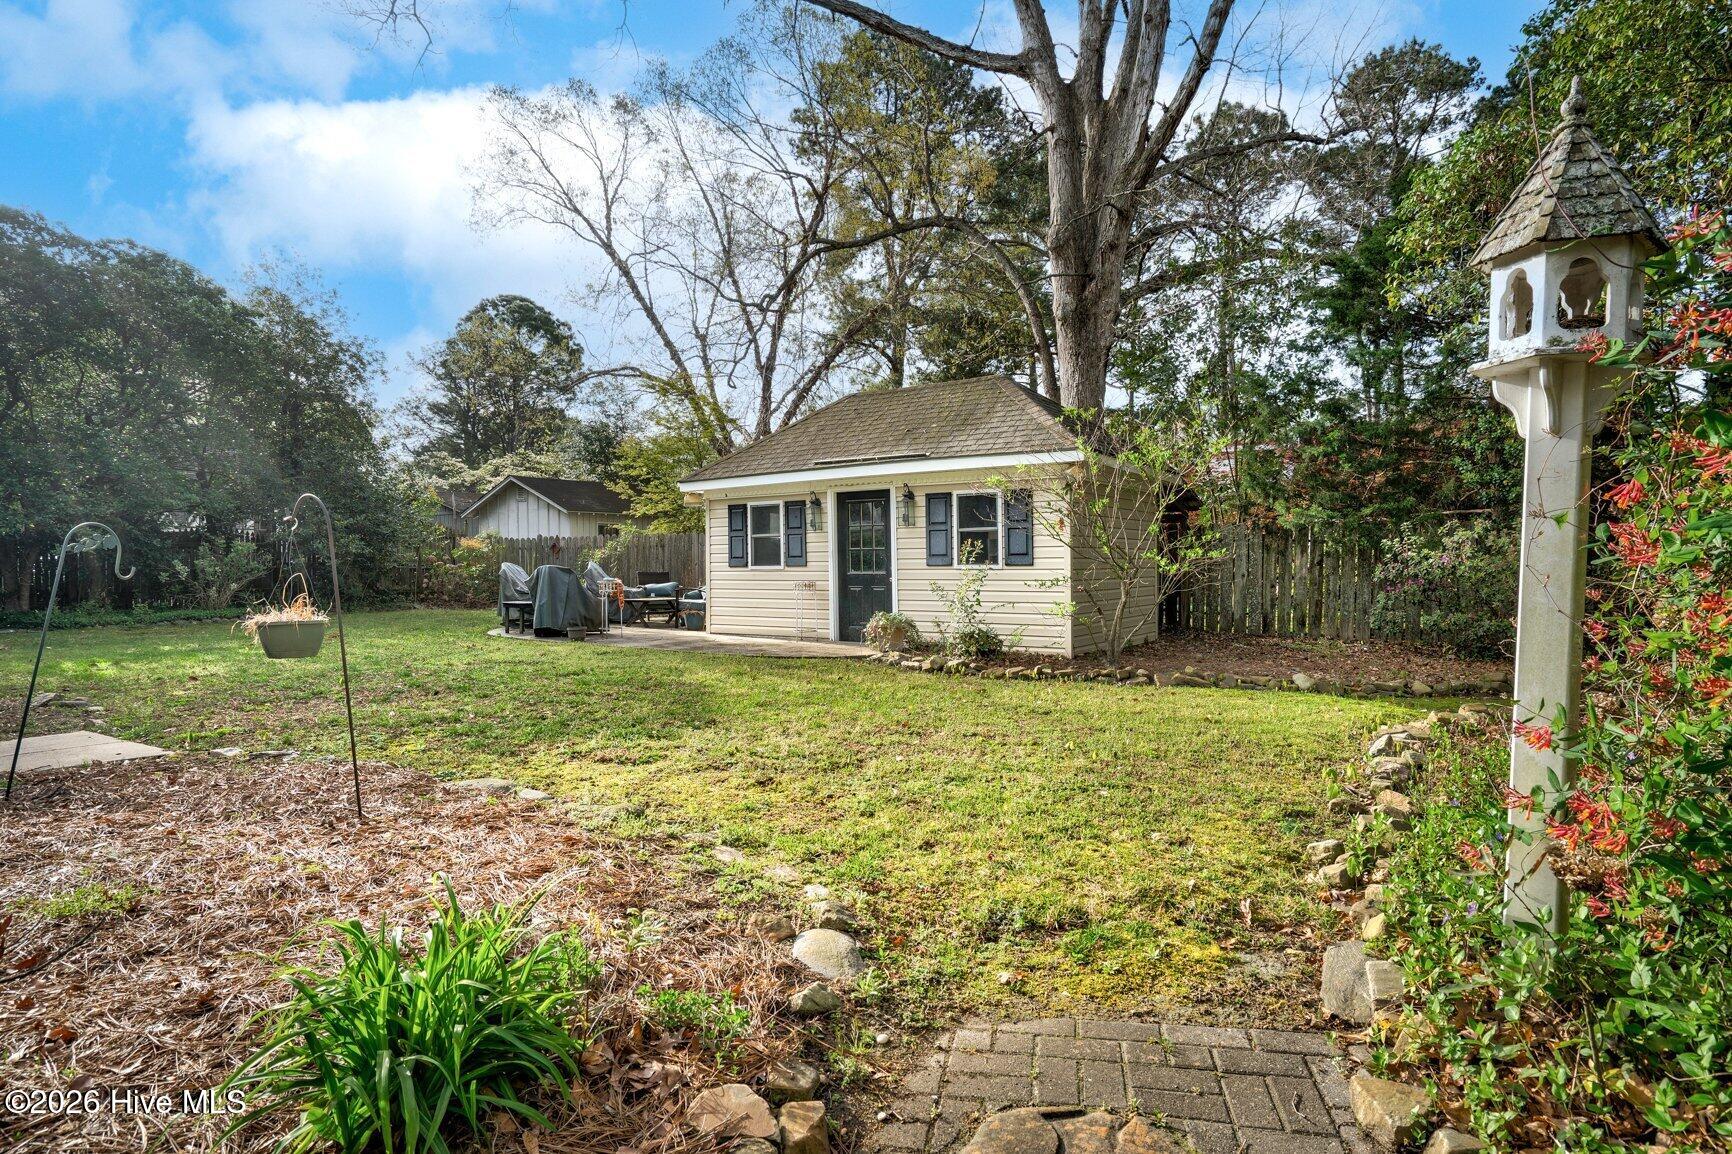
Step outside and discover a private backyard escape with a garden shed ready for hobbies, storage, or your next creative spin.

This isn't just one-level living...
it's well-lived living--right where you want to be.

Share Property

Location

3617 Hawthorne Road, Rocky Mount, NC 27804

Status

Sold

Date Sold

August 19, 2026

Property Amenities

Interior
Appliances Electric Oven, Dishwasher
Flooring Carpet, Tile, Wood
Total Bedrooms: 4
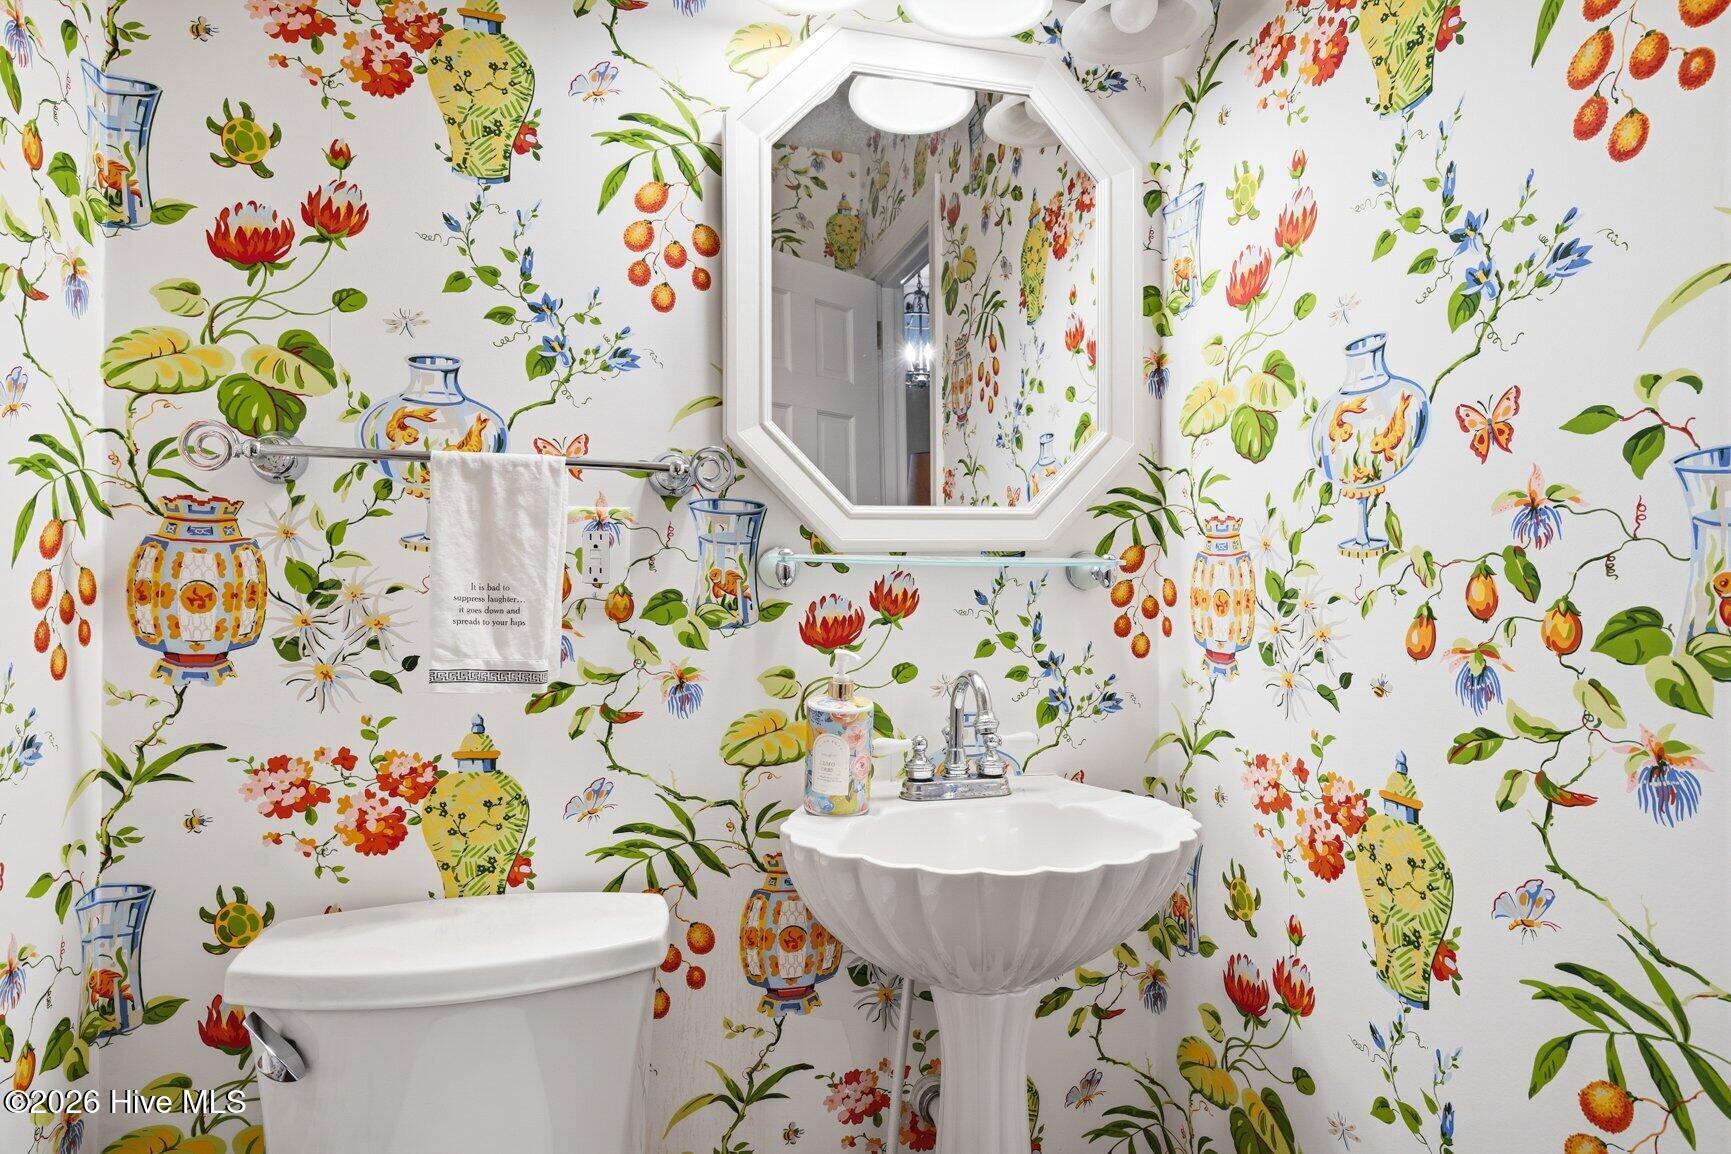
Half Bathrooms: 1
Full Bathrooms: 3
Other Interior Features Master Downstairs, Bookcases, Ceiling Fan(s), Wet Bar, Blinds/Shades, Built-in Features, Eat-in Kitchen
Area & Lot
Total area 3,360 Sq.Ft.
Lot Area 0.45 Acres
Living area 3,360 Sq.Ft.
MLS® ID 100566306
Year Built 1959
High School Rocky Mount Senior High
Middle School Rocky Mount Middle
Elementary School Englewood
View Description See Remarks
Type Residential
Status Sold
Exterior
Stories 1
Air conditioning Central Air
Heat type Electric, Forced Air, Heat Pump
Water Source Public
Sewer Municipal Sewer, Rocky Mount
Other Exterior Features Irrigation System
Parking Paved
Lot Features Corner Lot
Roof Shingle
Utilities Natural Gas Connected, Sewer Connected, Water Connected
Finance
Sales Price $370,000

360 Virtual Tour

Take a tour of this property

Rocky Mount

Partner With Our Expert Team

From finding the right piece of land to designing your ideal floor plan and finishes, we’ll guide you every step of the way—so you can build your dream home with confidence and stay on budget.