Leave a Message

Thank you for your message. We will be in touch with you shortly.

Explore Our Properties
2957 N Browntown Road
VIEW PHOTOS
$935,000

2957 N Browntown Road

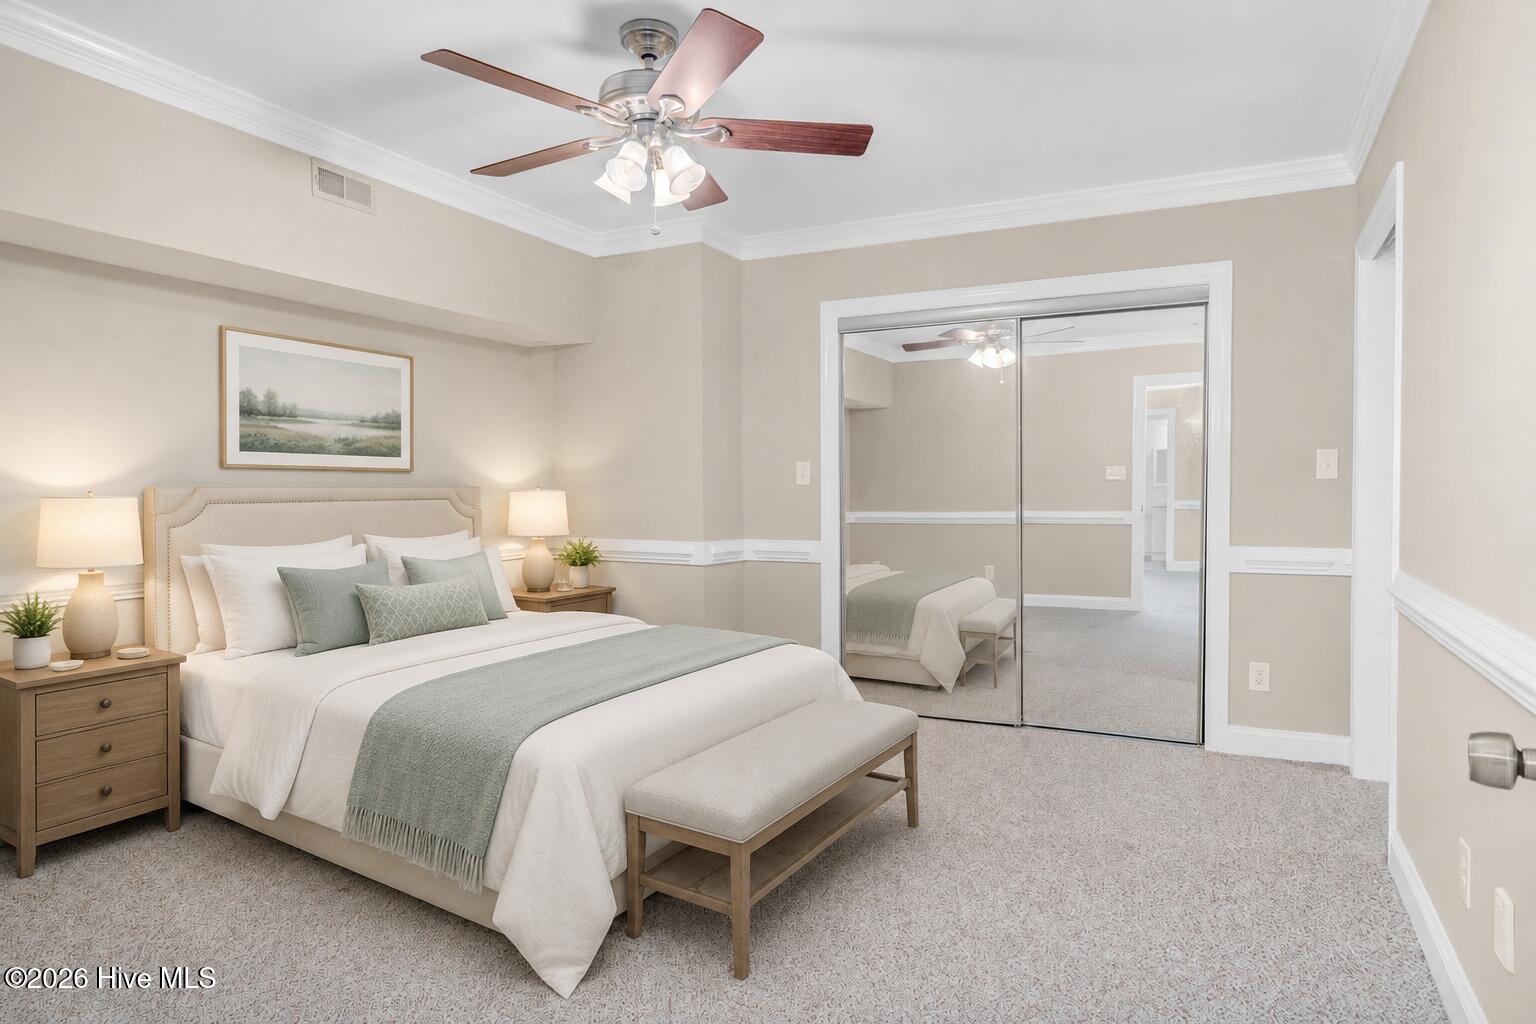
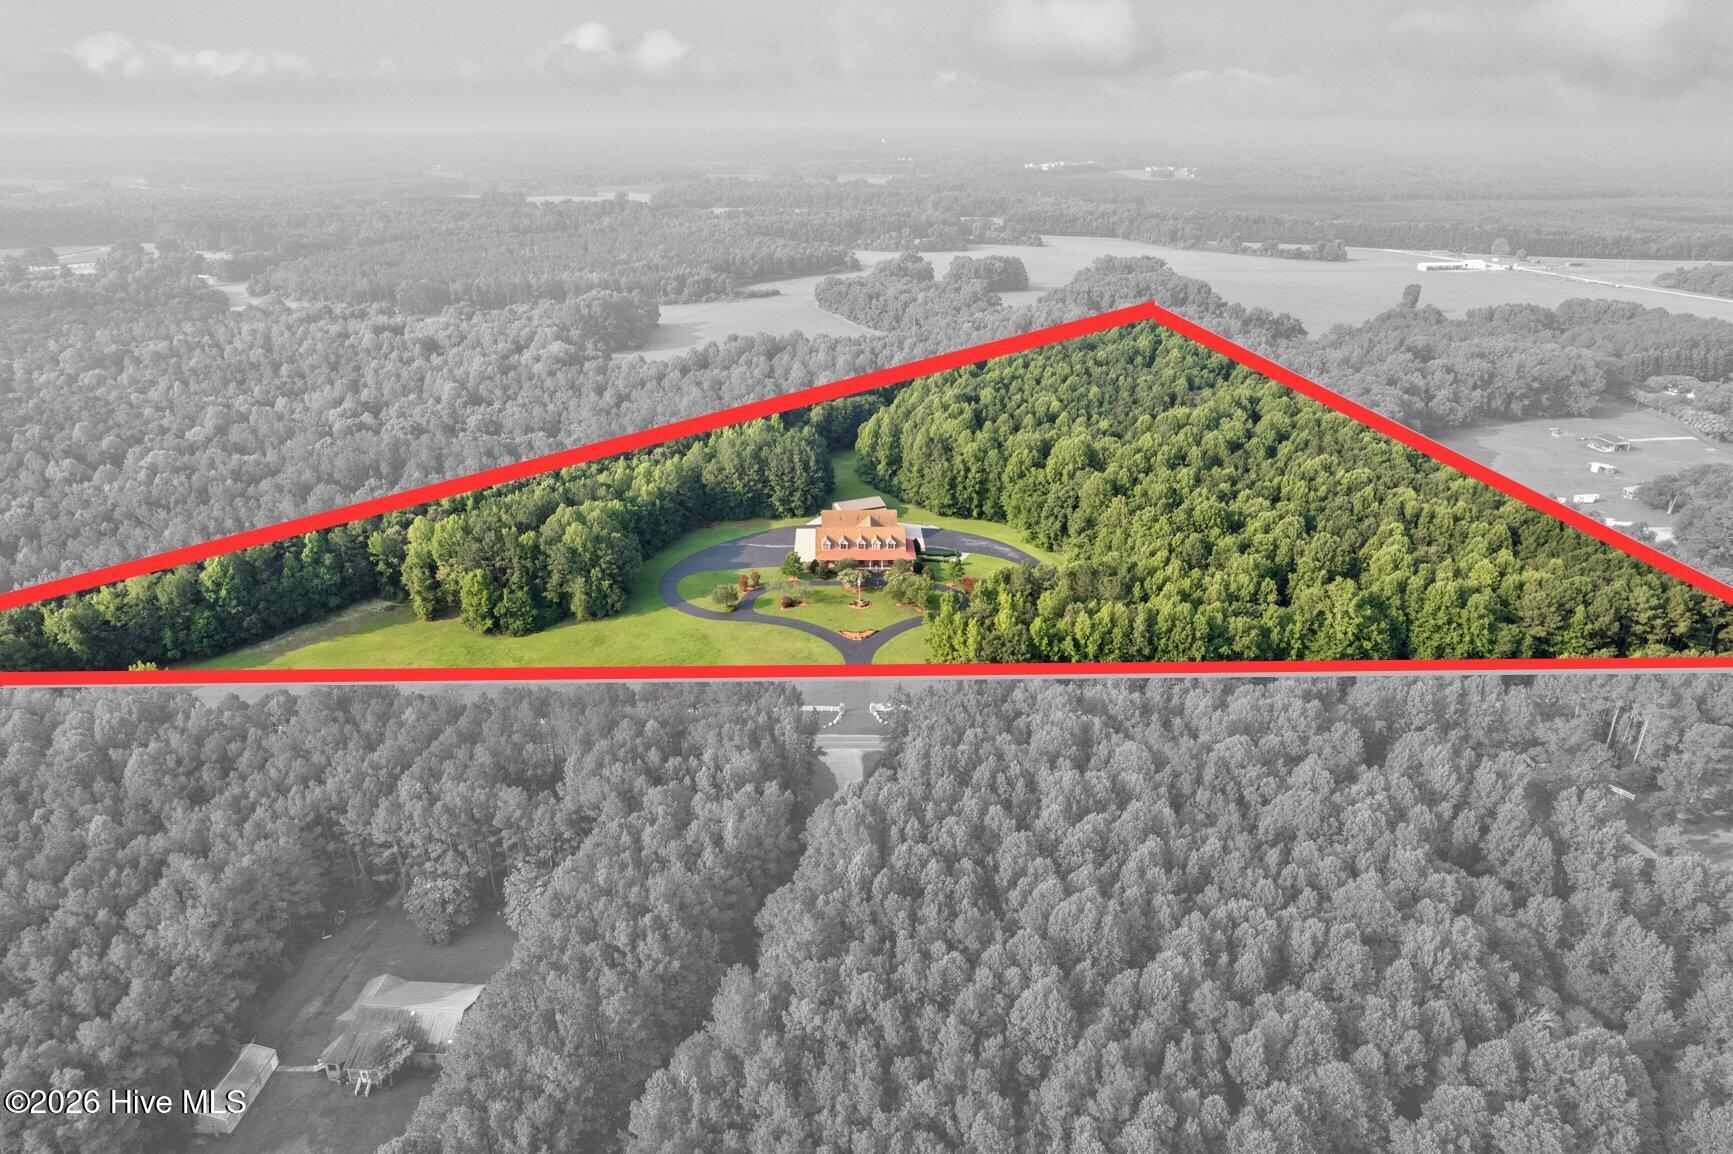
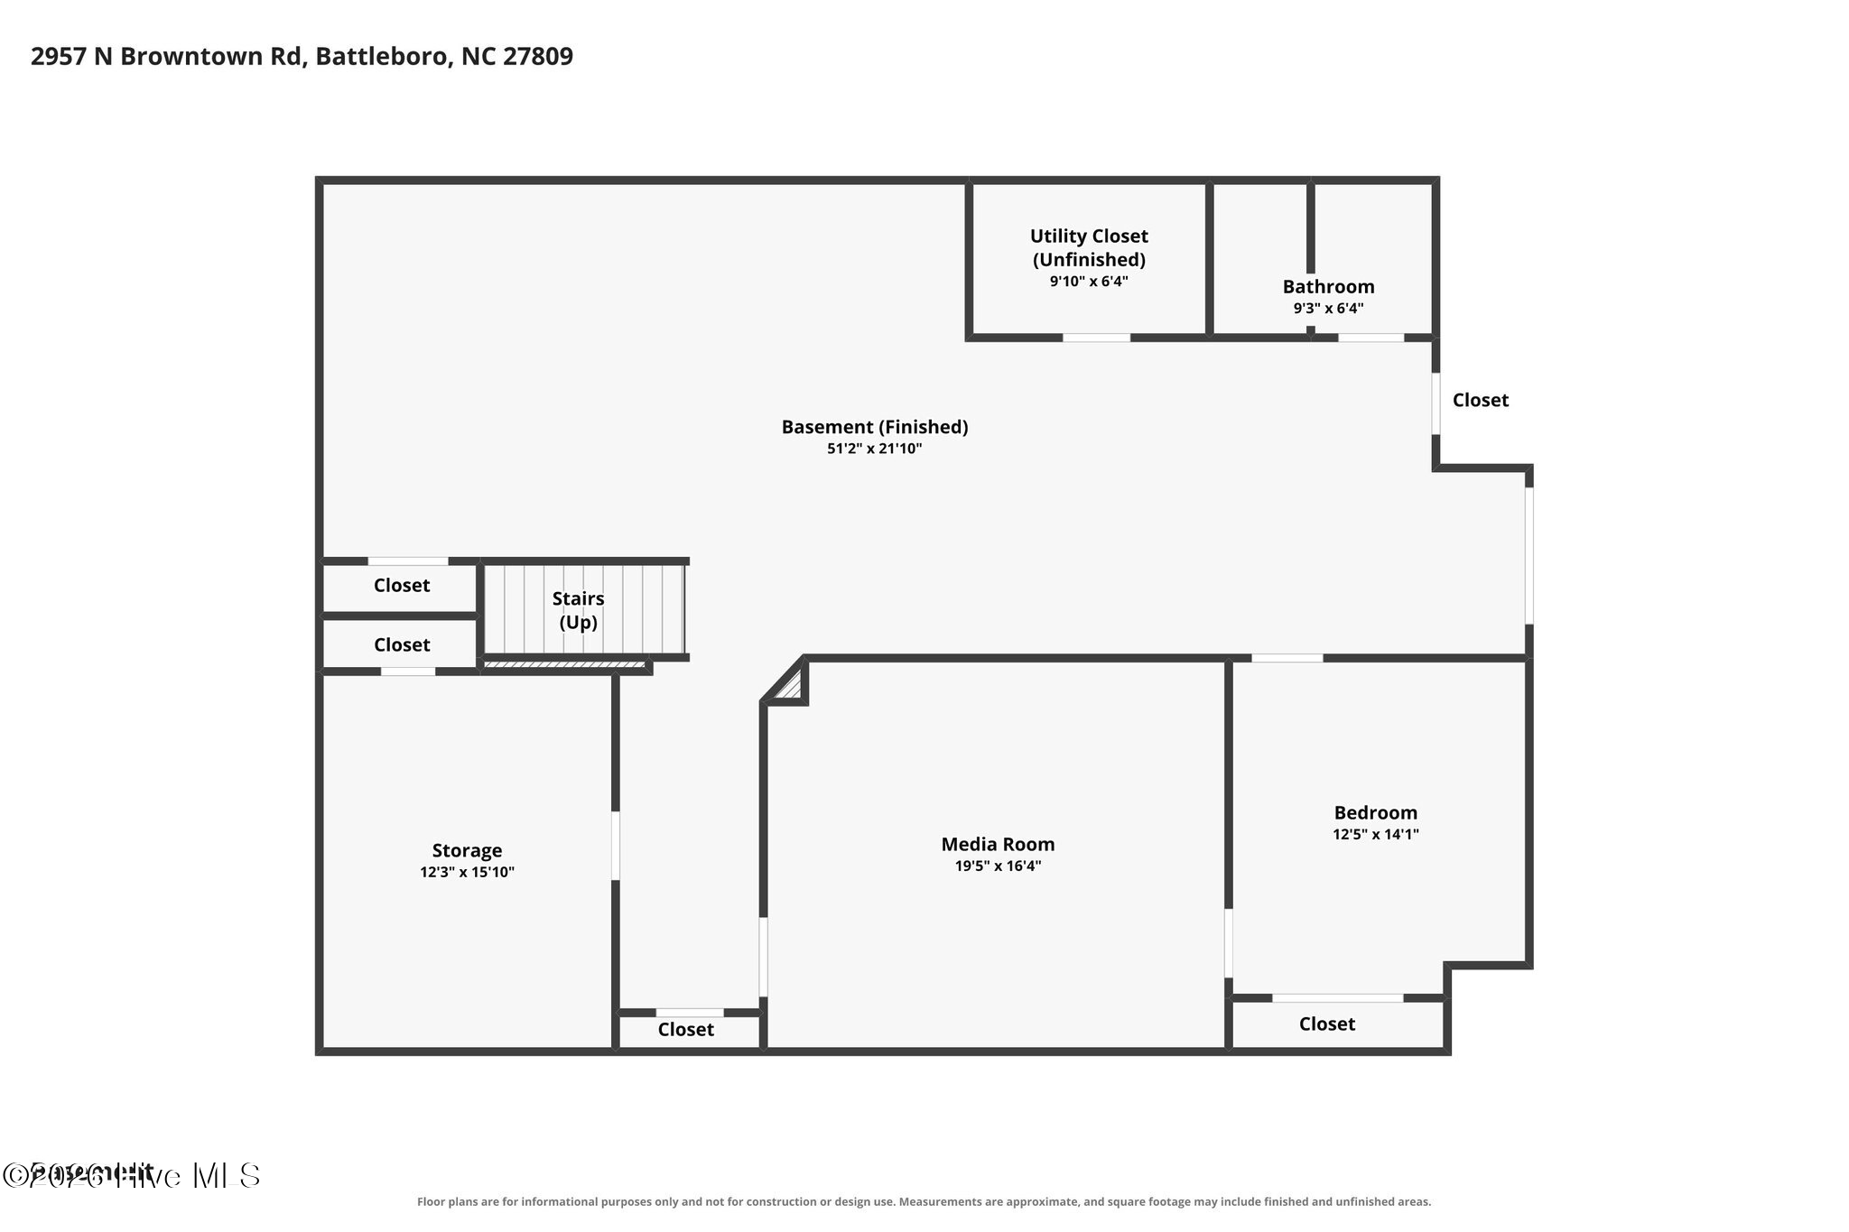
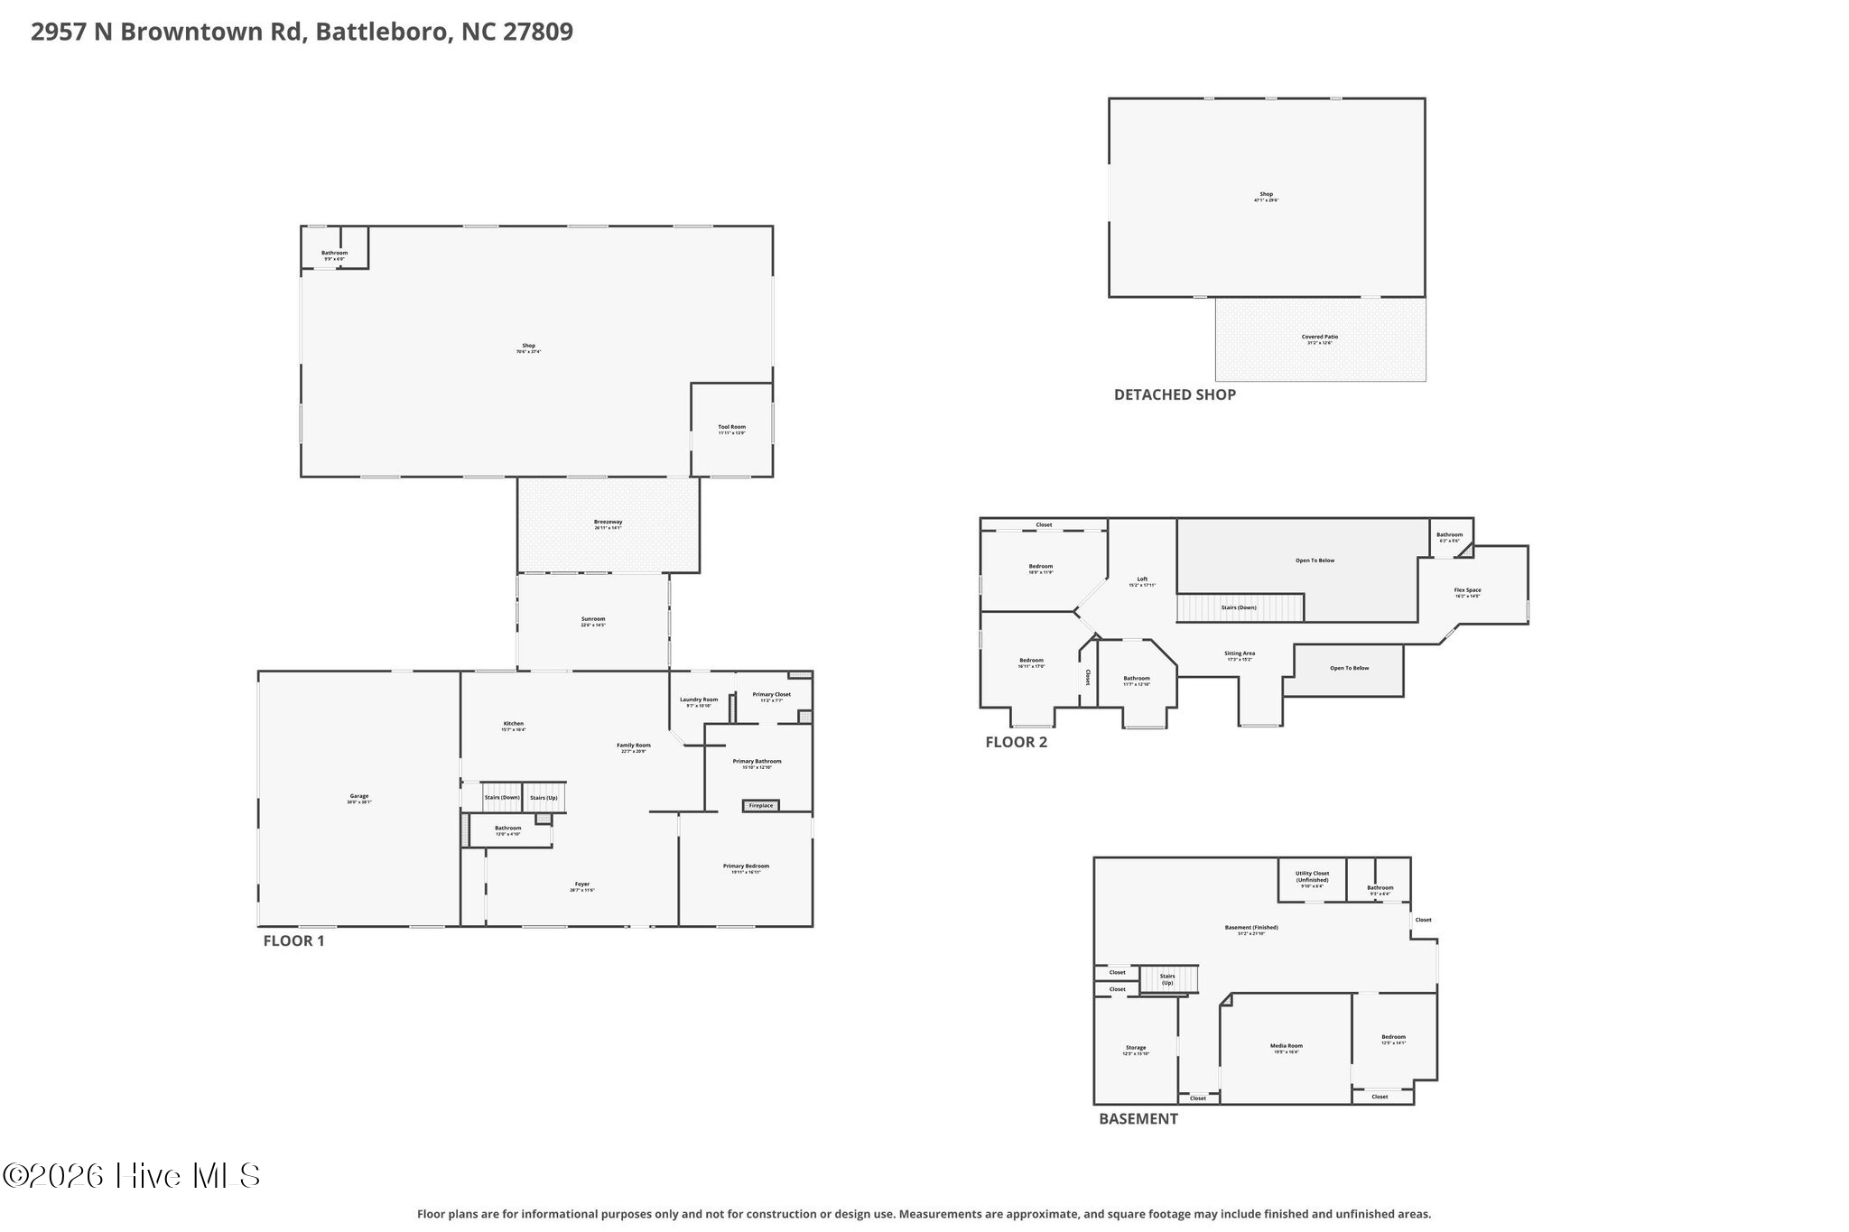
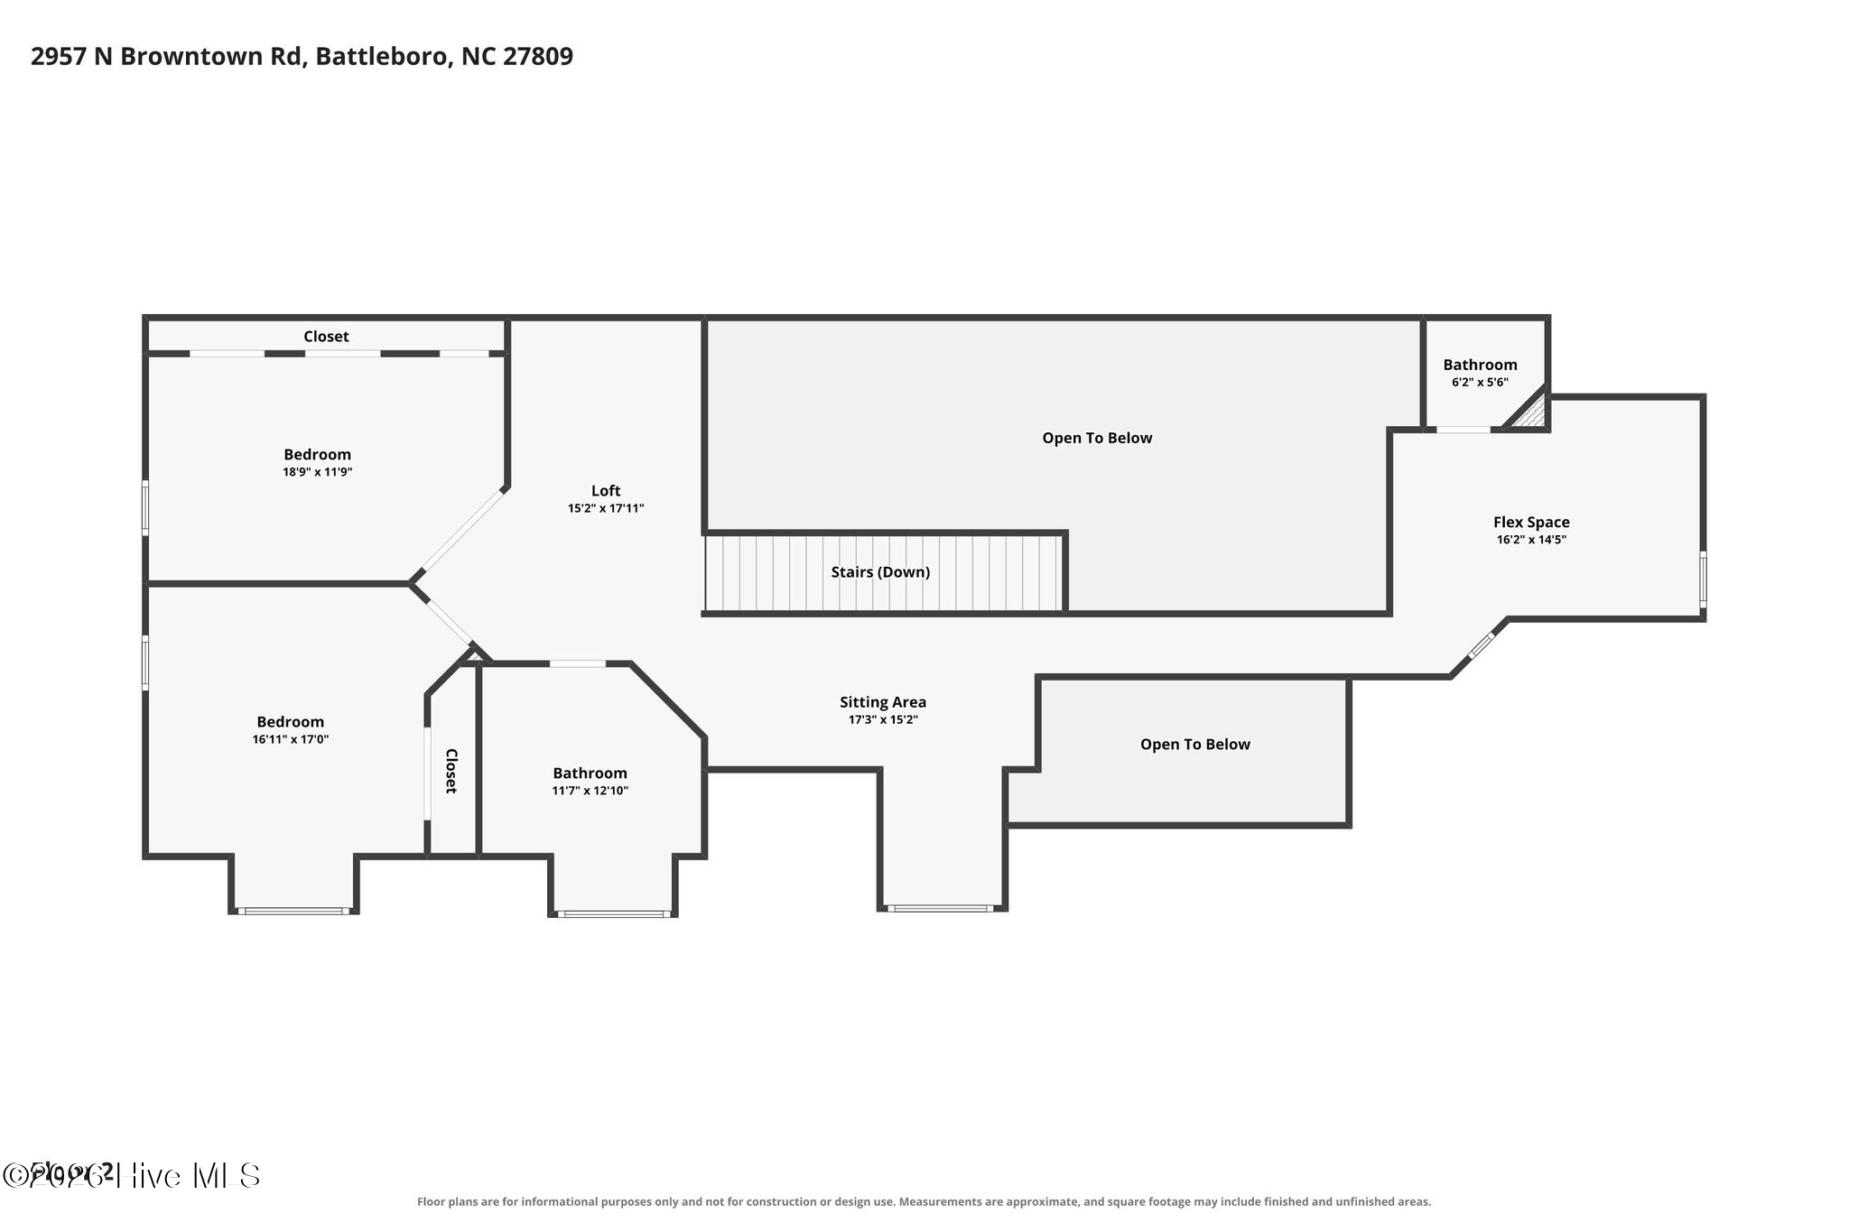
4 Beds 5 Baths 3,796 Sq.Ft. 21.11 Acres

Description

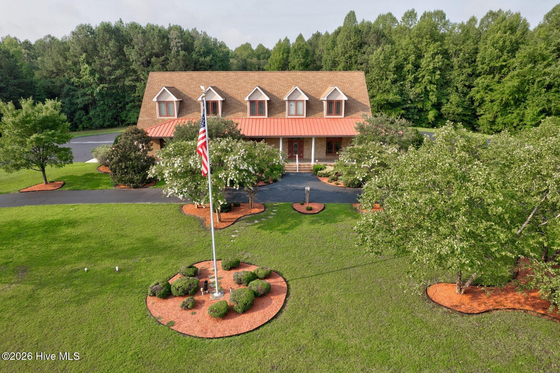
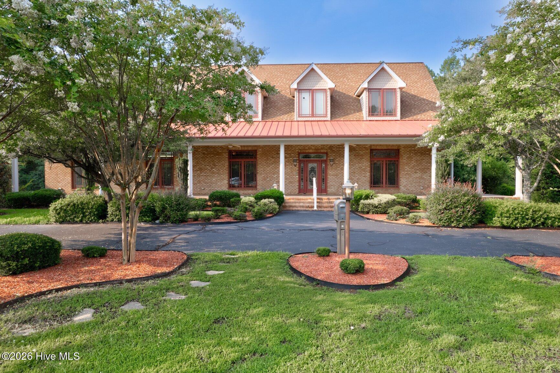
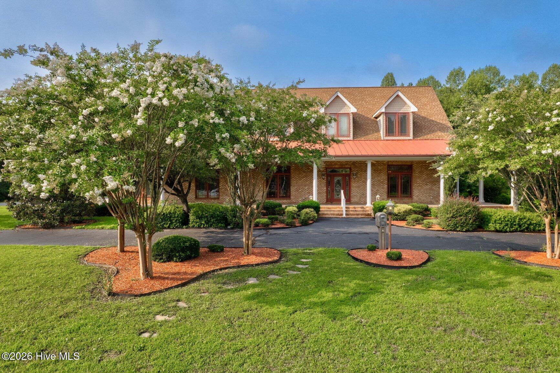
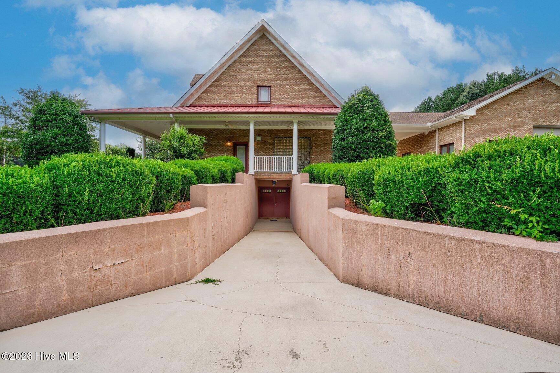
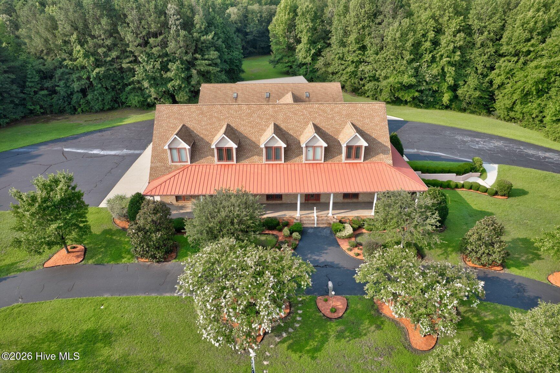
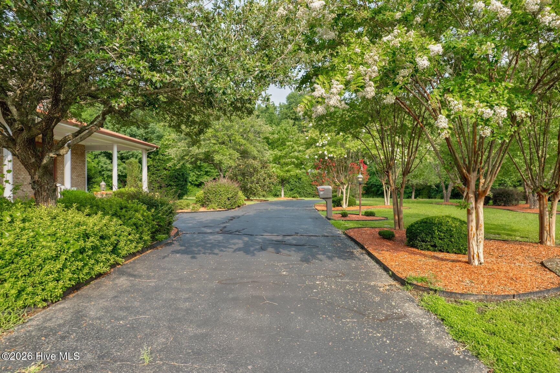
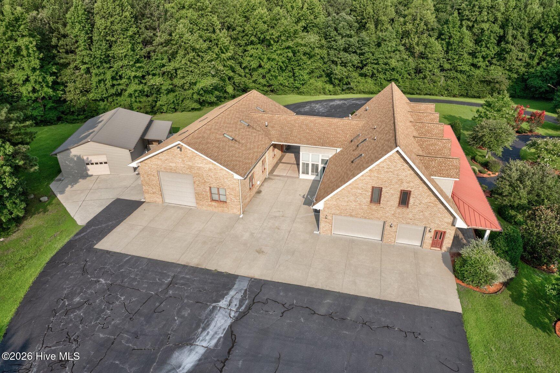
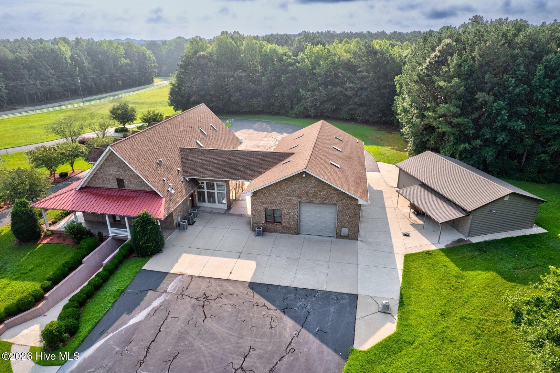
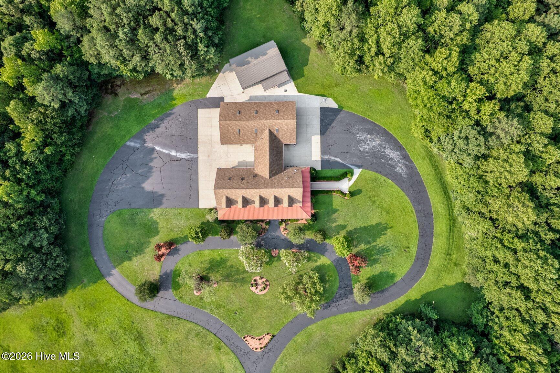
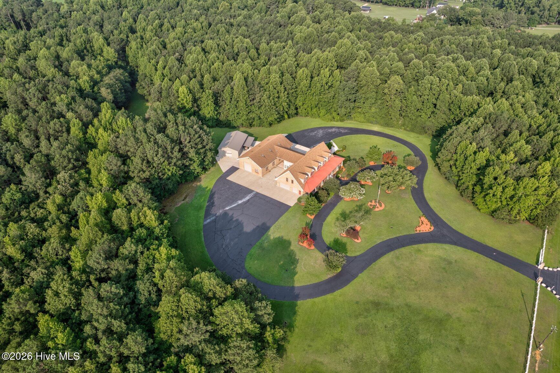
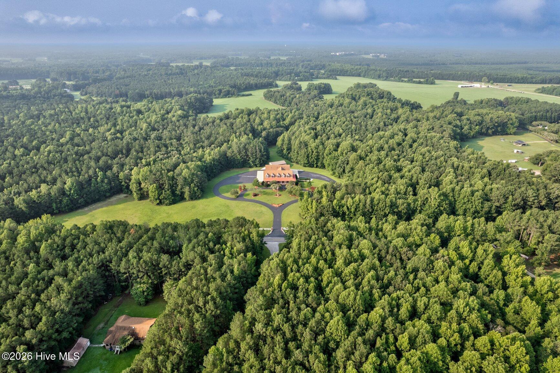
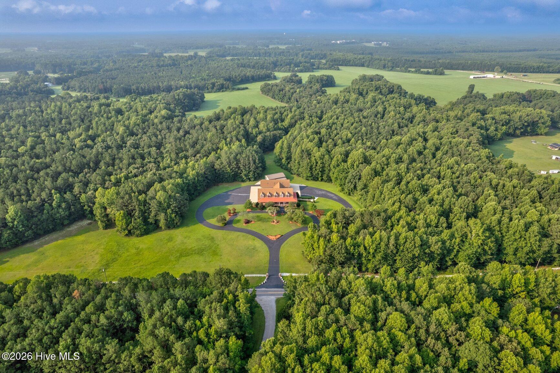
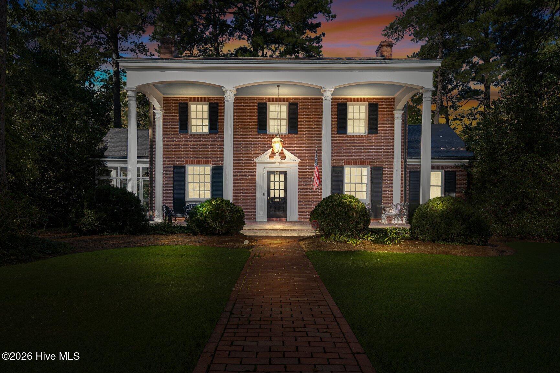
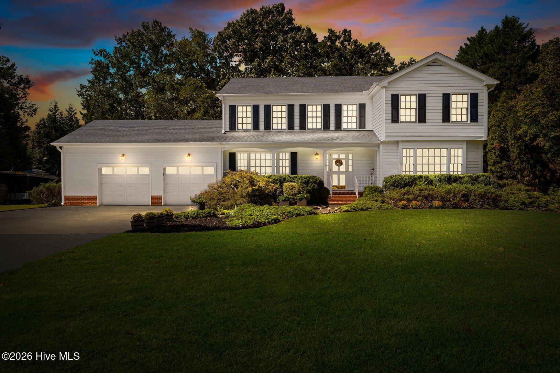
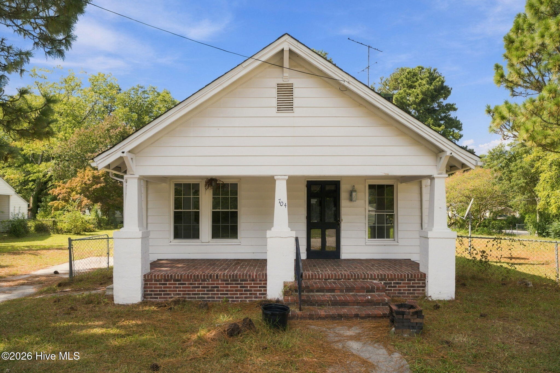
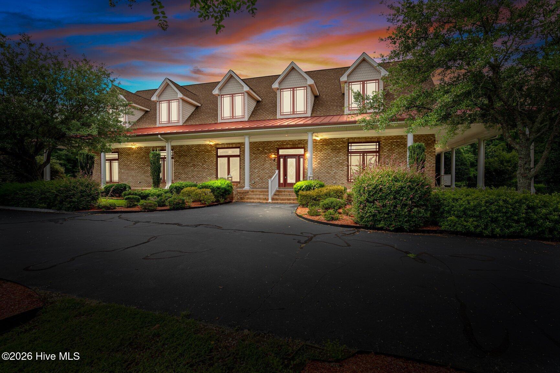
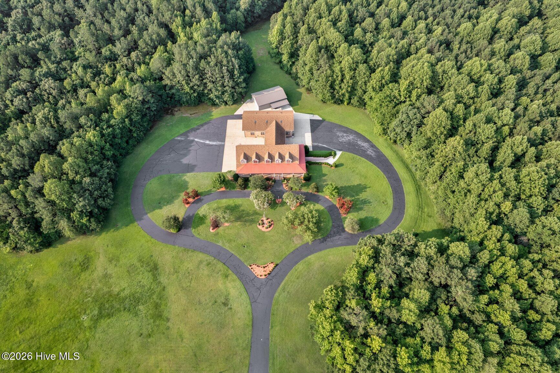
Welcome to this exceptional custom-built, all-brick estate situated on just over 20 private acres. Tucked behind a gated entrance with a pull-through driveway, flagpole, and rocking chair front porch, this one-of-a-kind property offers exceptional privacy, timeless craftsmanship, and incredible flexibility for luxury living, equestrian opportunities, recreation, or a home-based business.

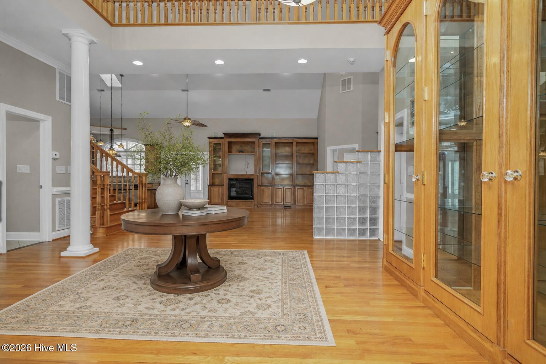
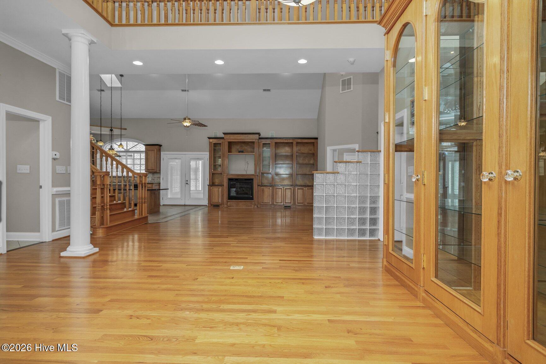
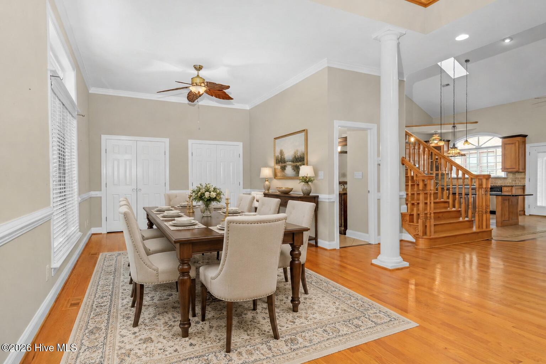
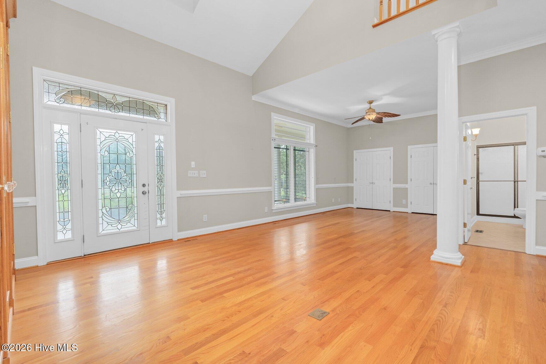
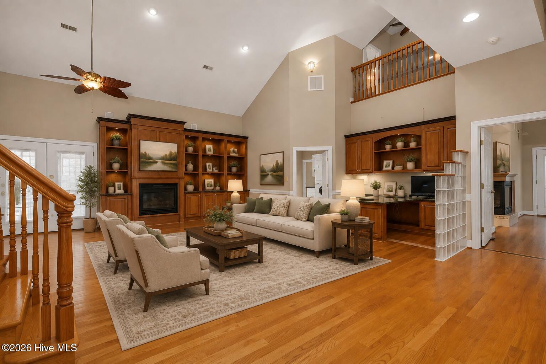
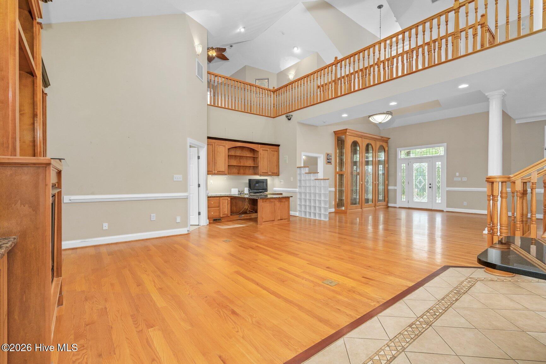
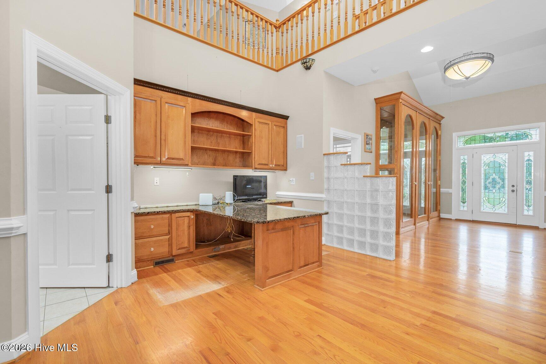
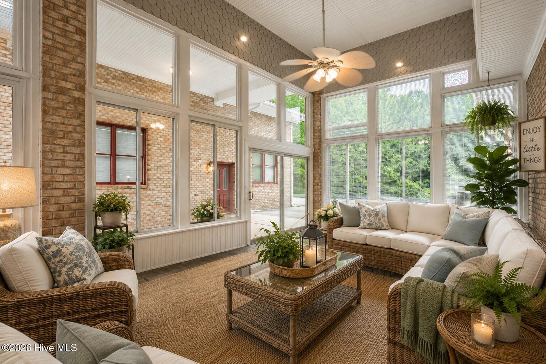
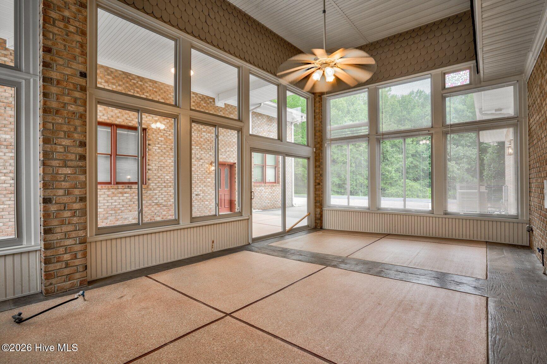
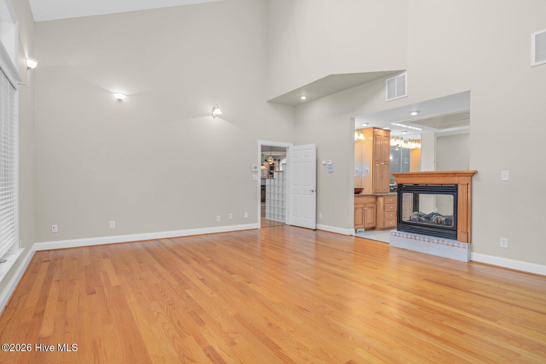
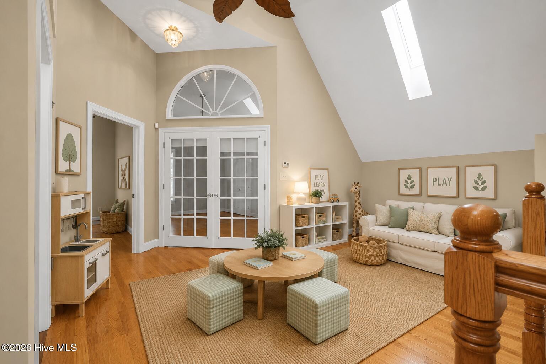
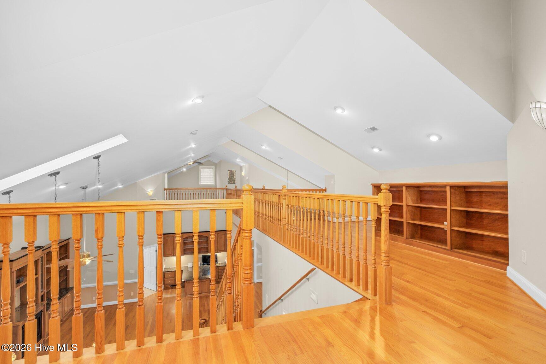
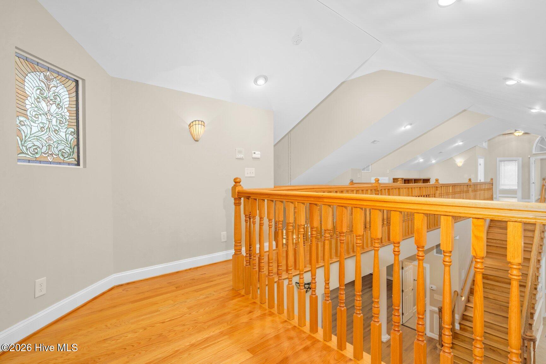
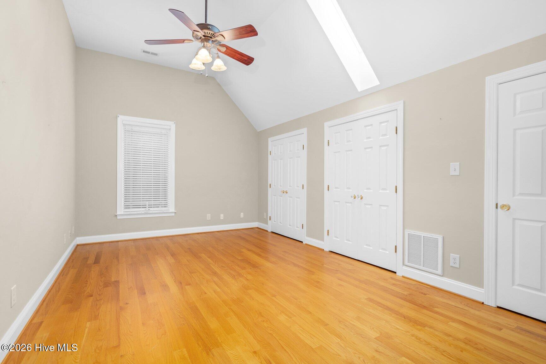
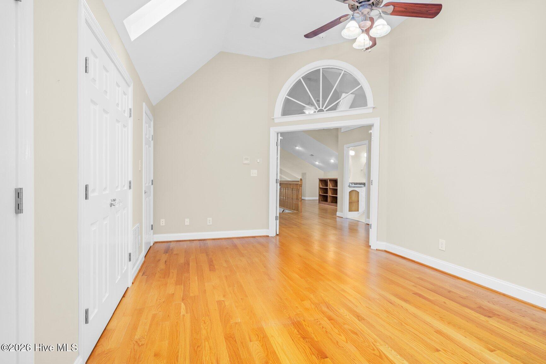
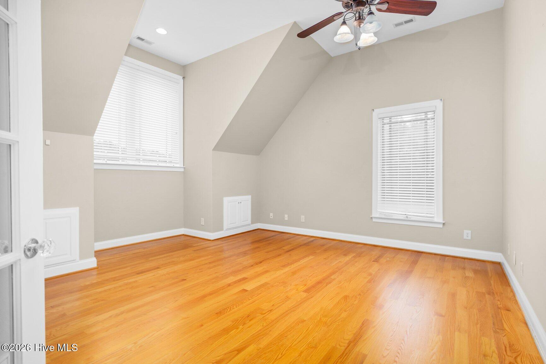
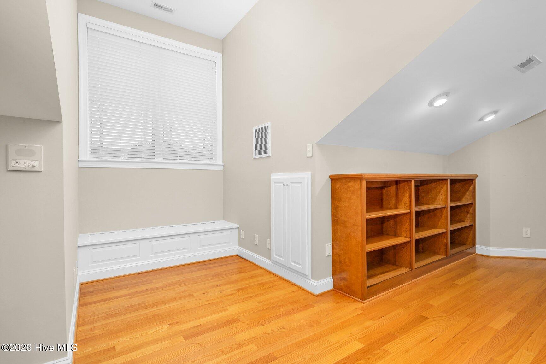
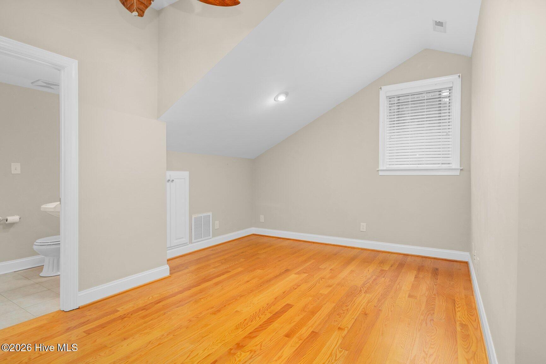
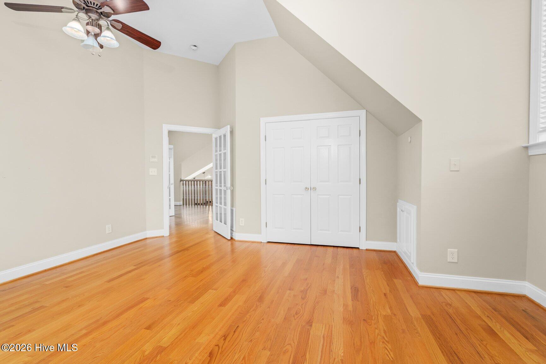
Inside, beautiful hardwood floors, soaring vaulted ceilings, abundant built-ins, and an open floor plan create an elegant yet comfortable home filled with natural light. Extensive wall space and custom display cabinetry provide wonderful space for artwork and collections.

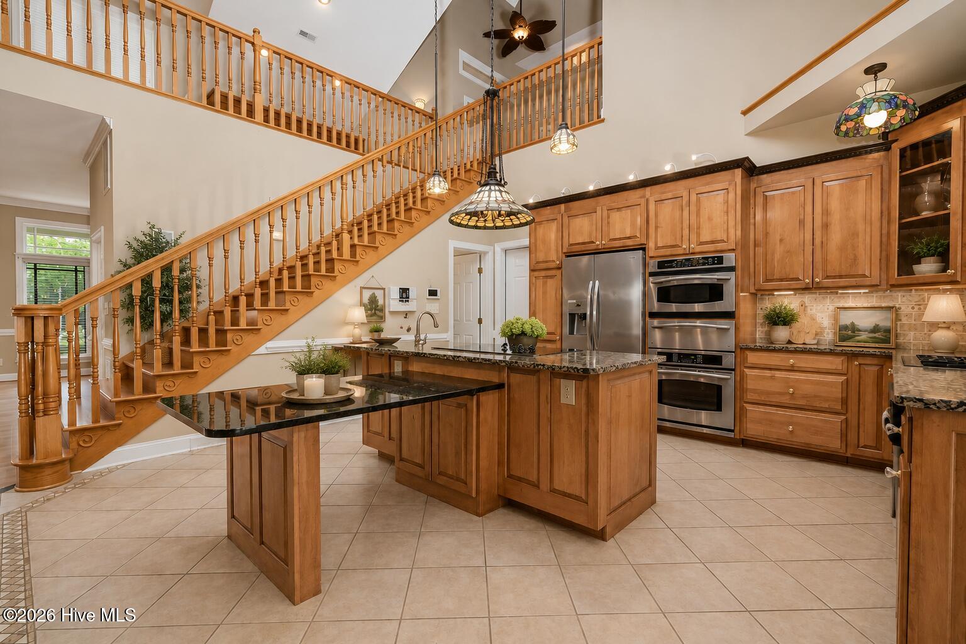
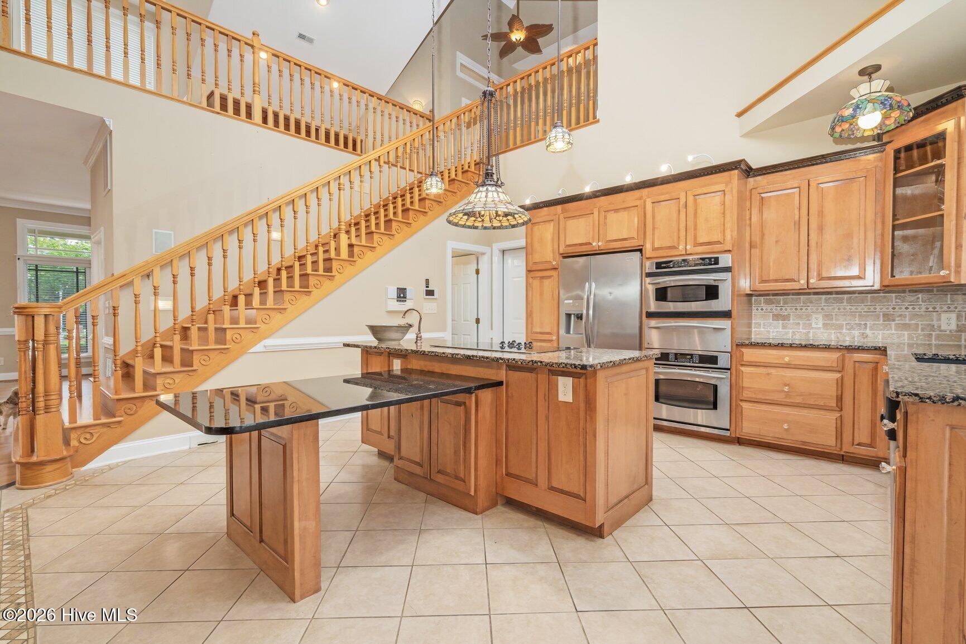
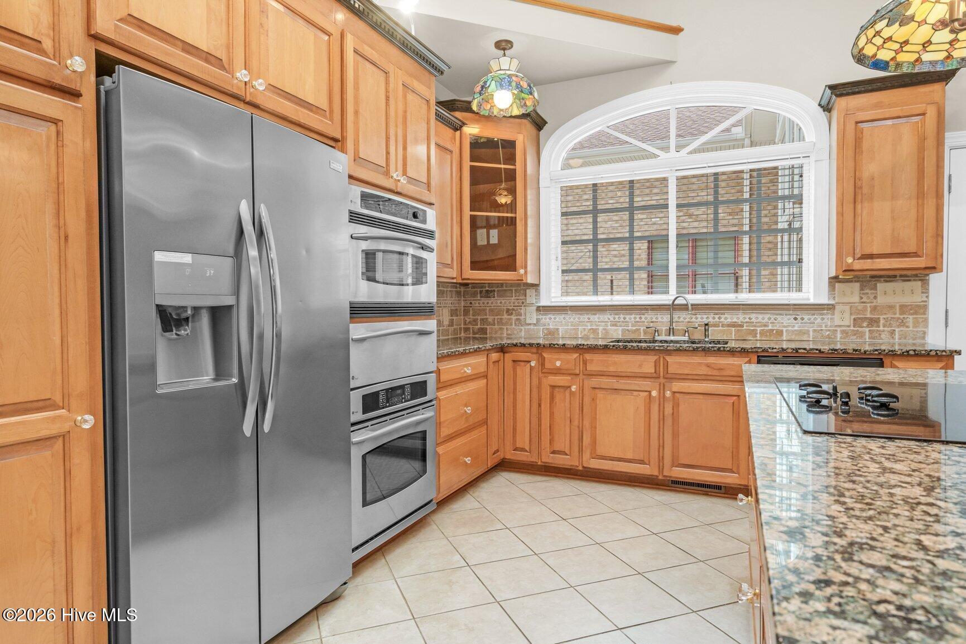
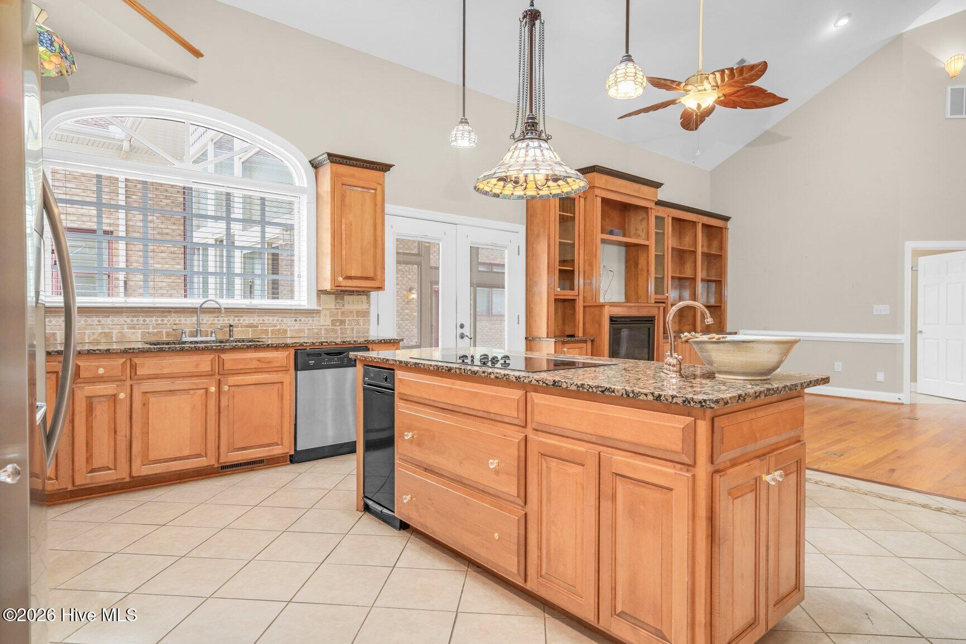
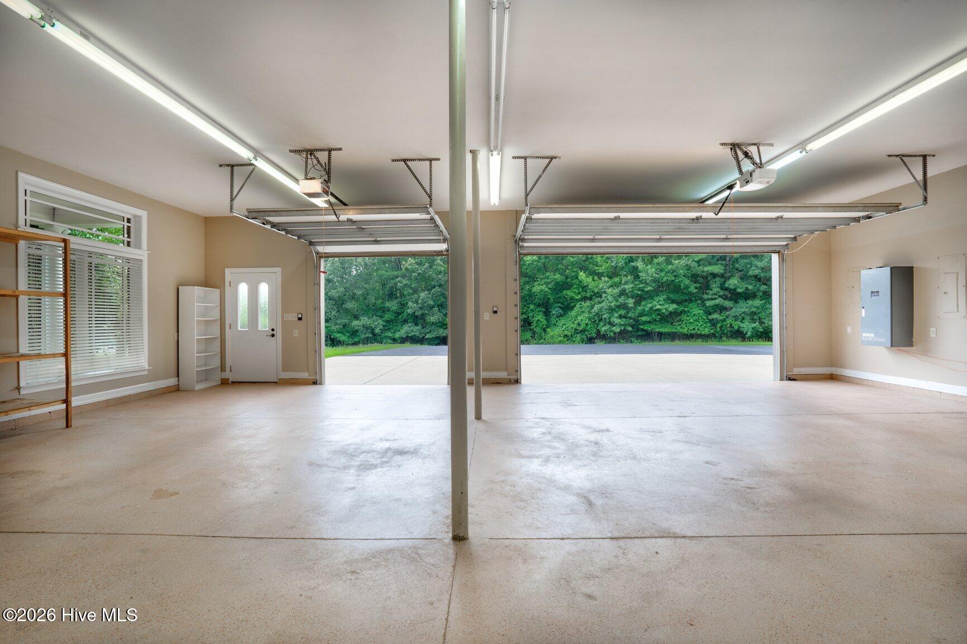
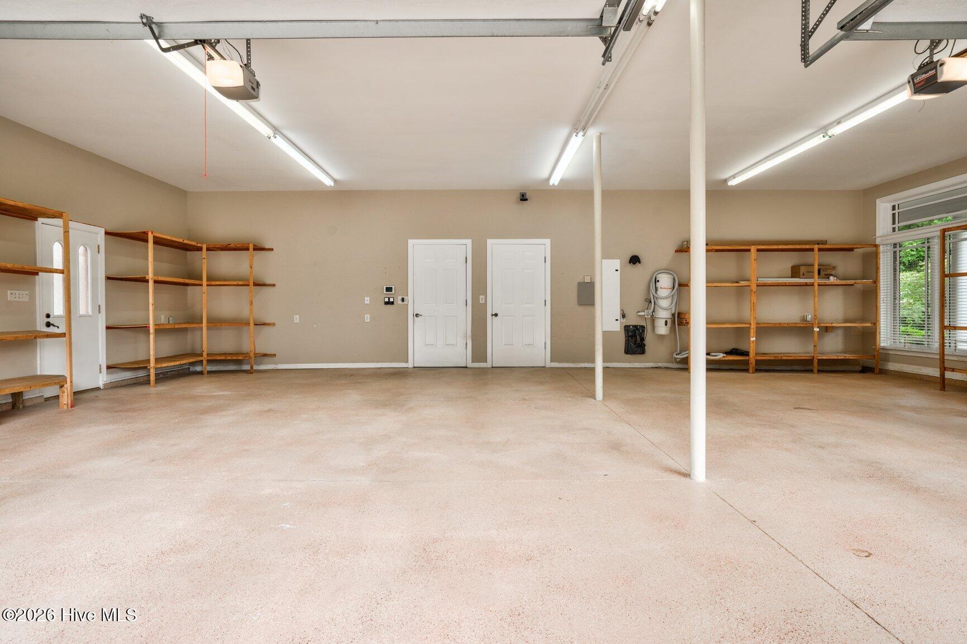
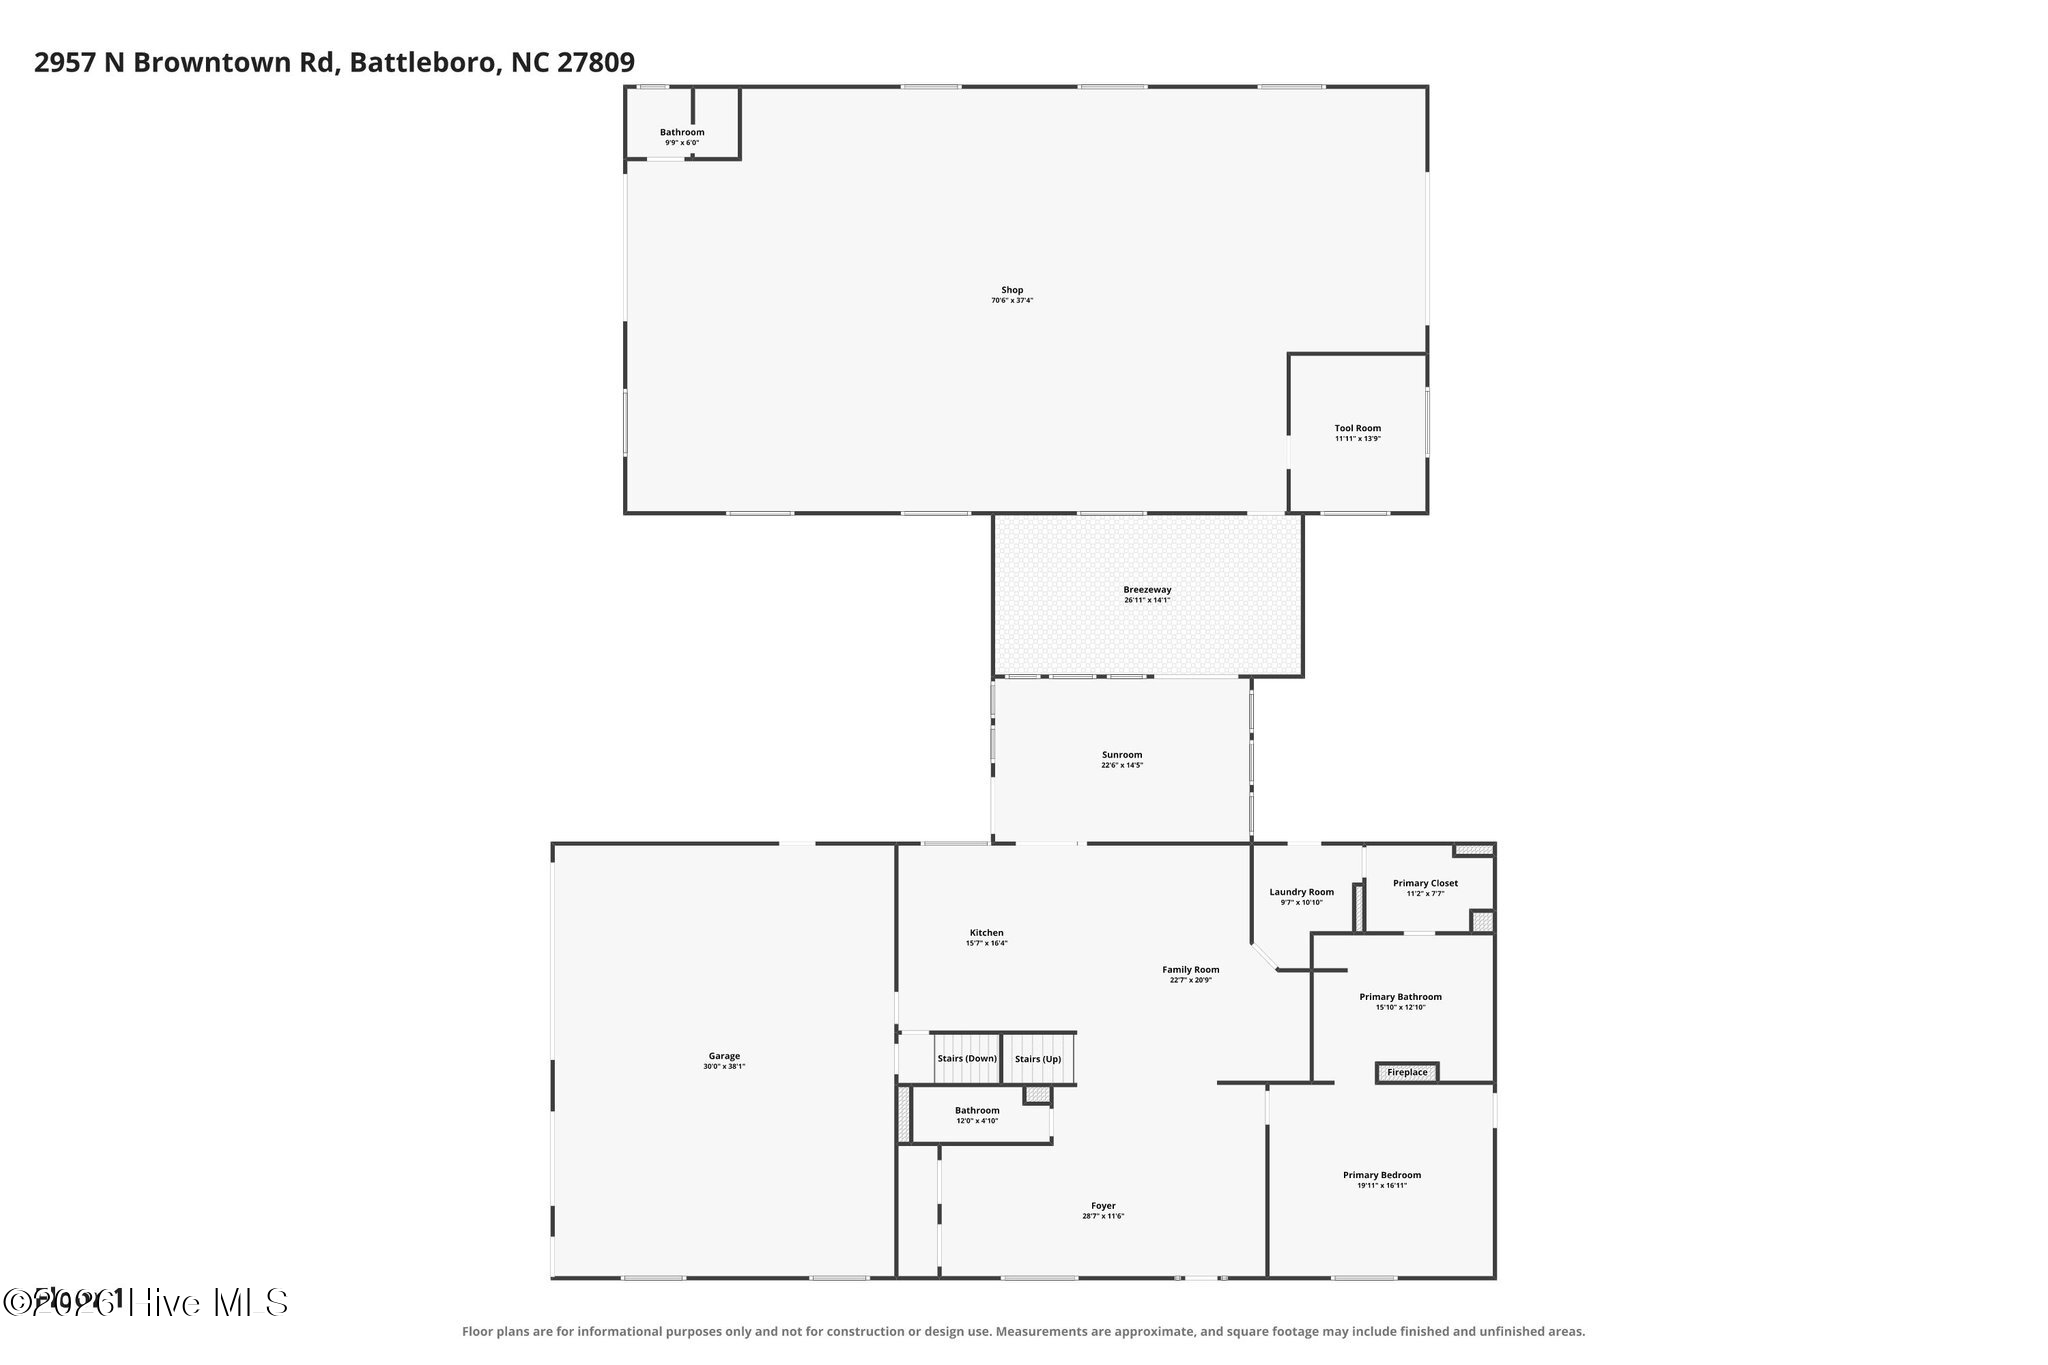
The gourmet kitchen features granite countertops, tile backsplash, solid wood cabinetry, stainless steel appliances, 5-burner cooktop, wall oven, warming drawer, built-in microwave, refrigerator, dishwasher, and a large sliding window above the sink. Conveniently located just off the attached three-car garage.

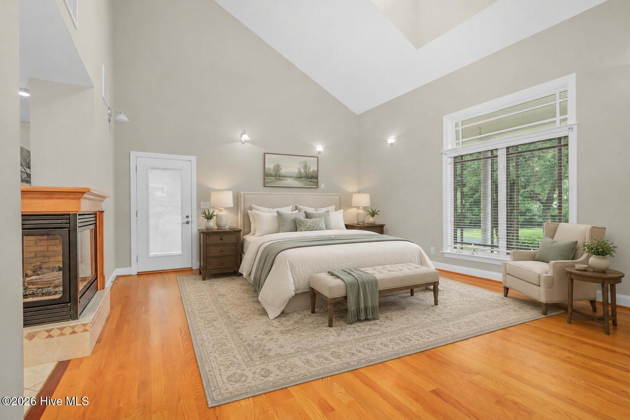
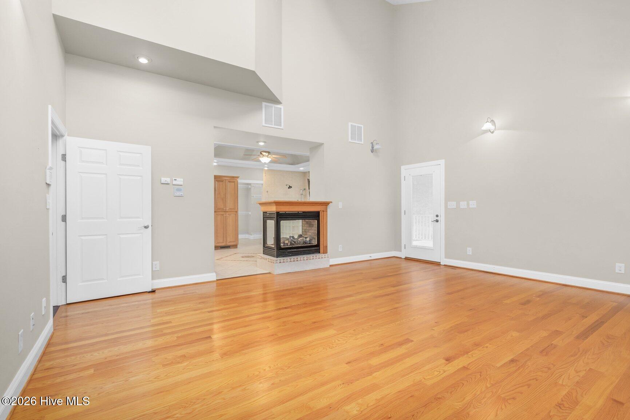
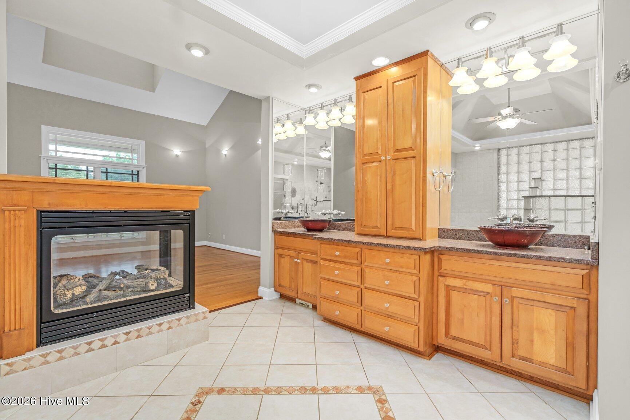
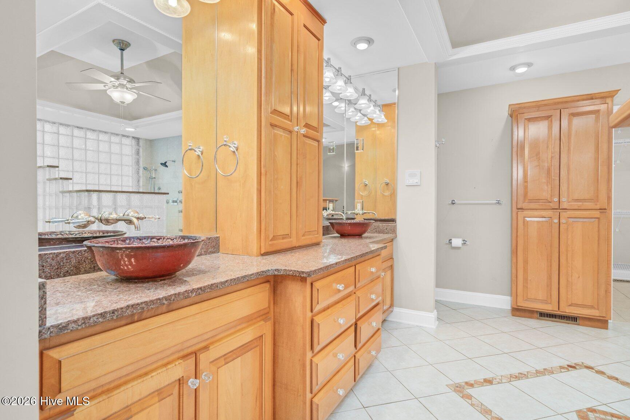
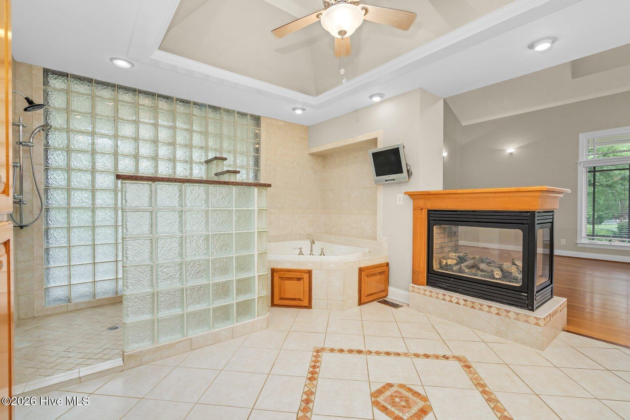
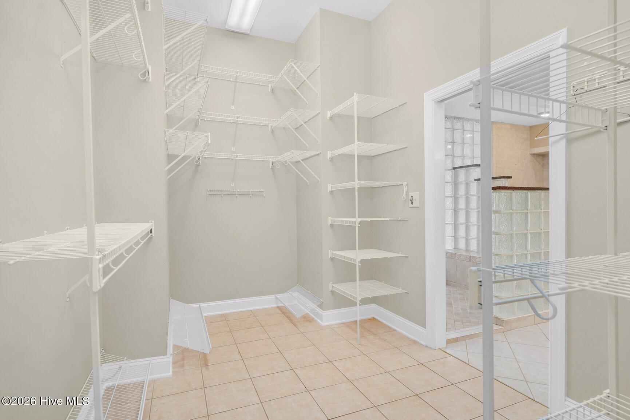
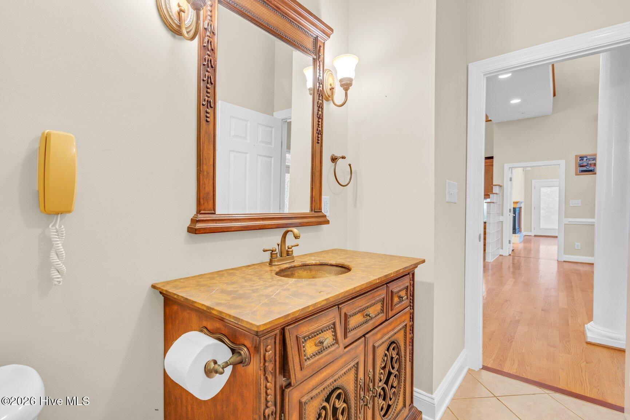
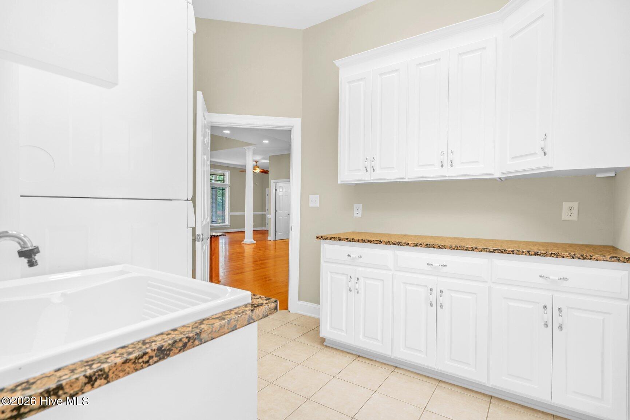
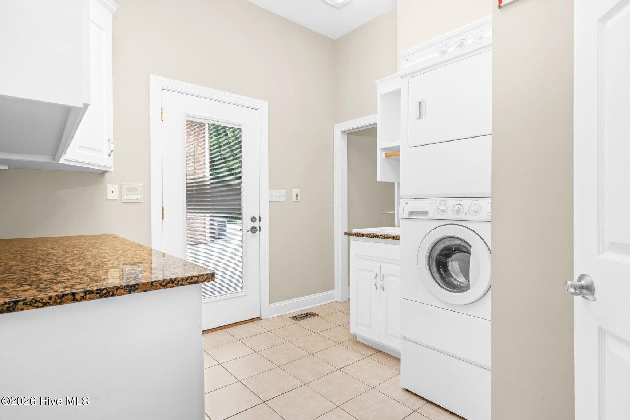
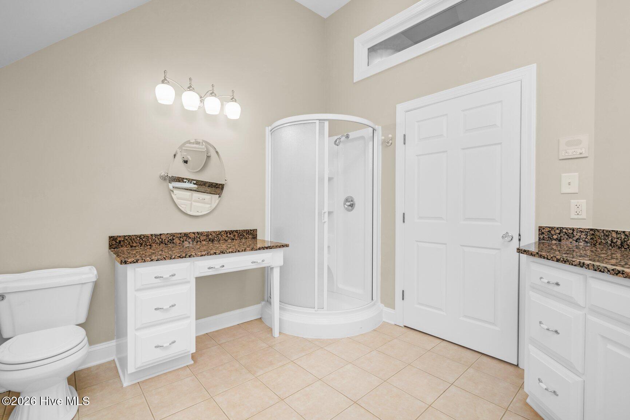
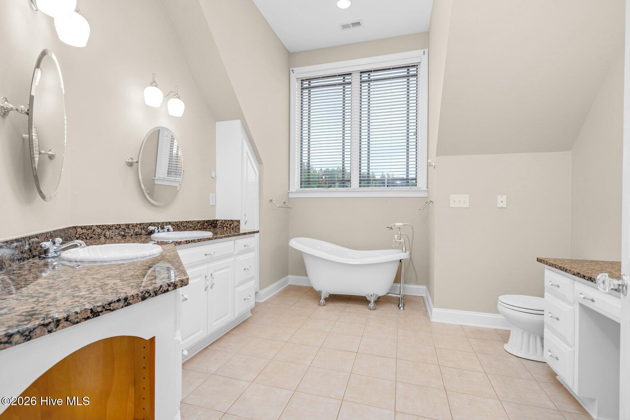
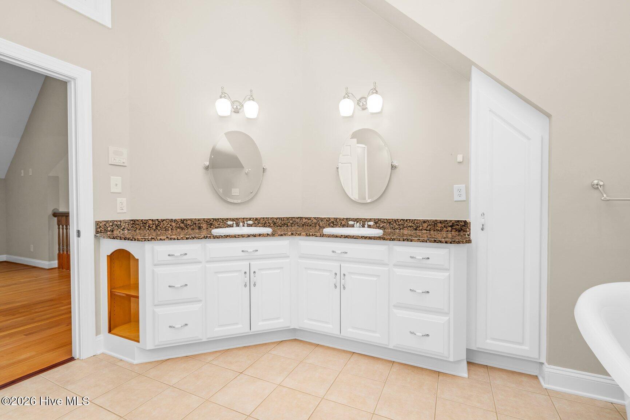
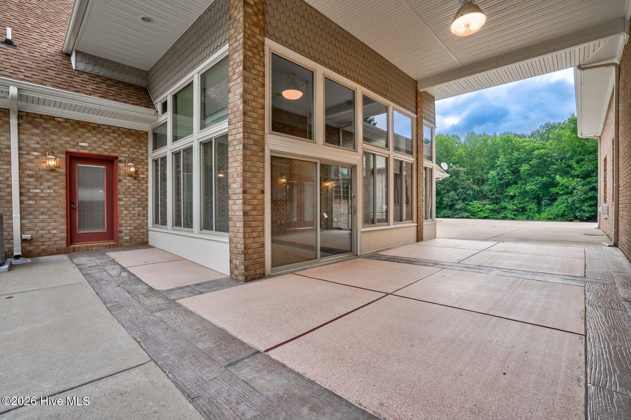
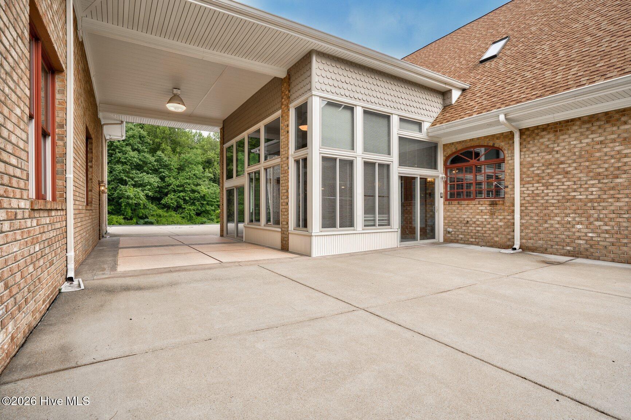
The luxurious primary suite is a true retreat with a stunning double-sided fireplace shared with the spa-inspired bath, featuring a jetted tub, oversized tiled walk-in shower, generous walk-in closet, direct access to the laundry room, and private access to the side porch.

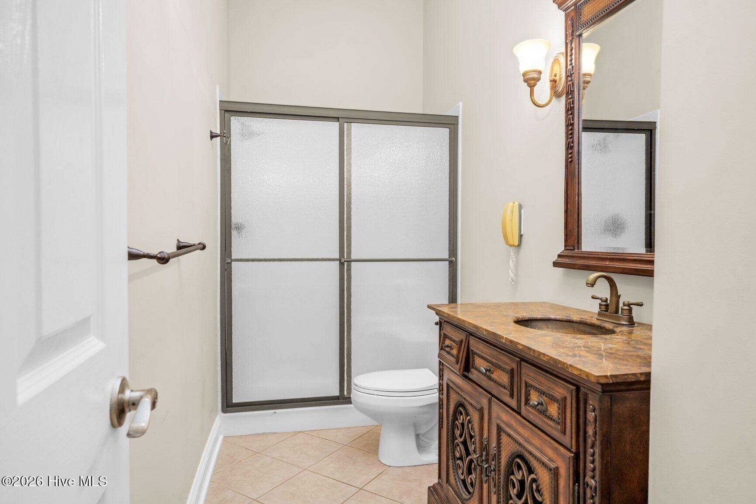
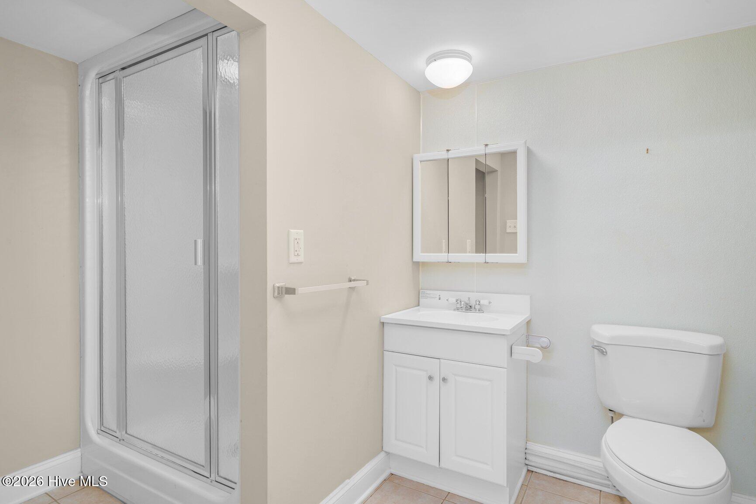
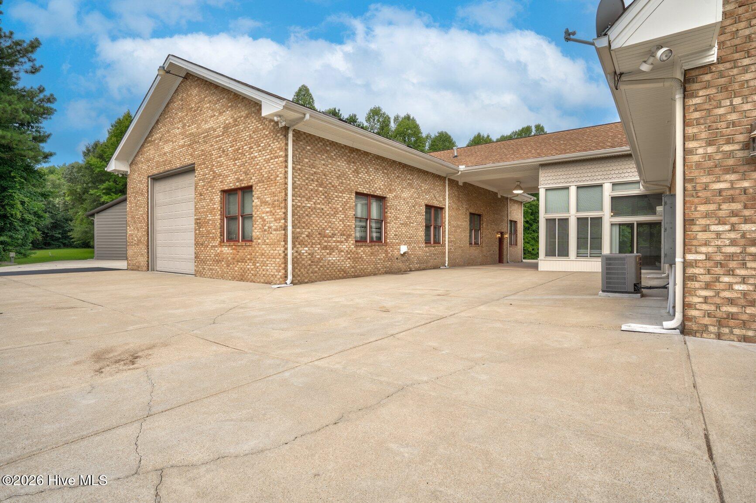
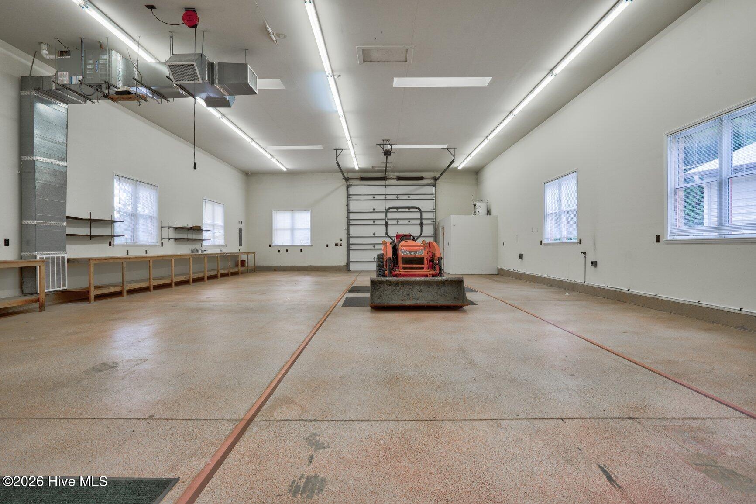
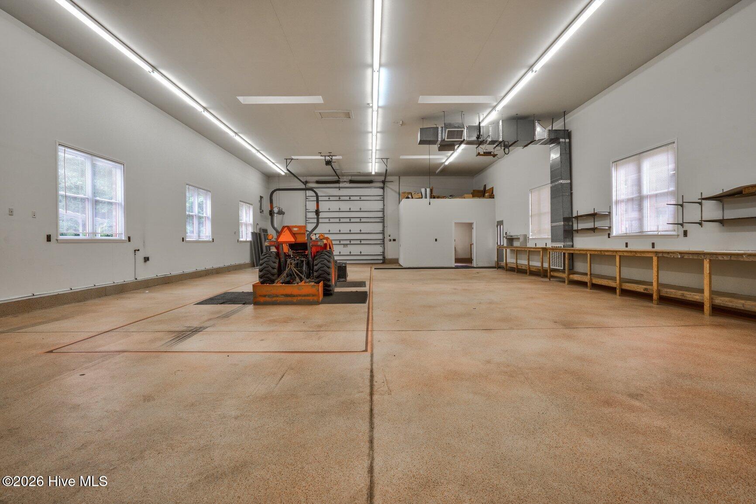
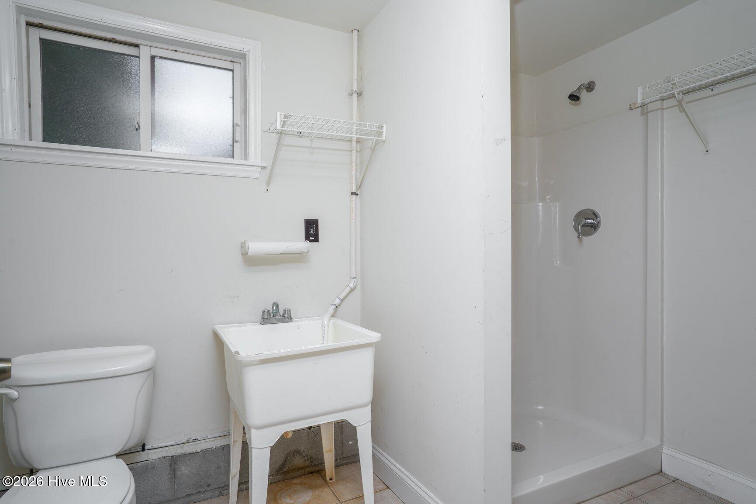
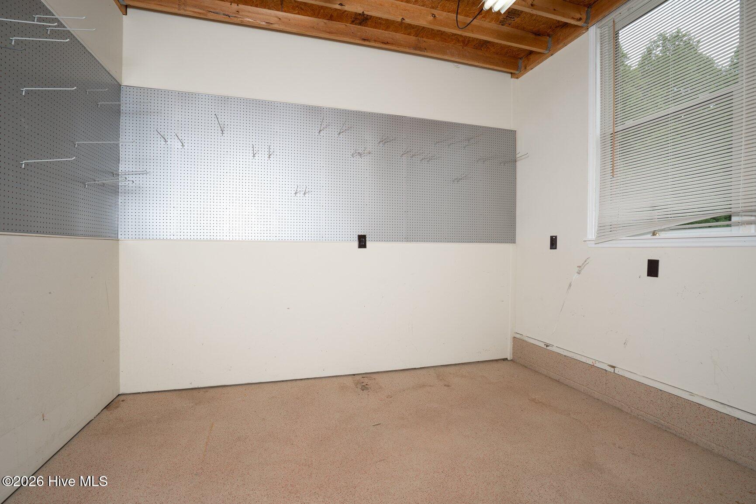
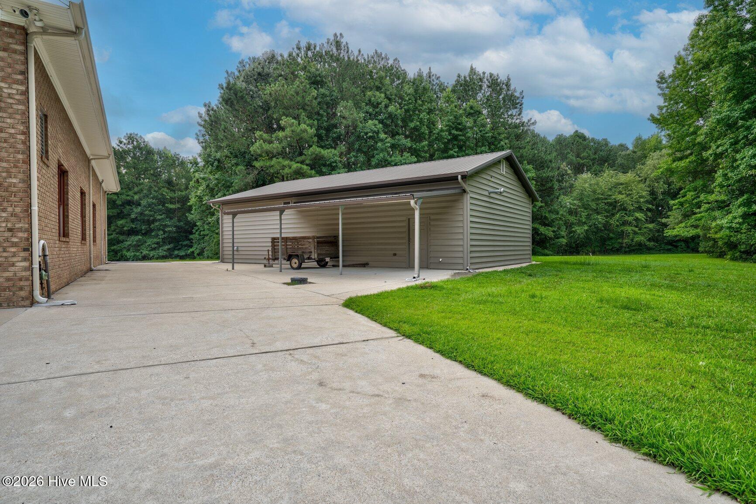
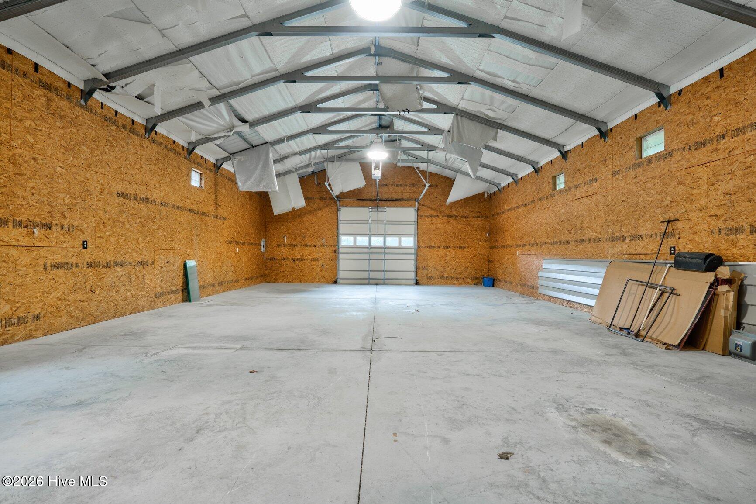
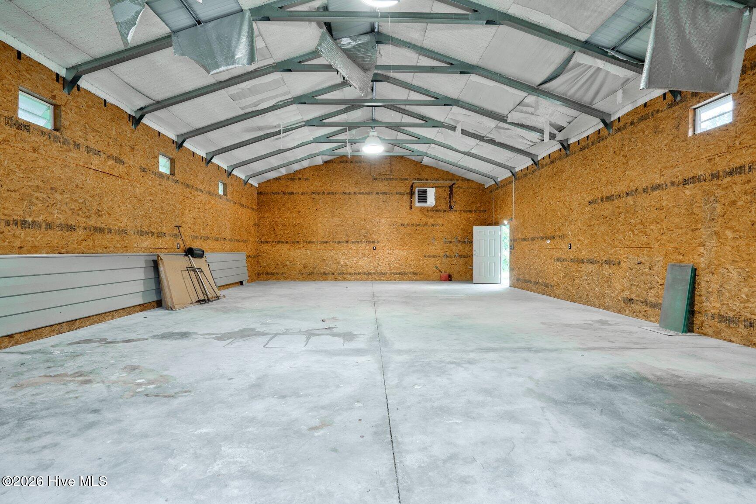
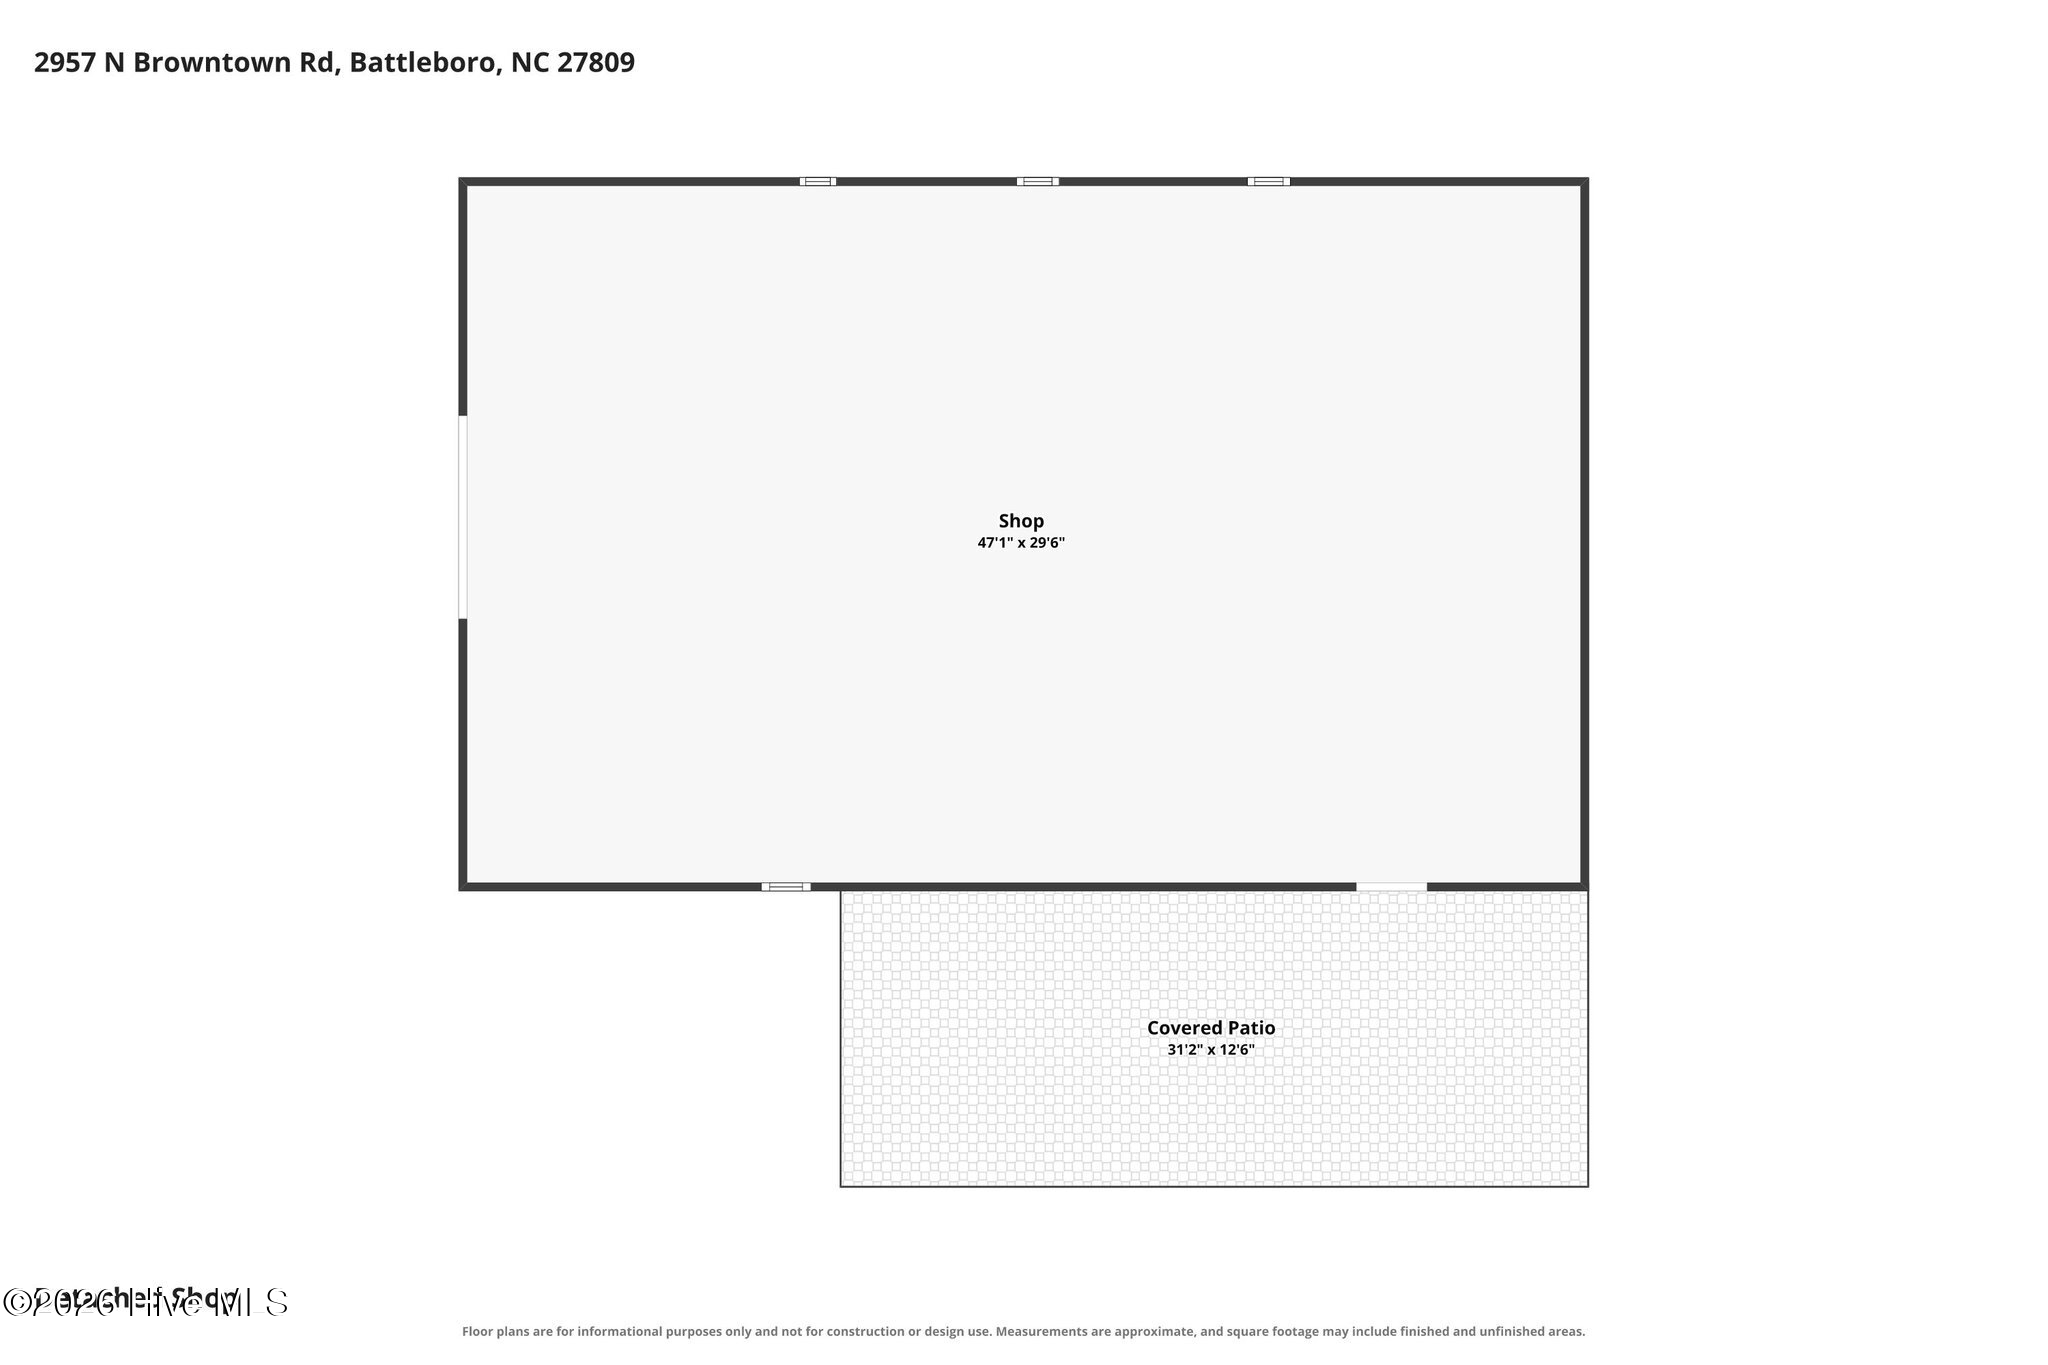
A rare highlight is the conditioned all-brick pull-through RV garage with a full bathroom, extensive workspace, and abundant electrical outlets--ideal for a workshop, home business, studio, car collection, RV storage, or hobby space.

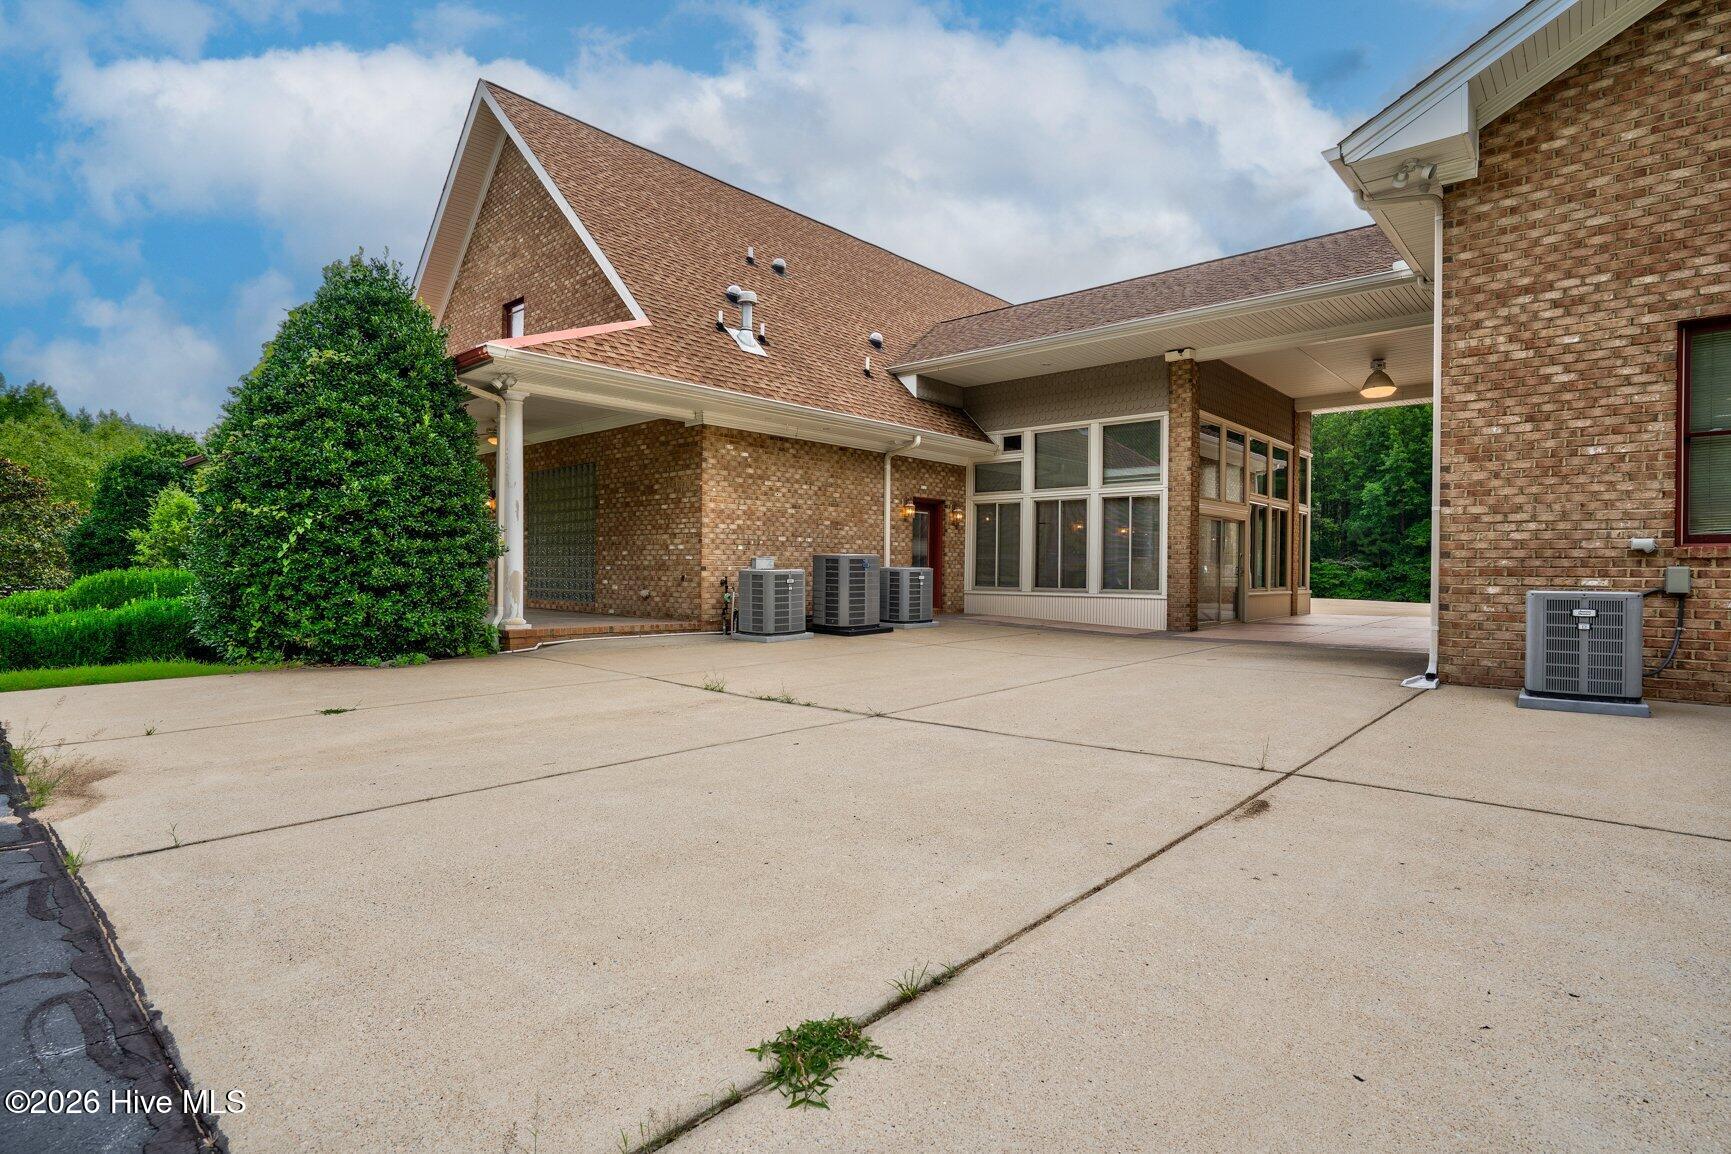
With 20+ acres, the property offers outstanding equestrian potential, room for horses, barns, riding areas, recreation, or simply enjoying a peaceful private setting. Septic recently inspected and pumped, all five HVAC units professionally serviced, and electric entrance gate serviced prior to listing.
Property also includes additional adjacent 1 acre lot. Pin #382400979690.
Share Property

Location

2957 N Browntown Road, Battleboro, NC 27809

Status

Sold

Date Sold

October 14, 2026

Property Amenities

Interior
Laundry room Laundry Room, Utility Sink
Fireplace Gas Log
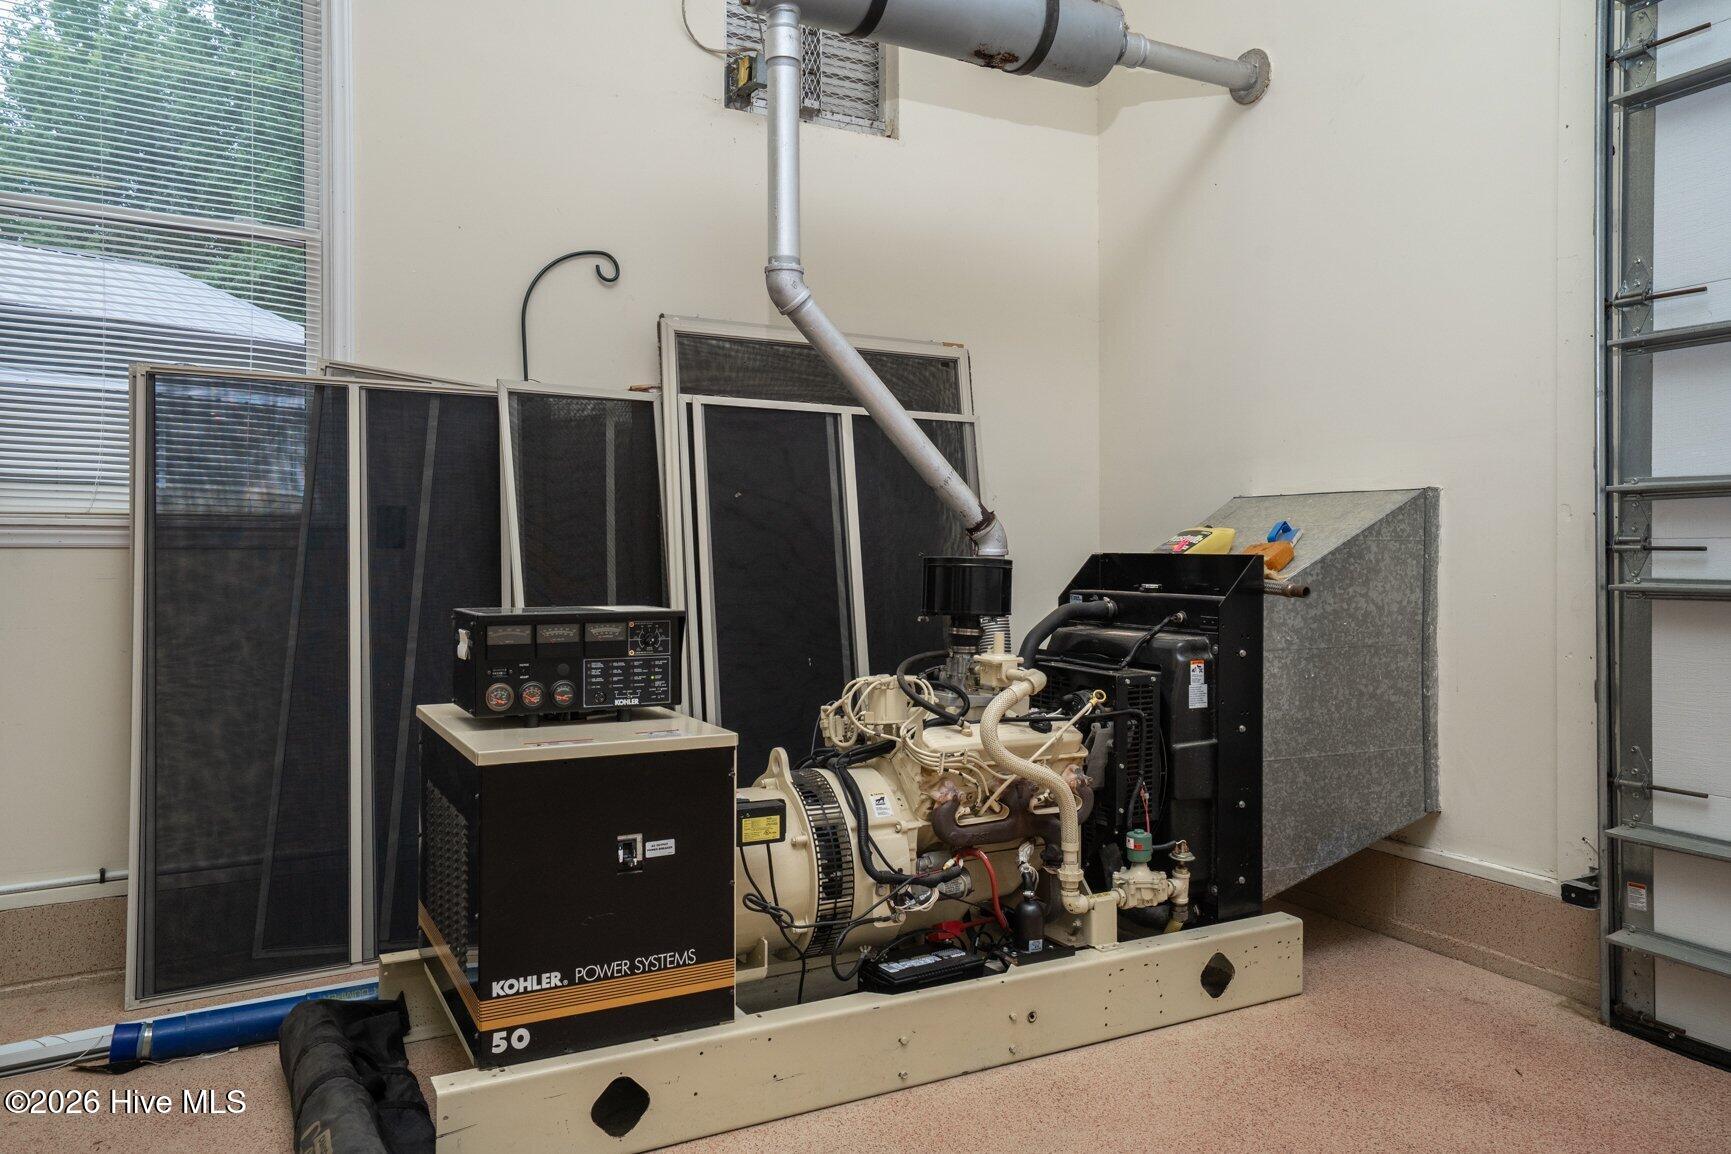
Appliances Gas Oven, Electric Cooktop, Built-In Microwave, Washer, Refrigerator, Dryer, Dishwasher, Generator
Flooring Carpet, Tile, Wood
Total Bedrooms: 4
Half Bathrooms: 1
Full Bathrooms: 4
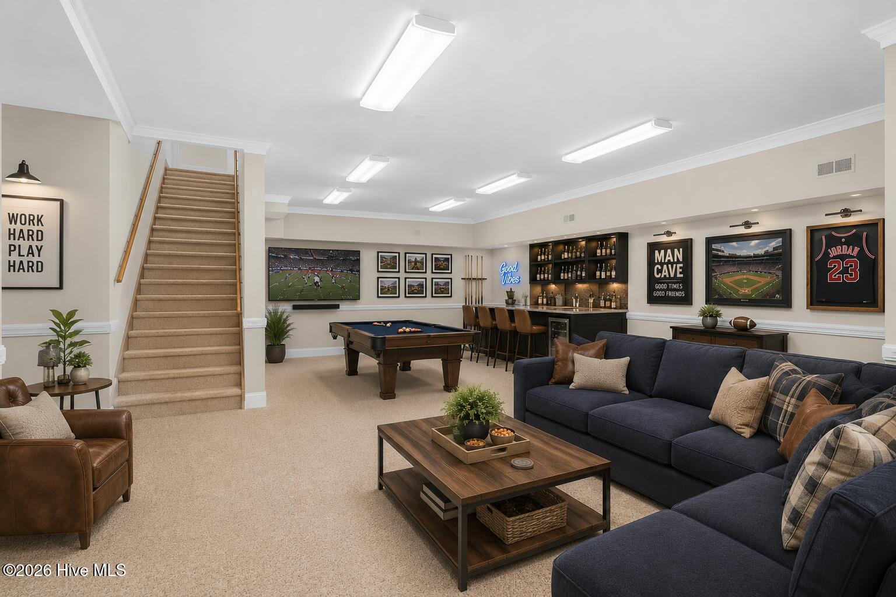
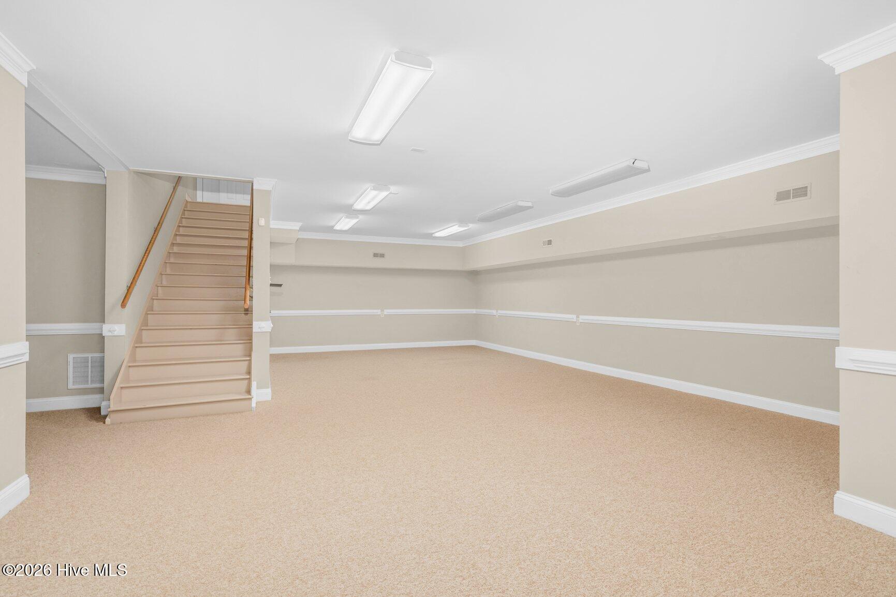
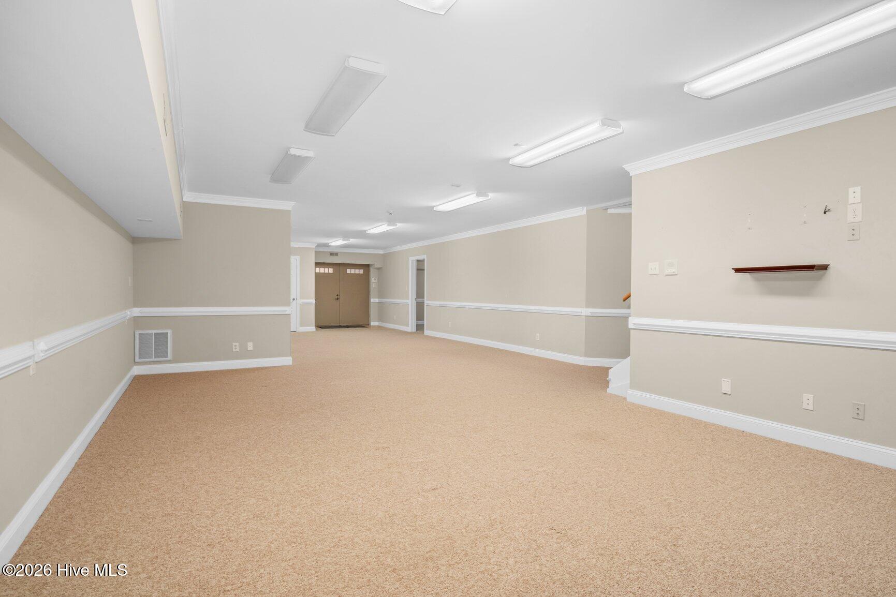
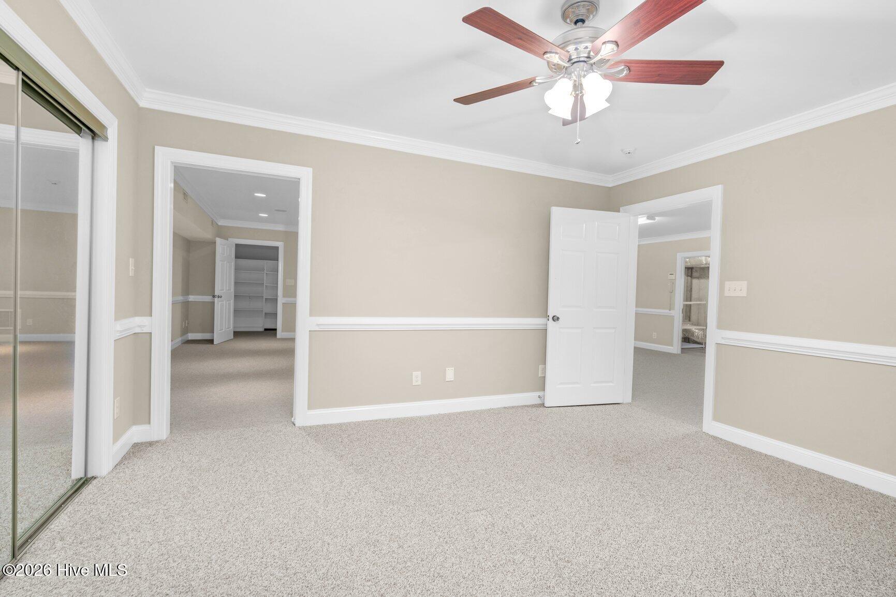
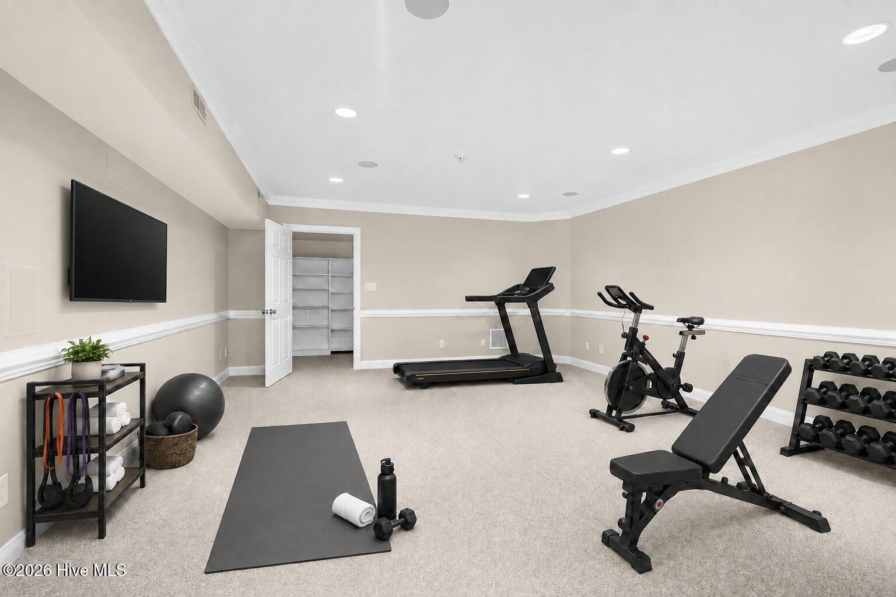
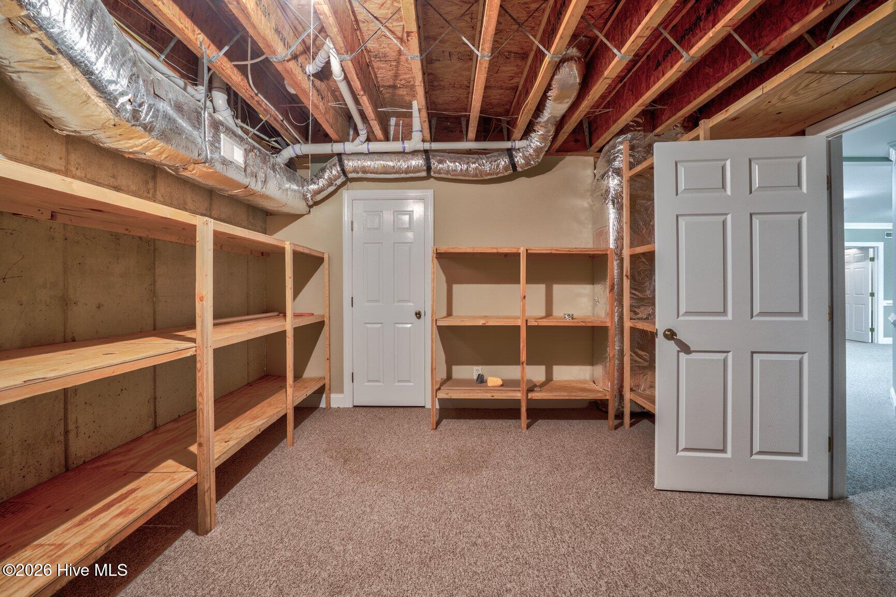
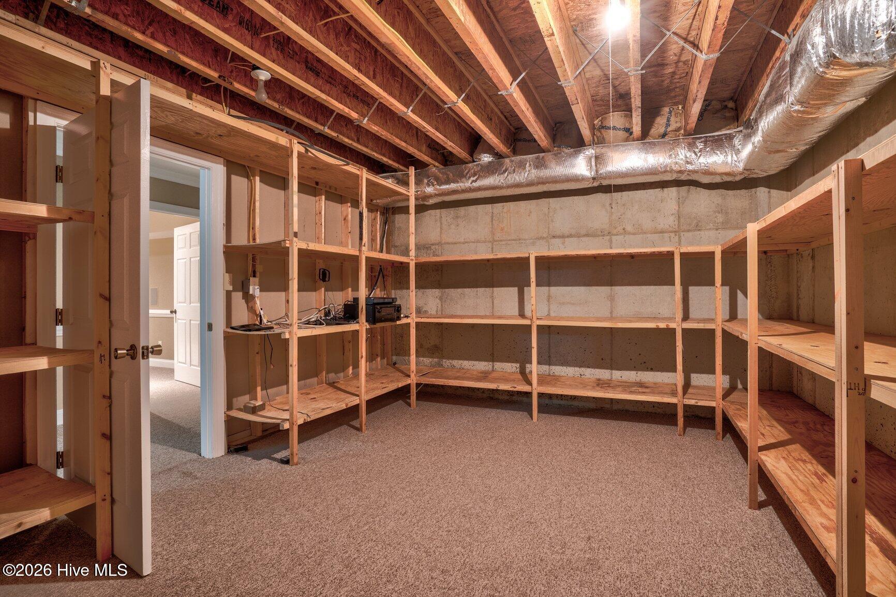
Other Interior Features Master Downstairs, Central Vacuum, Walk-in Closet(s), Vaulted Ceiling(s), High Ceilings, Entrance Foyer, Mud Room, Solid Surface, Whole-Home Generator, Generator Plug, Bookcases, Kitchen Island, Ceiling Fan(s), Walk-in Shower, Basement, Blinds/Shades, Built-in Features, Eat-in Kitchen, Gas Log, Walk-In Closet(s)
Area & Lot
Total area 3,796 Sq.Ft.
Lot Area 21.11 Acres
Living area 3,796 Sq.Ft.
MLS® ID 100595092
Year Built 2005
High School Nash Central
Middle School Red Oak
Elementary School Red Oak
Water Frontage None
View Description None
Type Residential
Status Sold
Exterior
Stories 3
Pool None
Air conditioning Central Air, Ceiling Fan(s)
Heat type Propane, Gas Pack, Fireplace(s), Electric, Hot Water
Water Source Well, Private
Garage Space 5.0
Security Features Security System
Sewer Septic Tank
Parking Garage Faces Side, Circular Driveway, Attached, Covered, Detached, Additional Parking, Asphalt, Concrete, Garage Door Opener, Lighted, Off Street, On Site, Paved, Garage
Lot Features Front Yard, Level, Wooded, Cleared, Landscaped
Roof Architectural Shingle, Metal
Utilities Private
Finance
Sales Price $935,000
Real Estate Tax $5,829 yearly

360 Virtual Tour

Take a tour of this property

Partner With Our Expert Team

From finding the right piece of land to designing your ideal floor plan and finishes, we’ll guide you every step of the way—so you can build your dream home with confidence and stay on budget.