Leave a Message

Thank you for your message. We will be in touch with you shortly.

Explore Our Properties
205 Pescud Street
205 Pescud Street
205 Pescud Street
205 Pescud Street
205 Pescud Street
205 Pescud Street
205 Pescud Street
205 Pescud Street
205 Pescud Street
205 Pescud Street
205 Pescud Street
205 Pescud Street
205 Pescud Street
205 Pescud Street
205 Pescud Street
205 Pescud Street
205 Pescud Street
205 Pescud Street
205 Pescud Street
205 Pescud Street
205 Pescud Street
205 Pescud Street
205 Pescud Street
205 Pescud Street
205 Pescud Street
205 Pescud Street
205 Pescud Street
205 Pescud Street
205 Pescud Street
205 Pescud Street
205 Pescud Street
205 Pescud Street
205 Pescud Street
205 Pescud Street
205 Pescud Street
205 Pescud Street
205 Pescud Street
205 Pescud Street
205 Pescud Street
205 Pescud Street
205 Pescud Street
205 Pescud Street
205 Pescud Street
205 Pescud Street
205 Pescud Street
205 Pescud Street
205 Pescud Street
205 Pescud Street
205 Pescud Street
205 Pescud Street
205 Pescud Street
205 Pescud Street
205 Pescud Street
205 Pescud Street
205 Pescud Street
205 Pescud Street
205 Pescud Street
205 Pescud Street
205 Pescud Street
VIEW PHOTOS
$465,000

205 Pescud Street

4 Beds 3 Baths 3,585 Sq.Ft. 0.61 Acres

Description

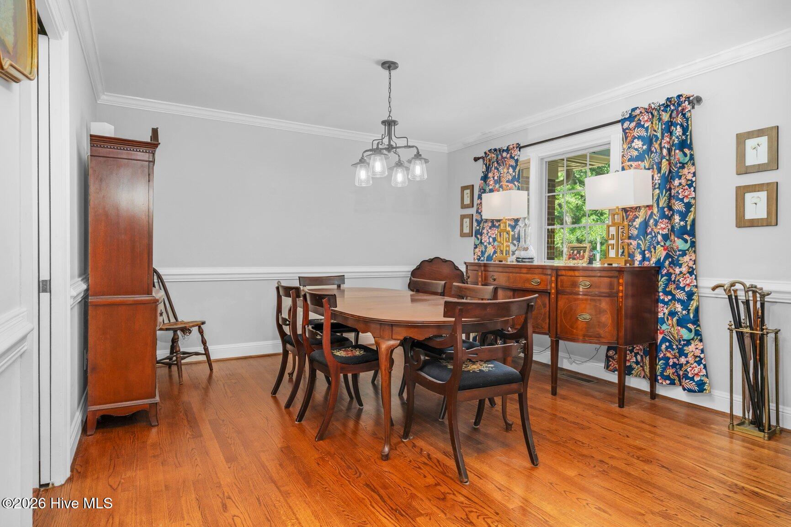
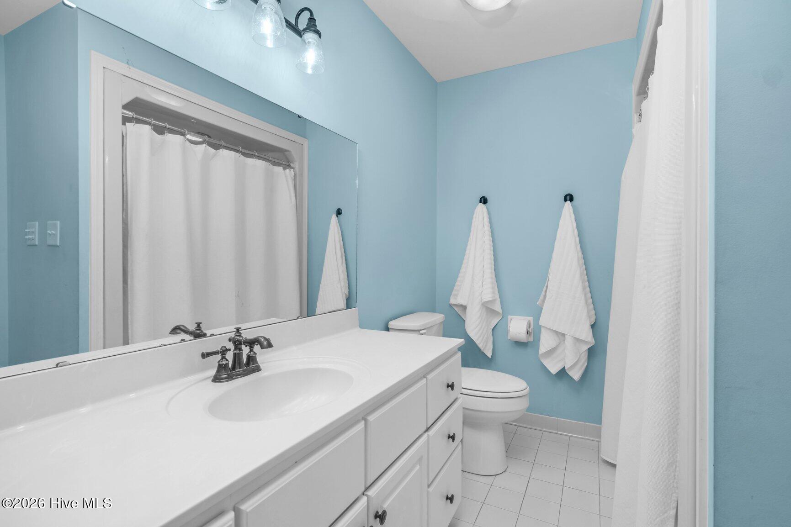
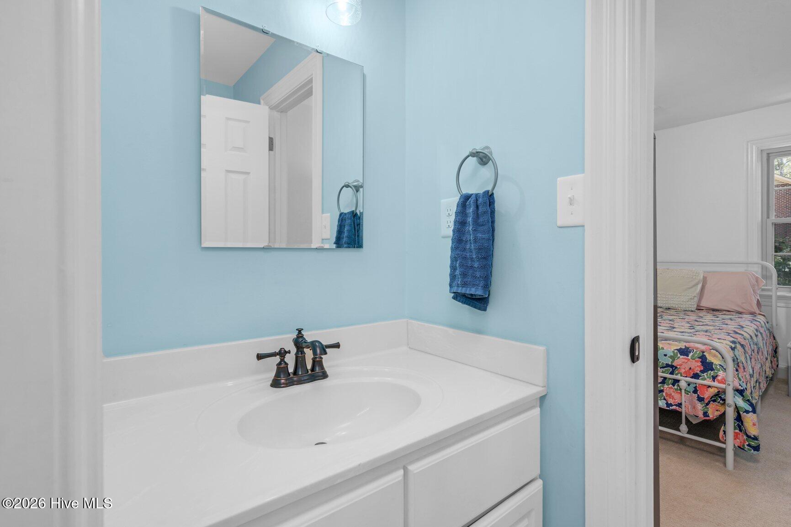
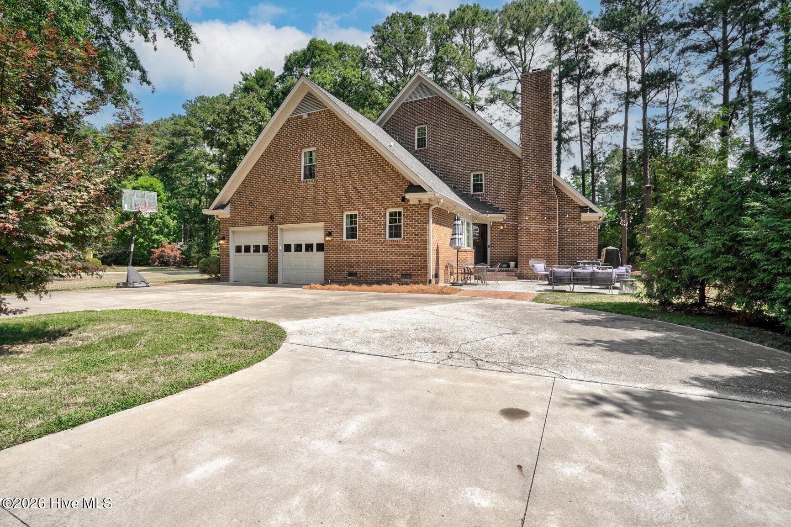
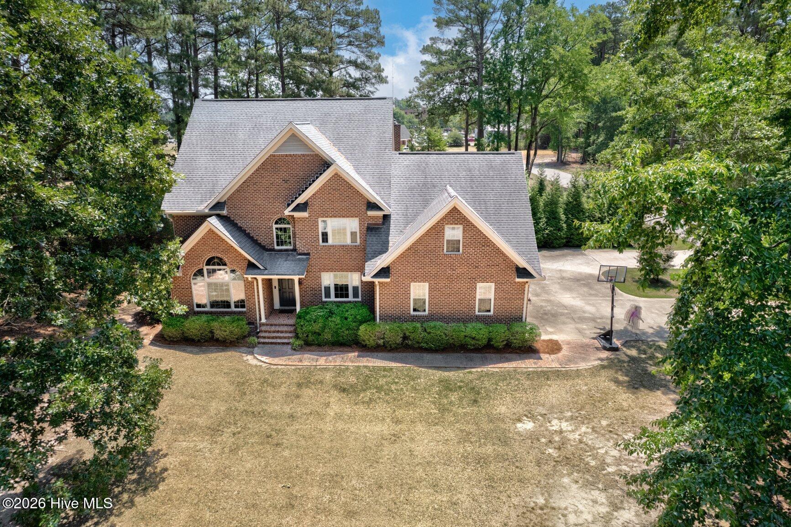
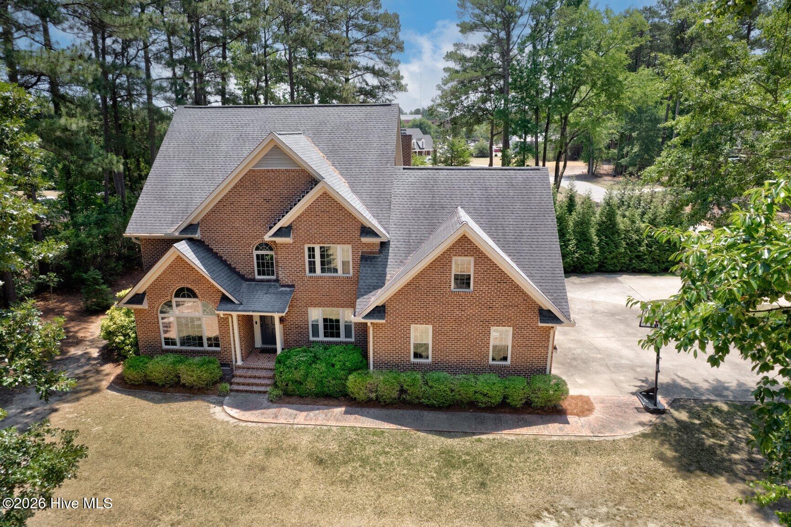
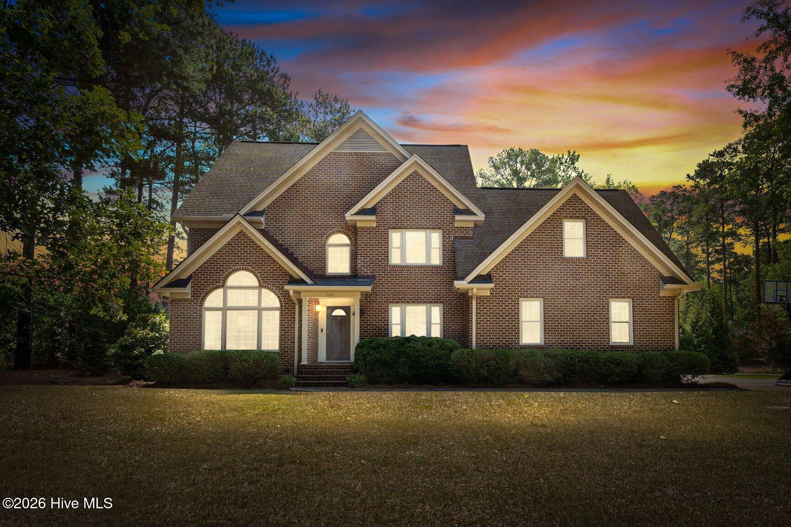
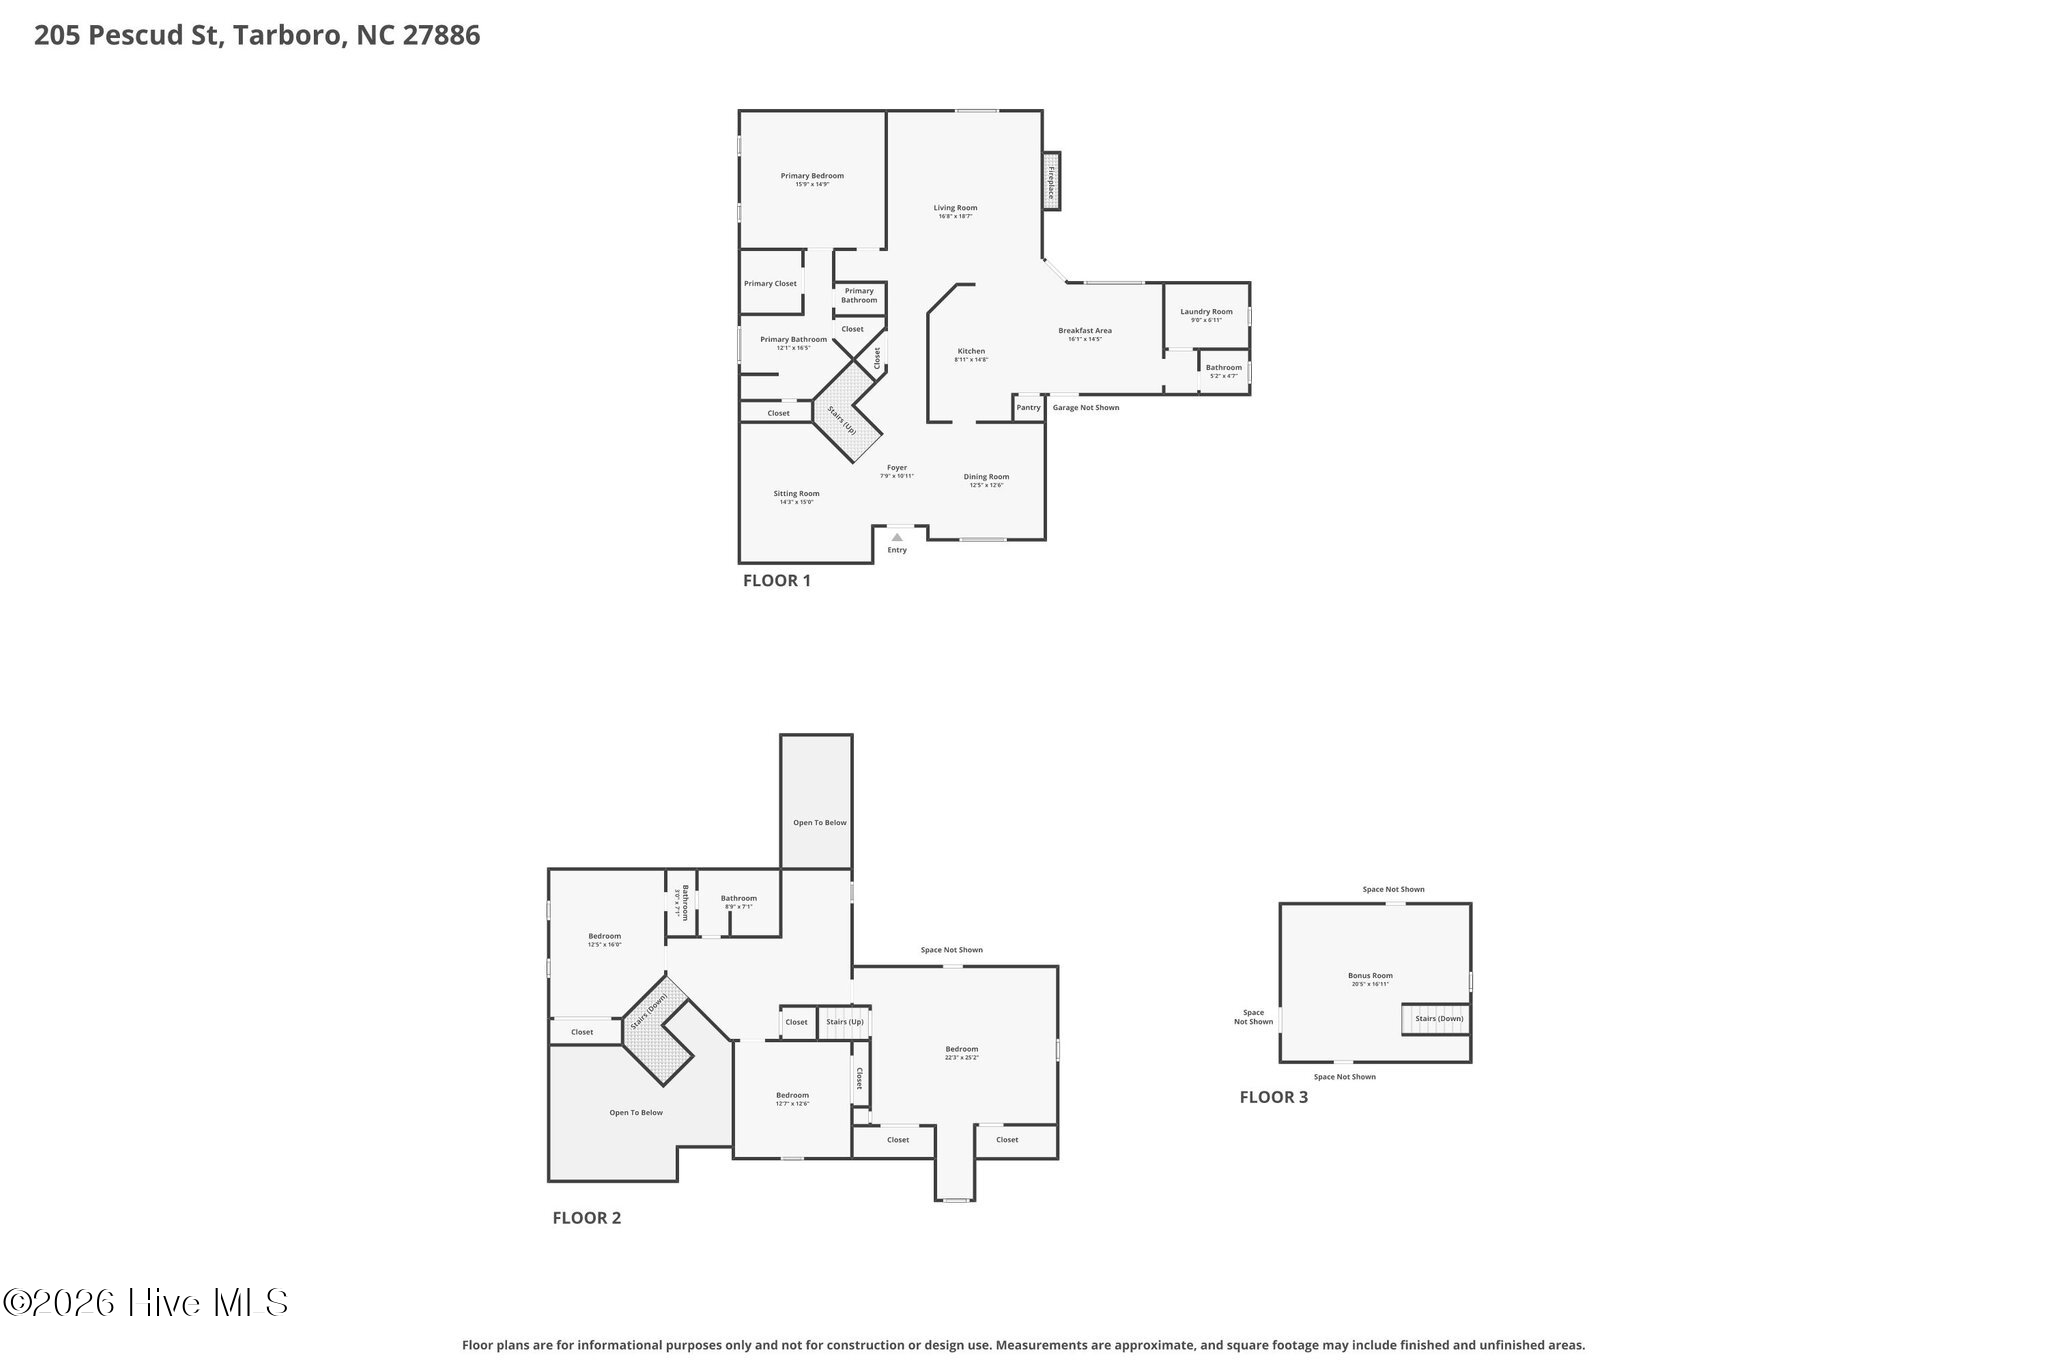
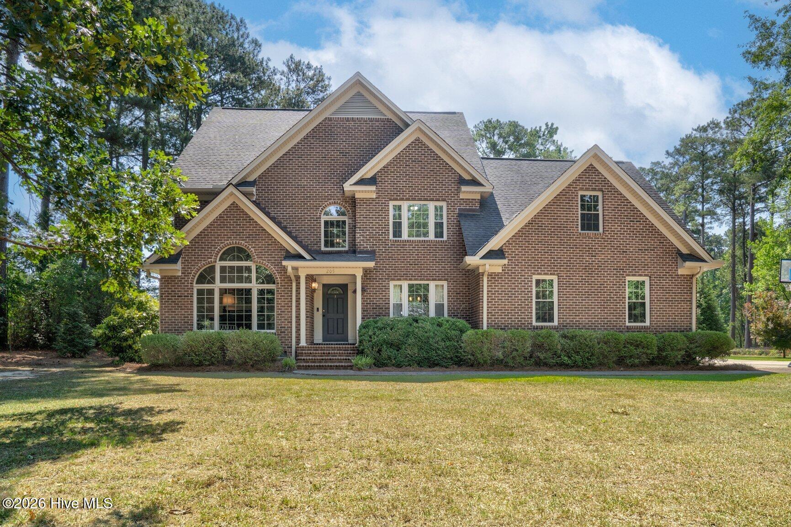
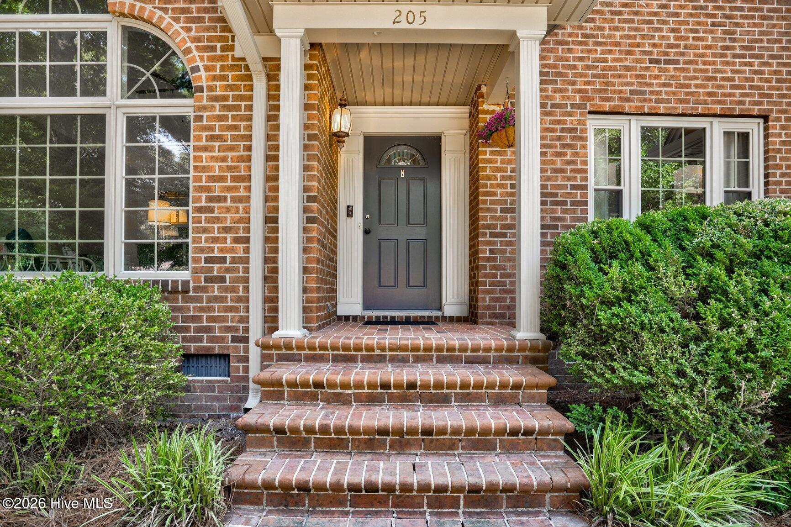
Welcome home to this beautifully maintained, move-in ready home in charming Tarboro. Located in a wonderful walkable neighborhood, this property offers the perfect blend of comfort, functionality, and flexibility with a highly desirable floor plan, a main-level primary suite, abundant storage, and future expansion potential.

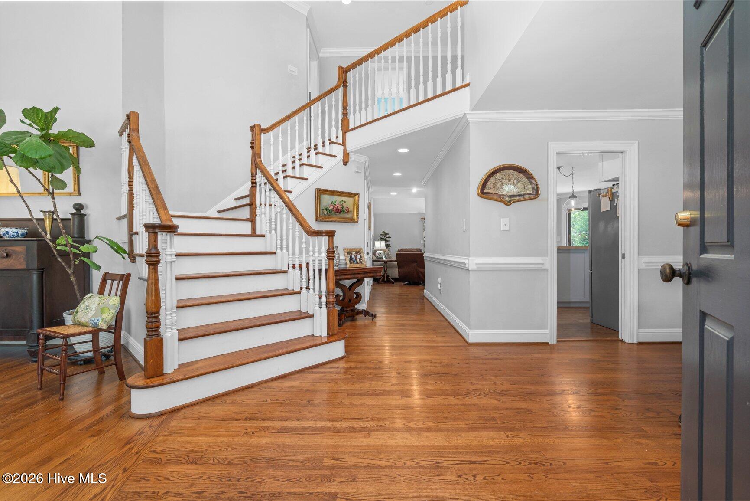
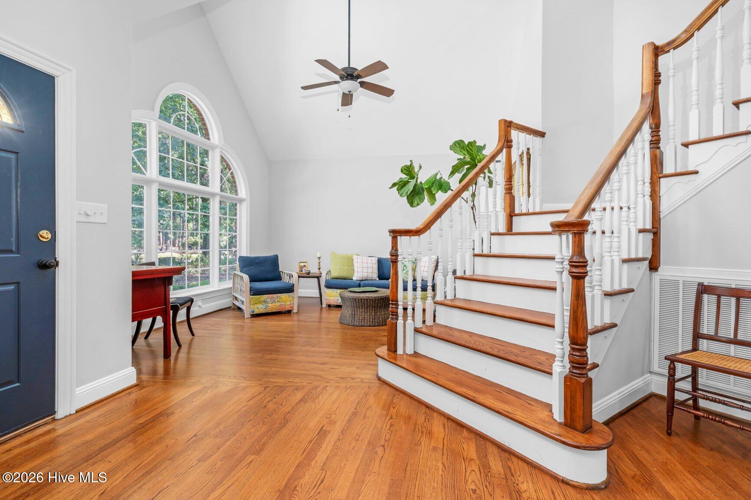
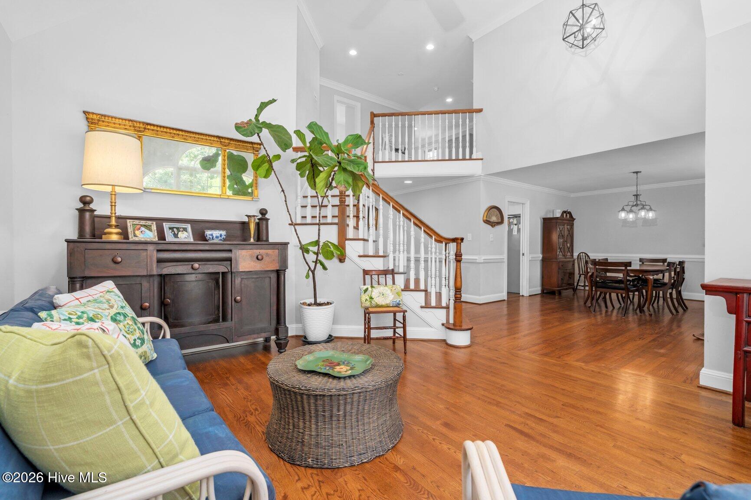
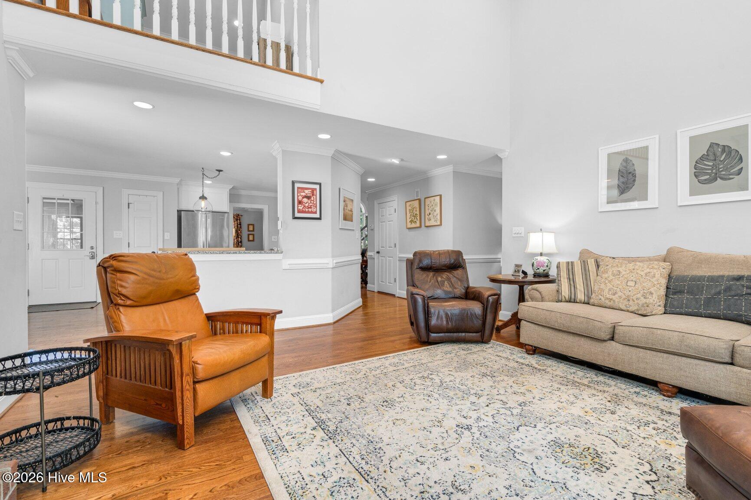
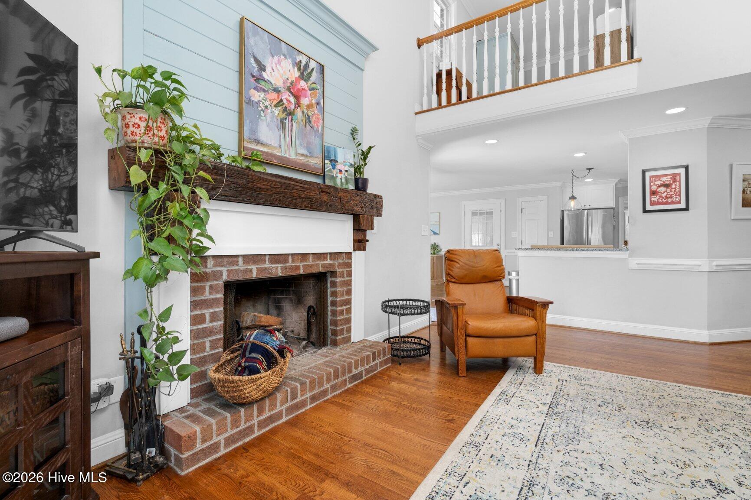
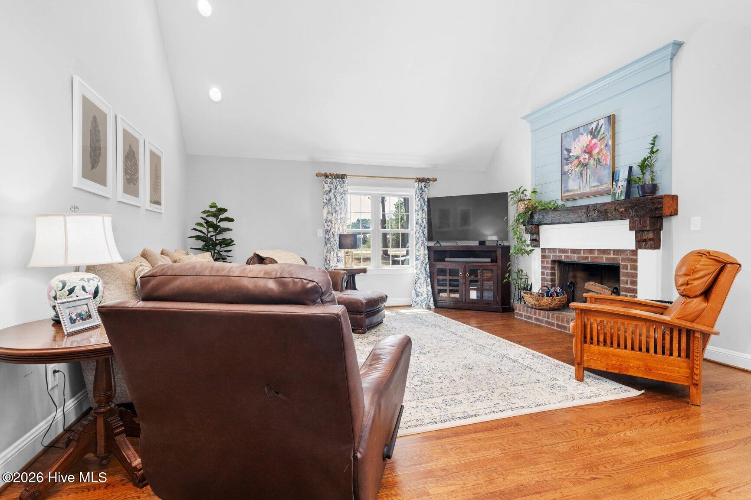
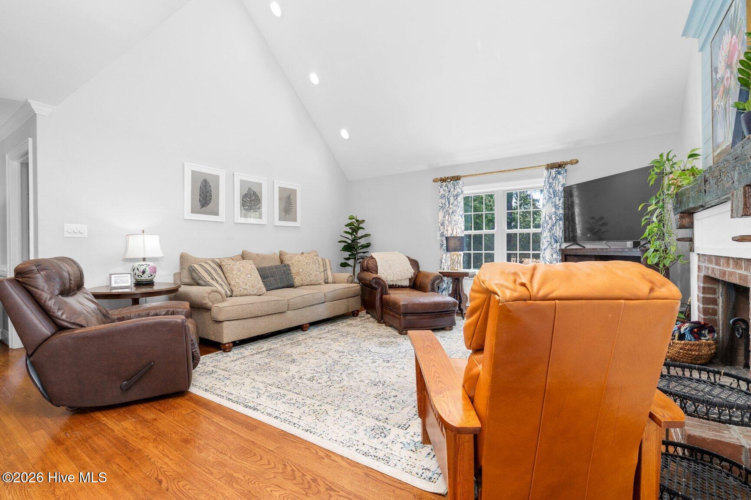
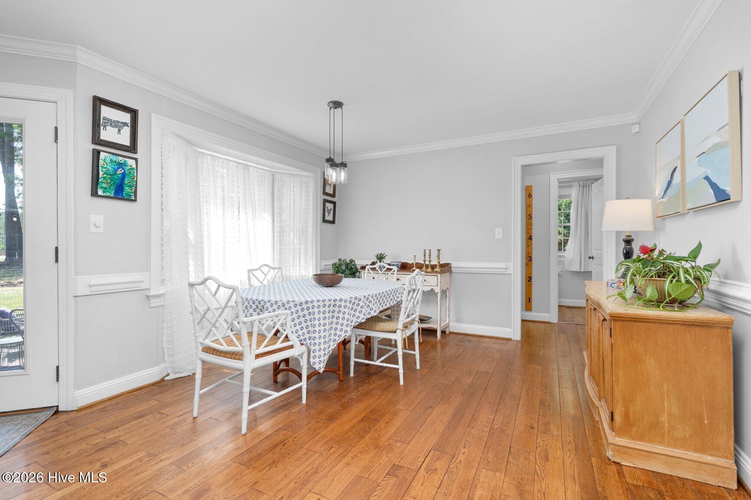
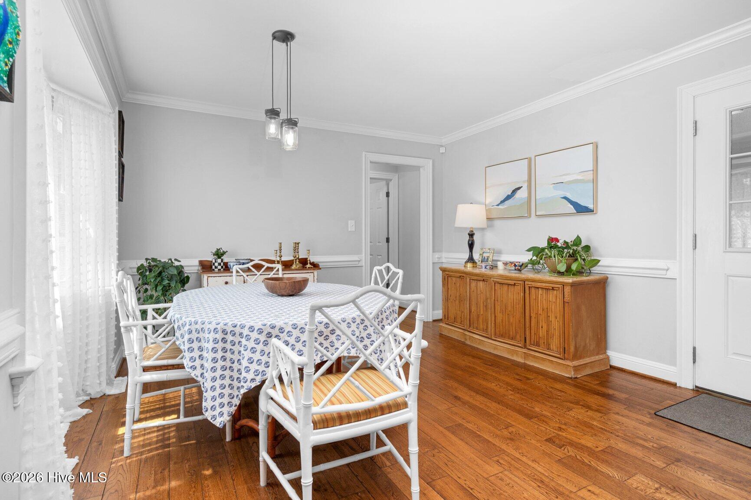
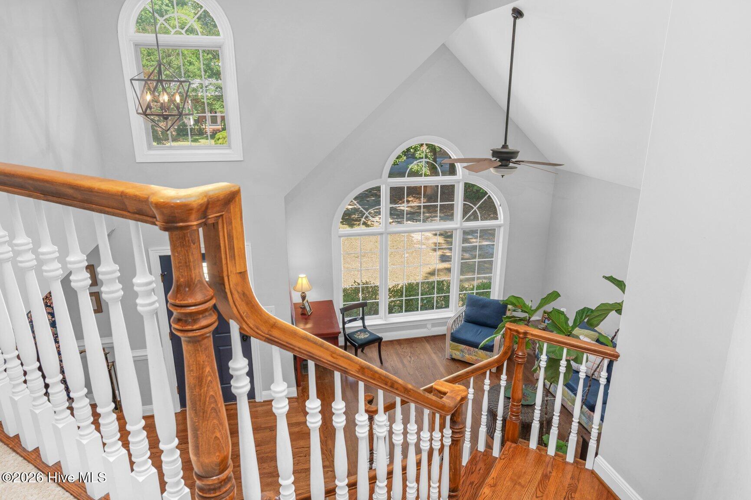
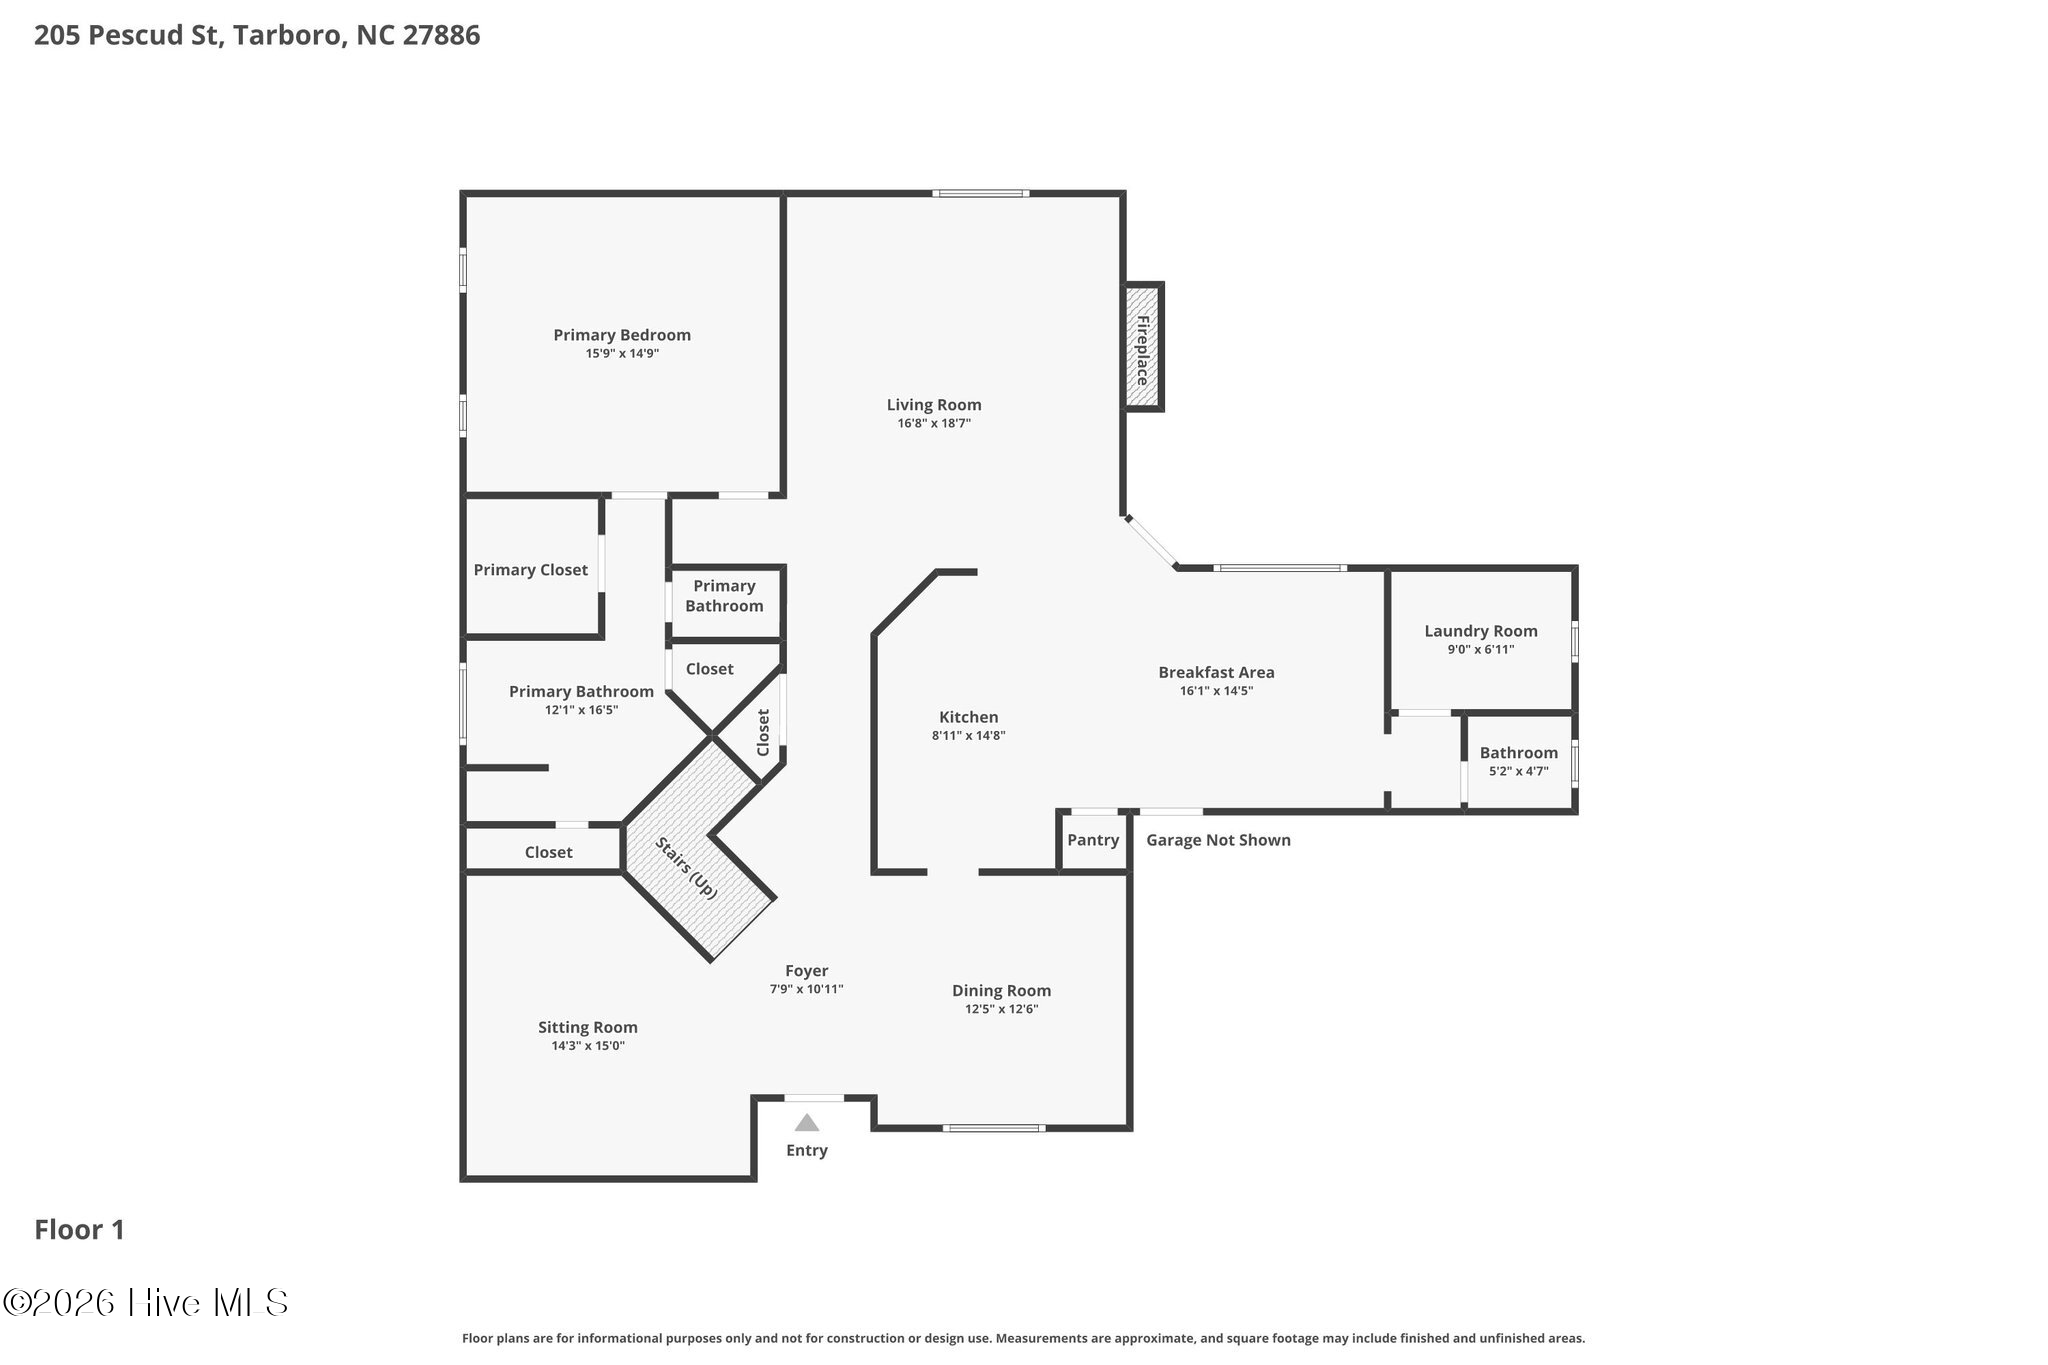
The main level features beautiful hardwood floors, vaulted ceilings, recessed lighting, neutral paint colors, and abundant natural light. The inviting family room is centered around a cozy wood-burning fireplace with shiplap accents and an antique beam mantel, creating the perfect gathering space.

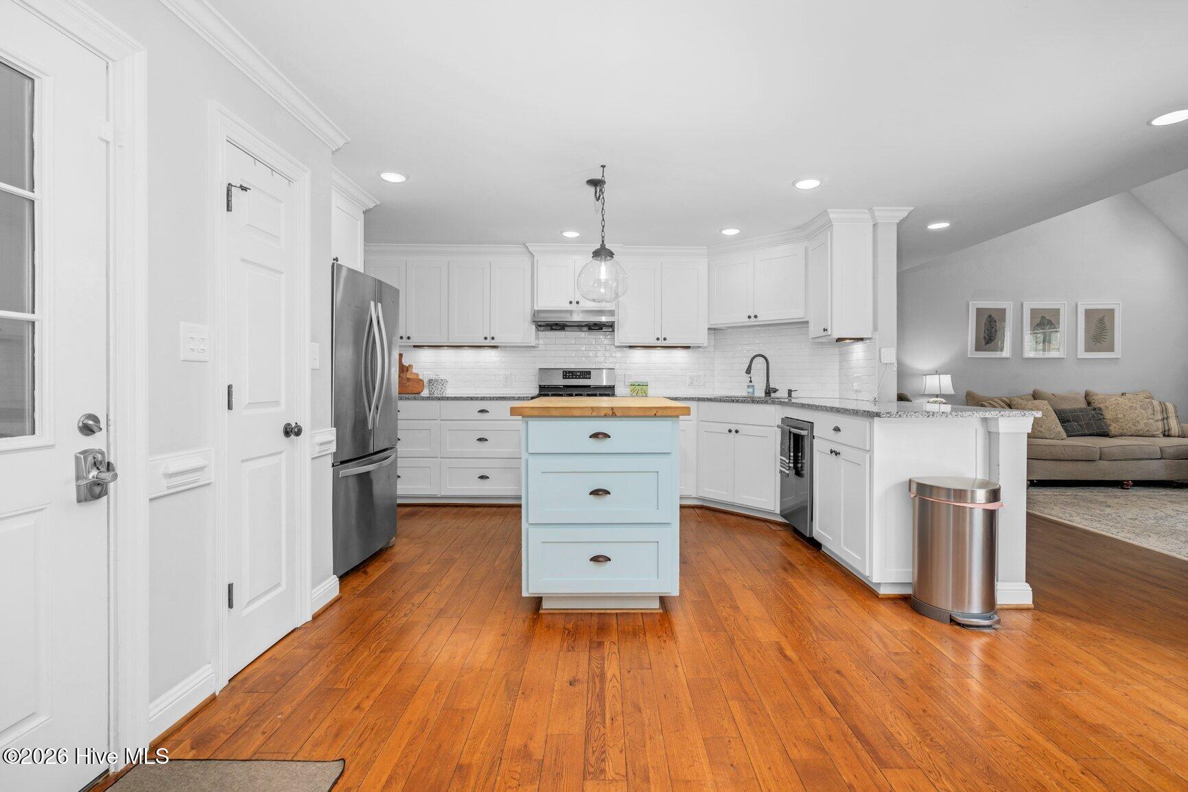
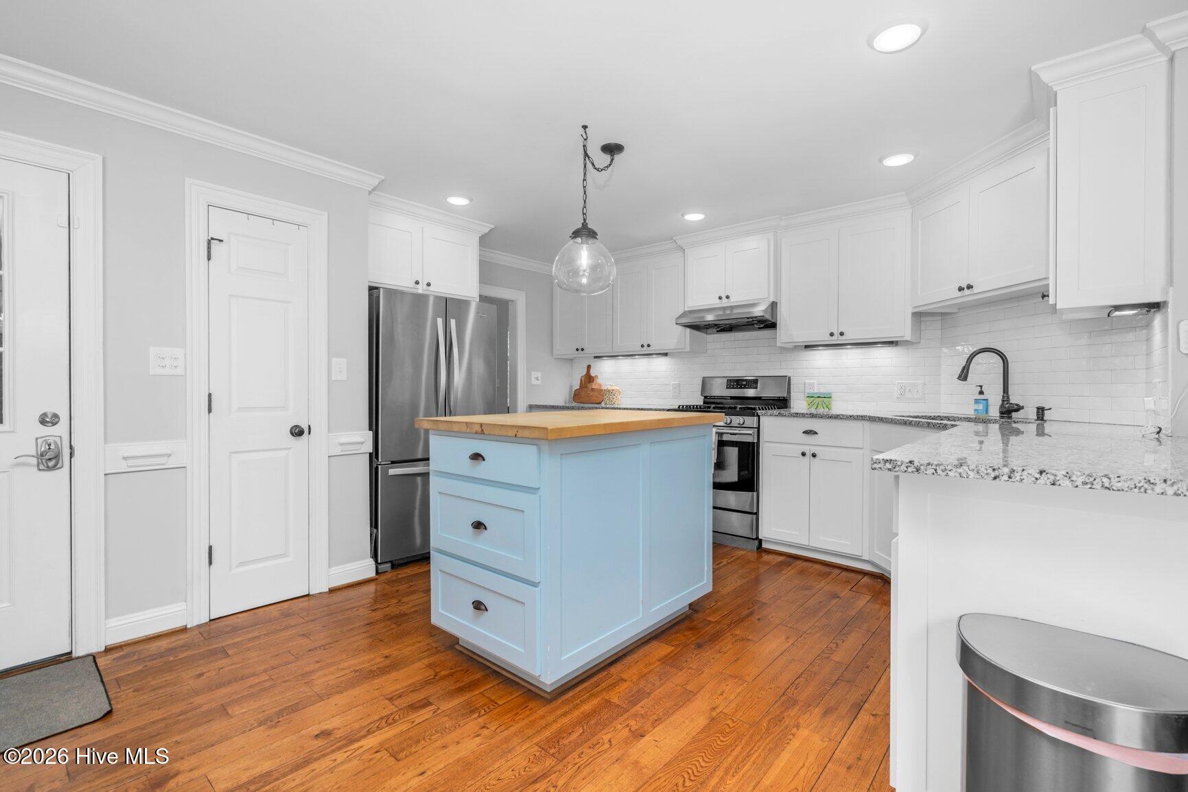
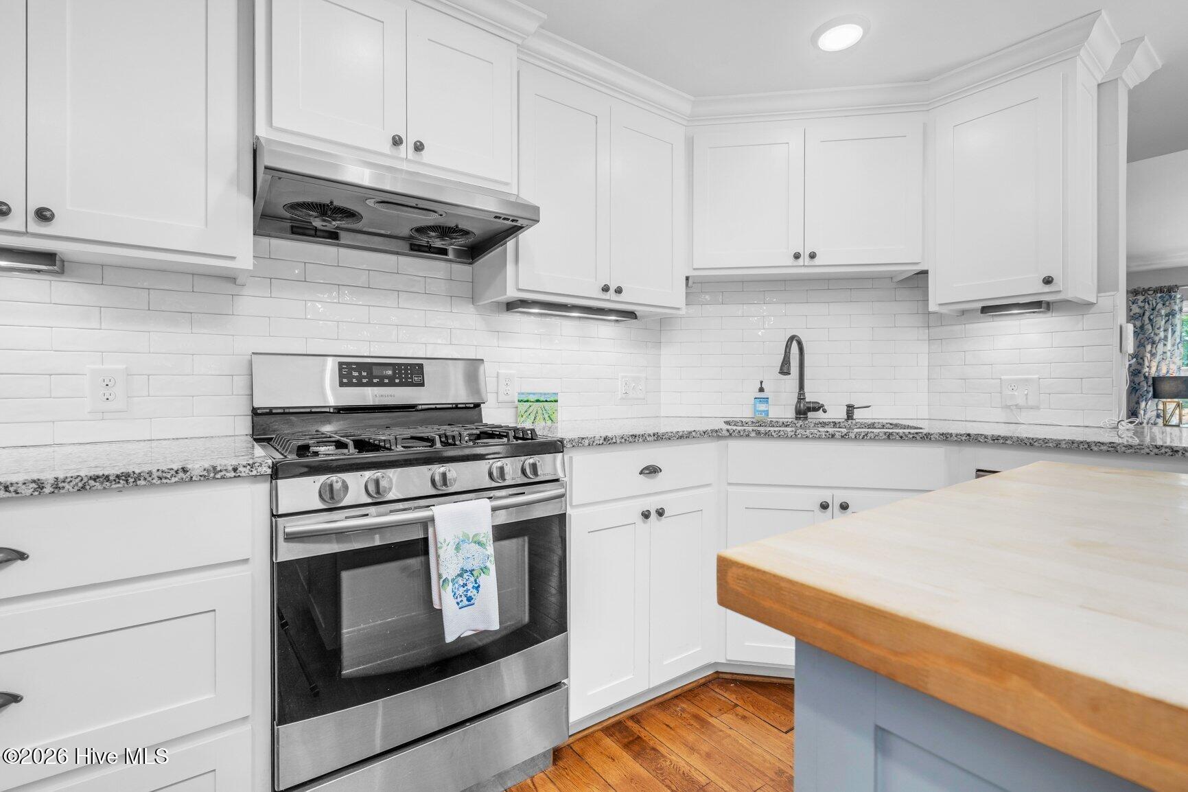
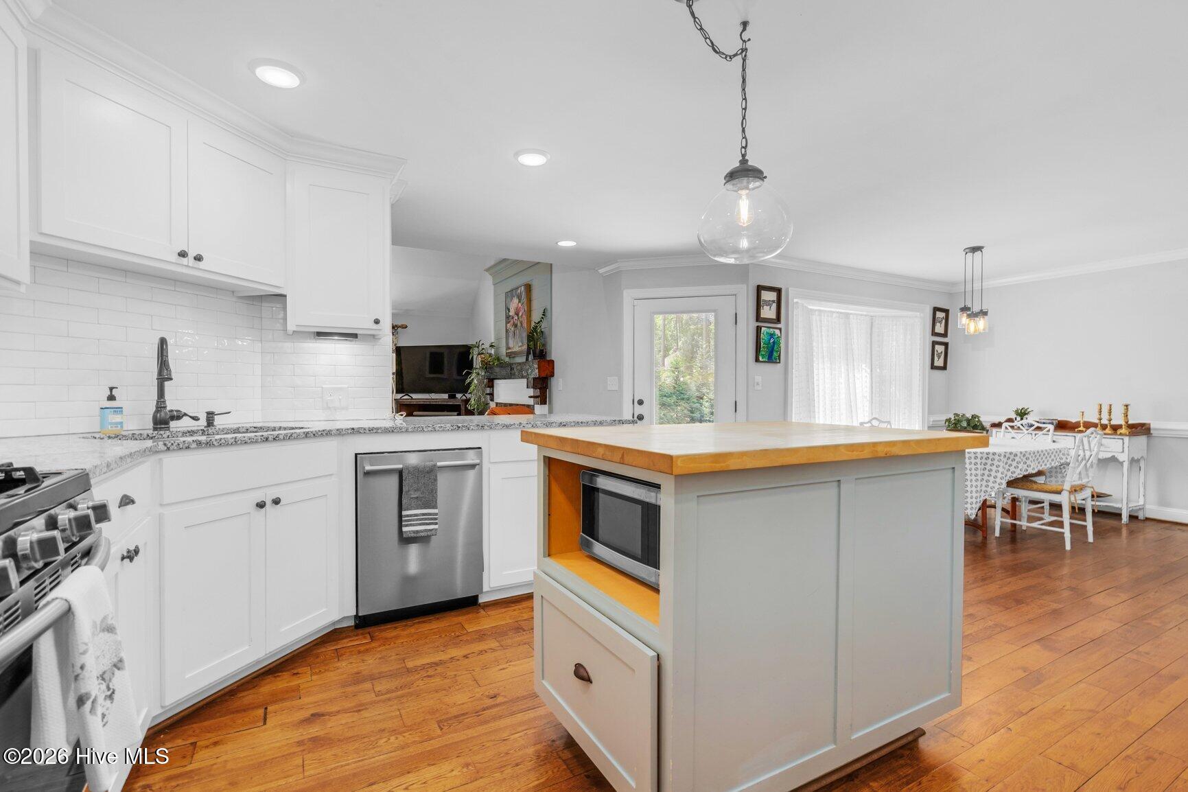
The updated kitchen serves as the heart of the home and is designed for both everyday living and entertaining. It showcases shaker-style cabinetry, granite countertops, stainless steel appliances, a pantry, center island, and a desirable 5-burner gas range. Thoughtfully designed, the cabinetry was installed at a slightly elevated height for added comfort and convenience, while the open flow makes gathering with family and friends effortless.

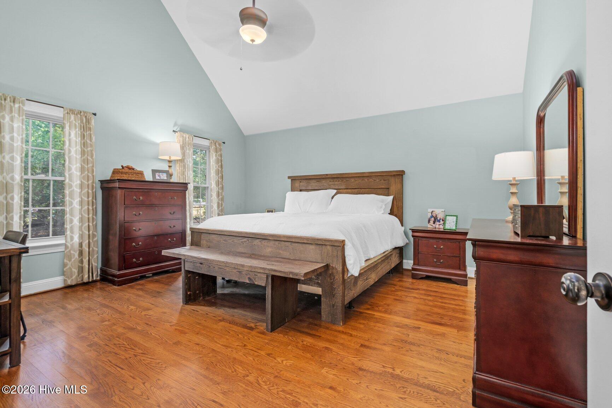
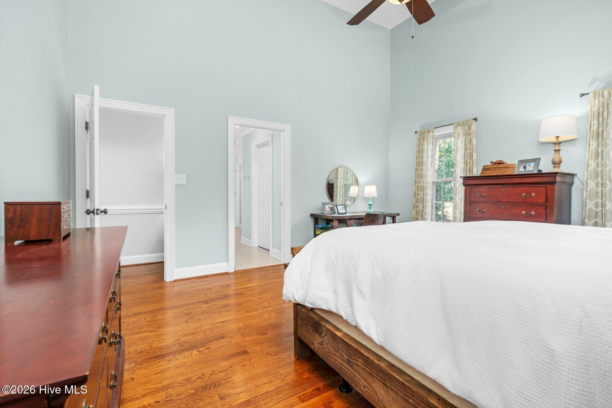
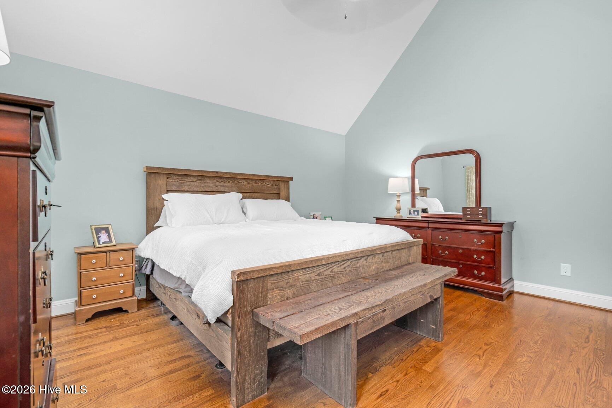
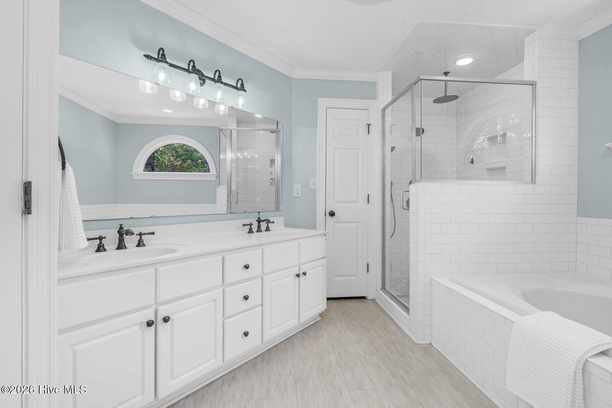
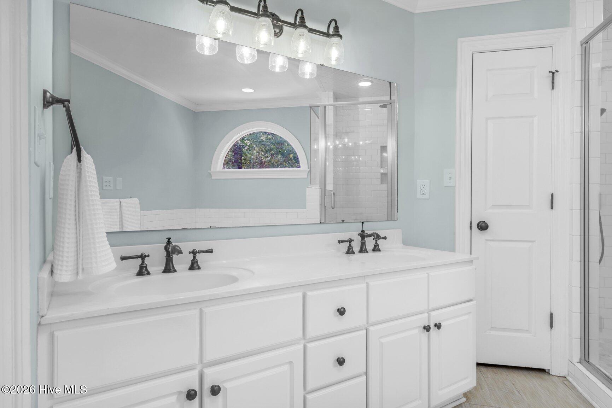
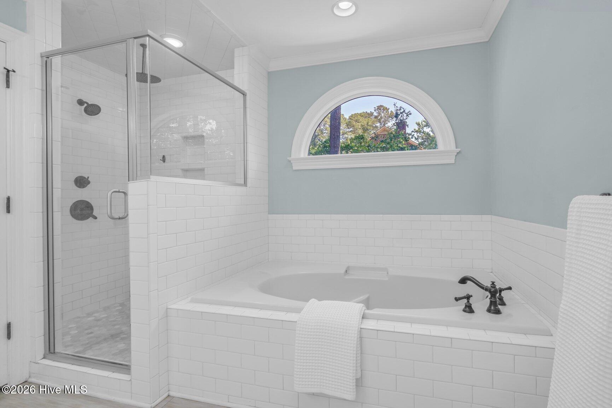
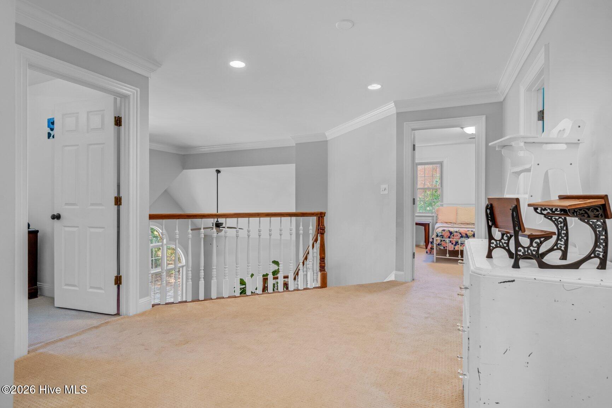
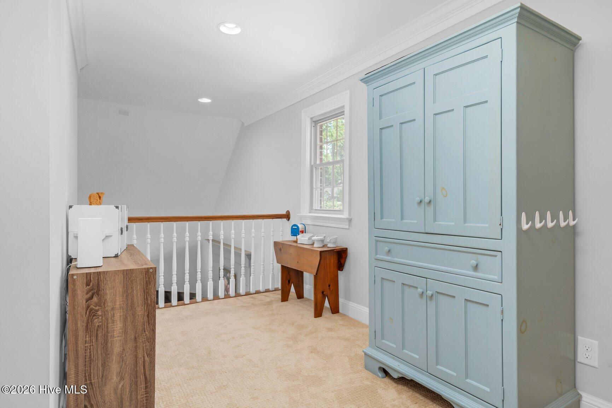
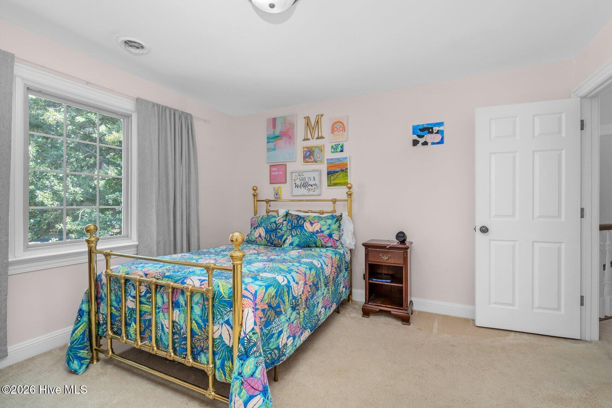
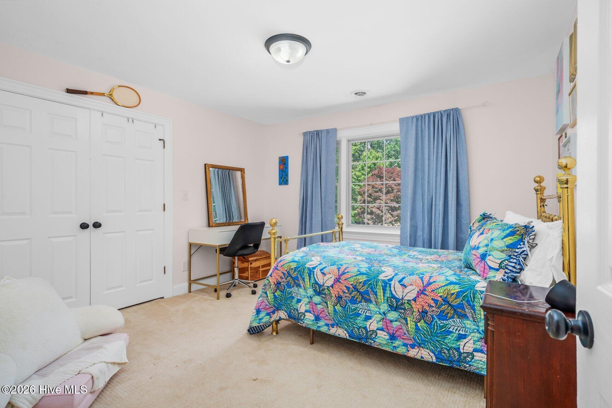
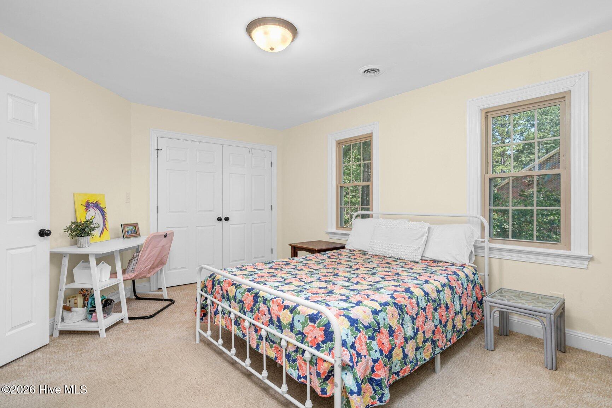
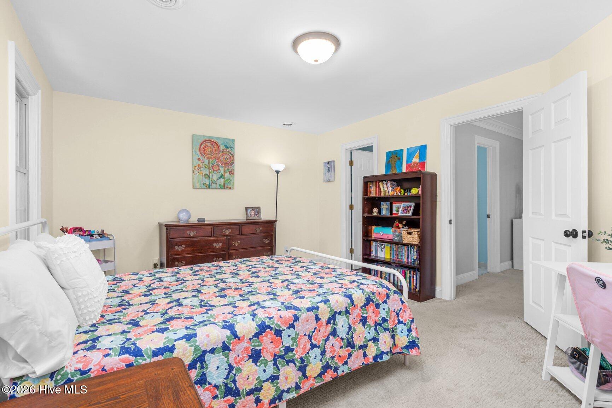
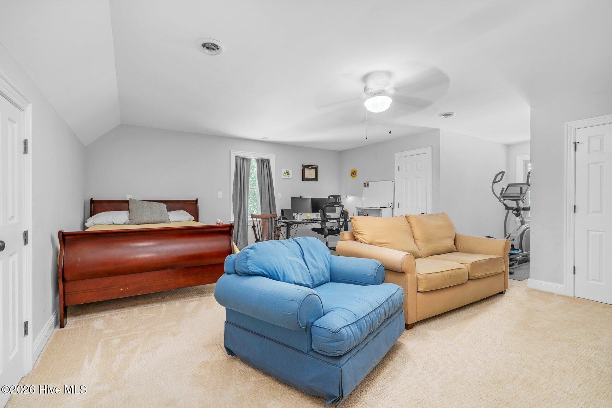
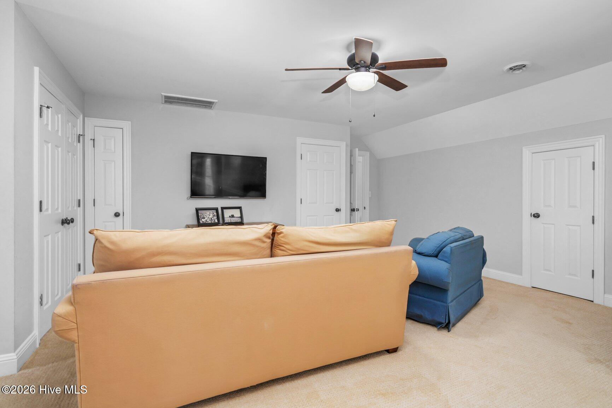
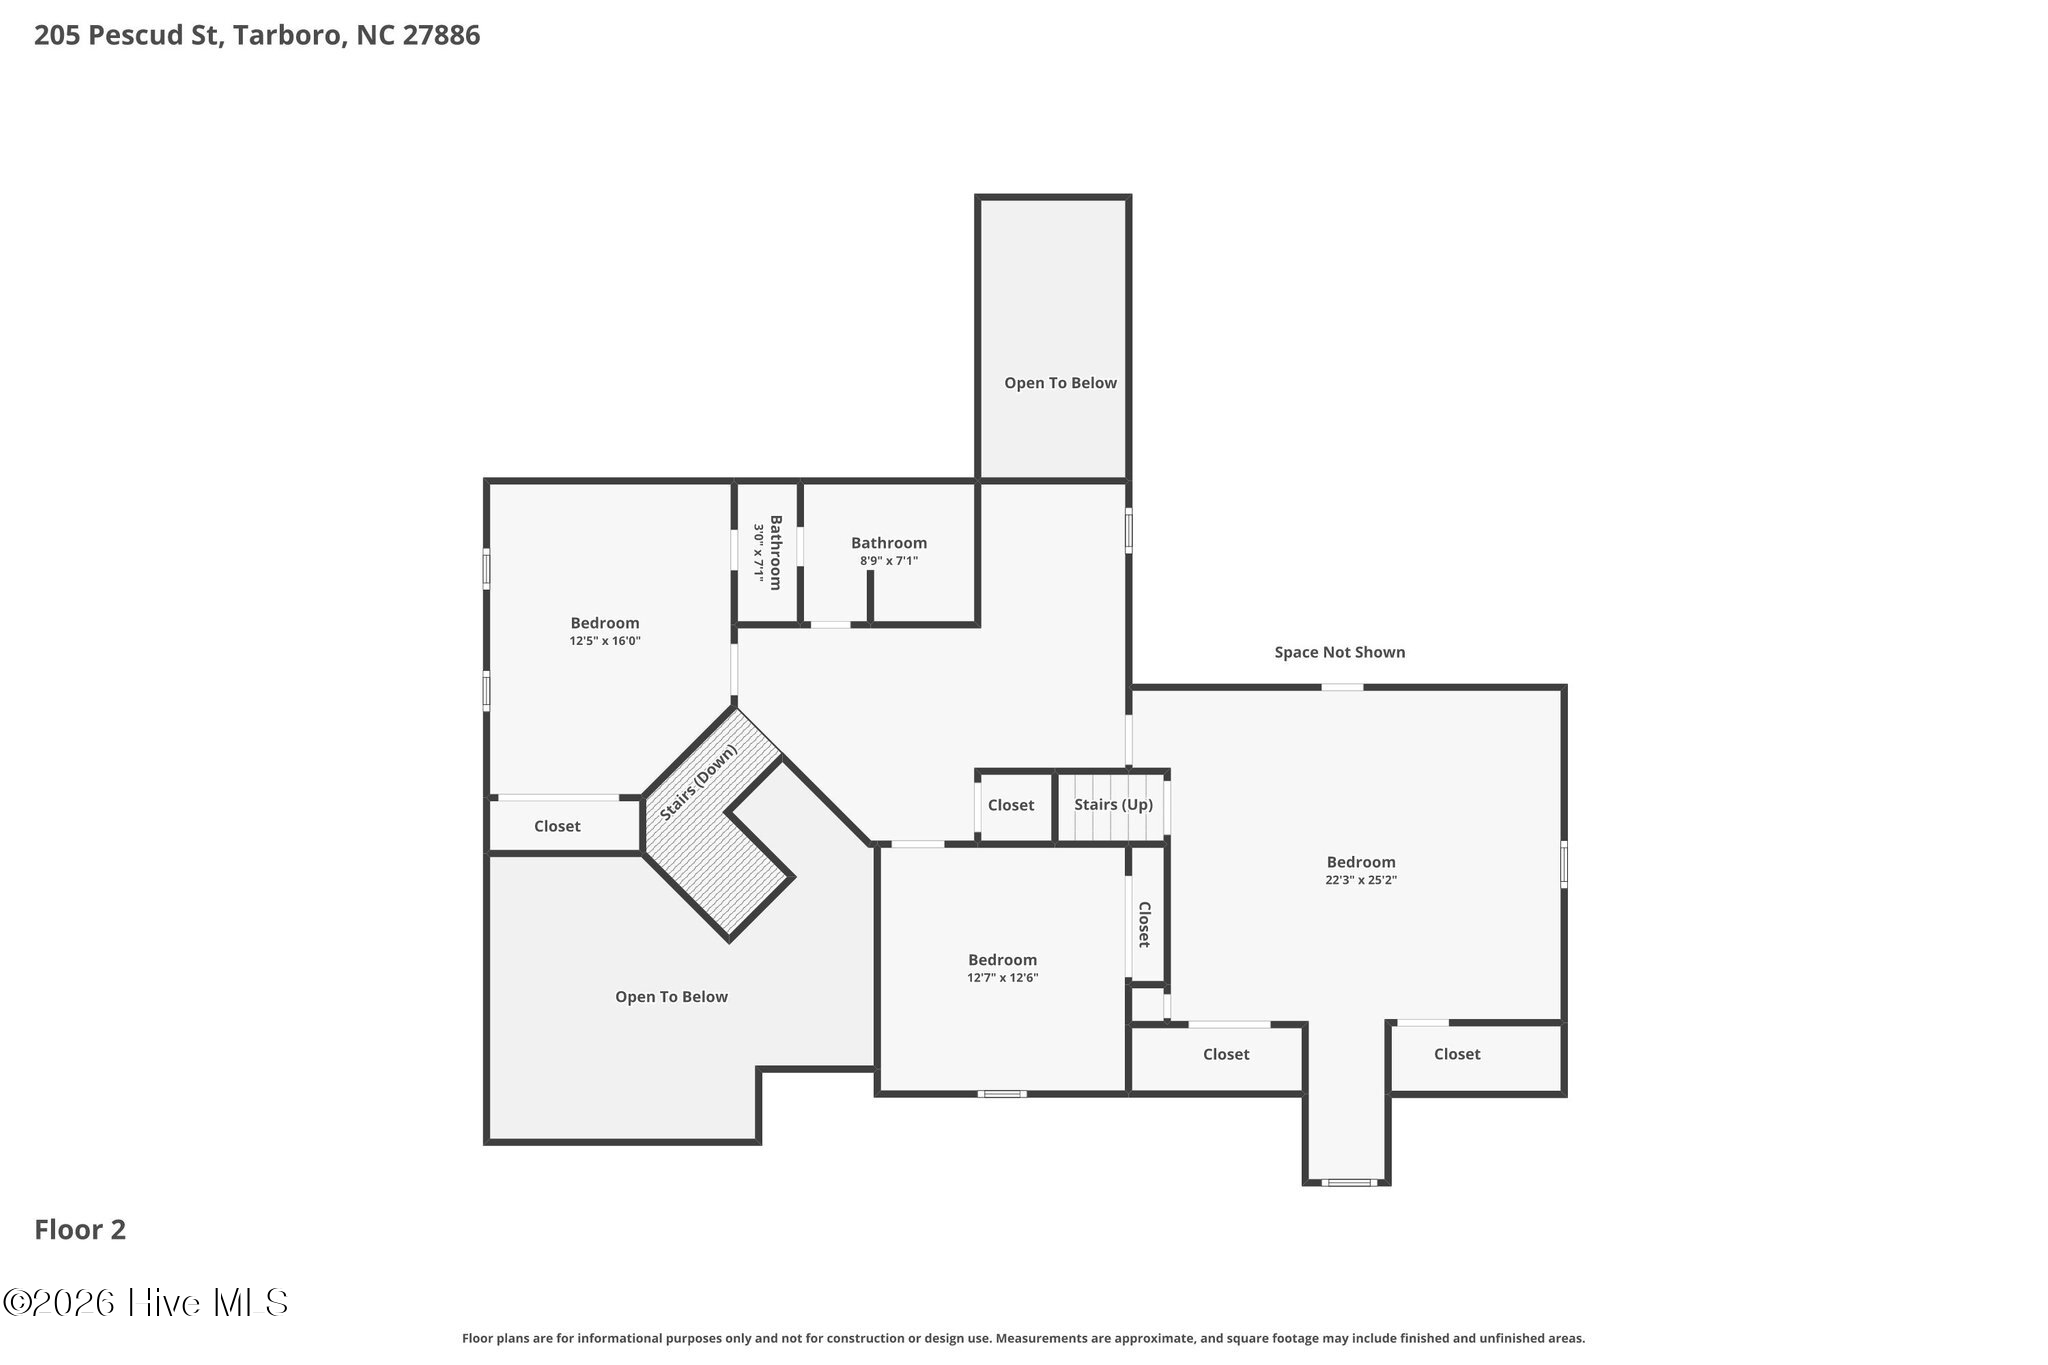
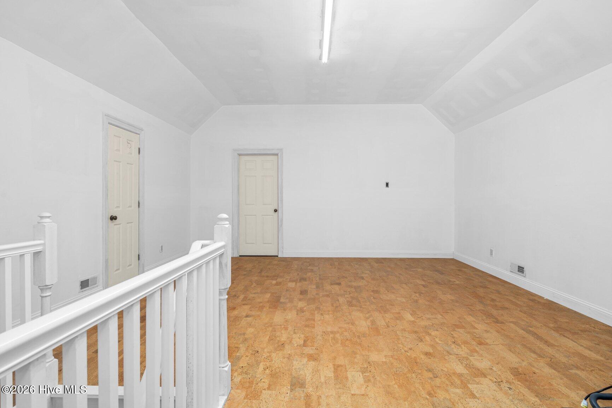
The spacious main-level primary suite offers privacy and convenience and includes an updated shower. Upstairs, the flexible fourth bedroom is currently used as a bonus room and home office, providing valuable additional living space to meet a variety of needs.

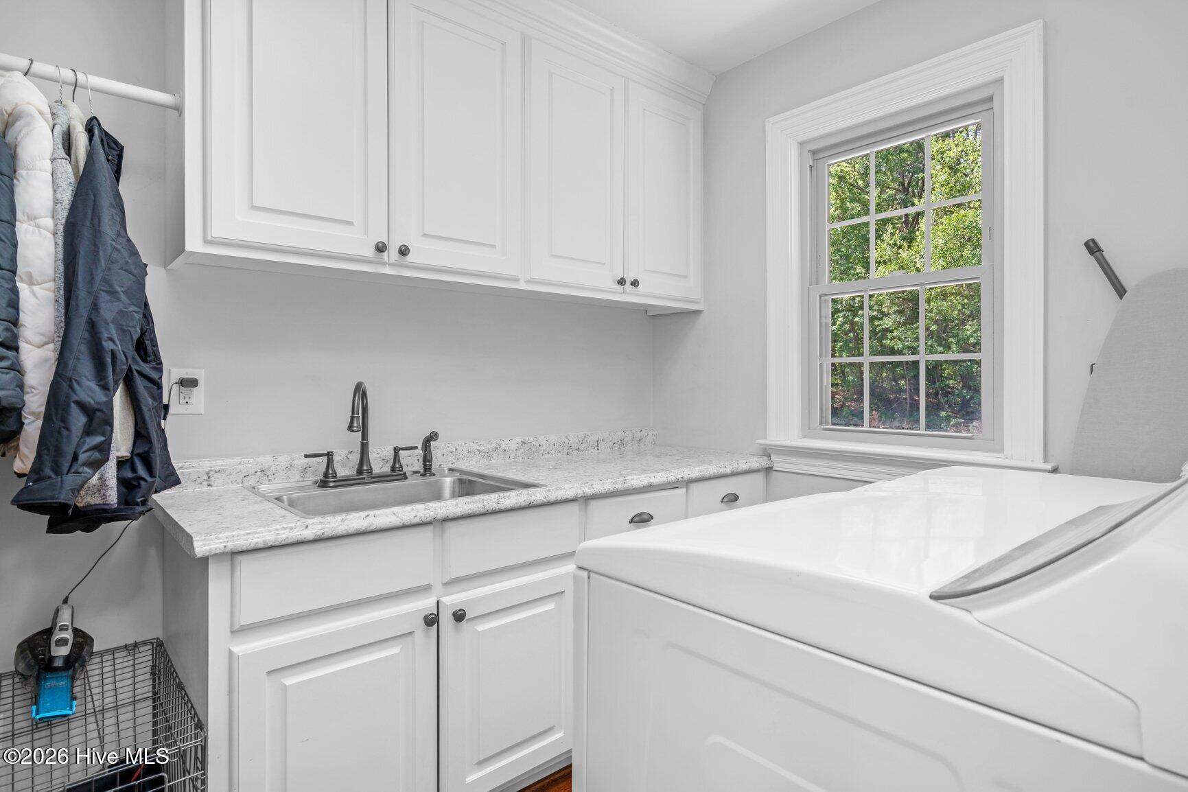
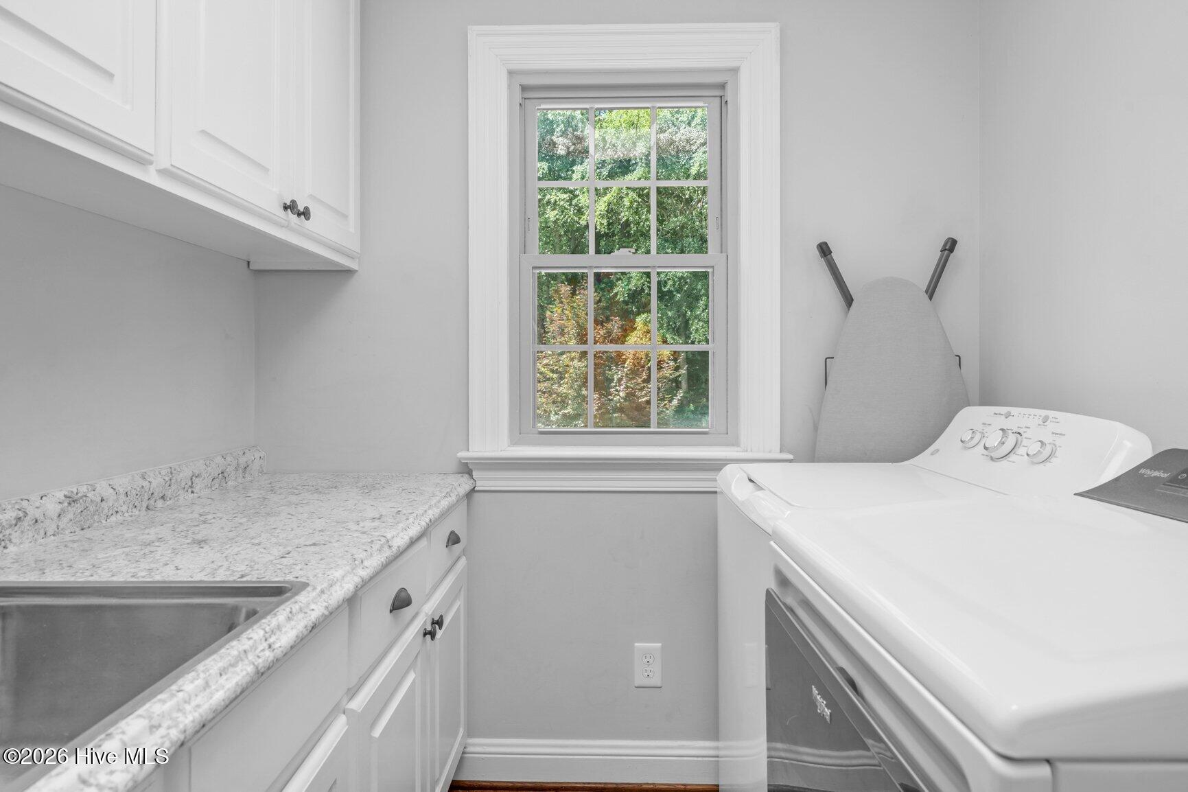
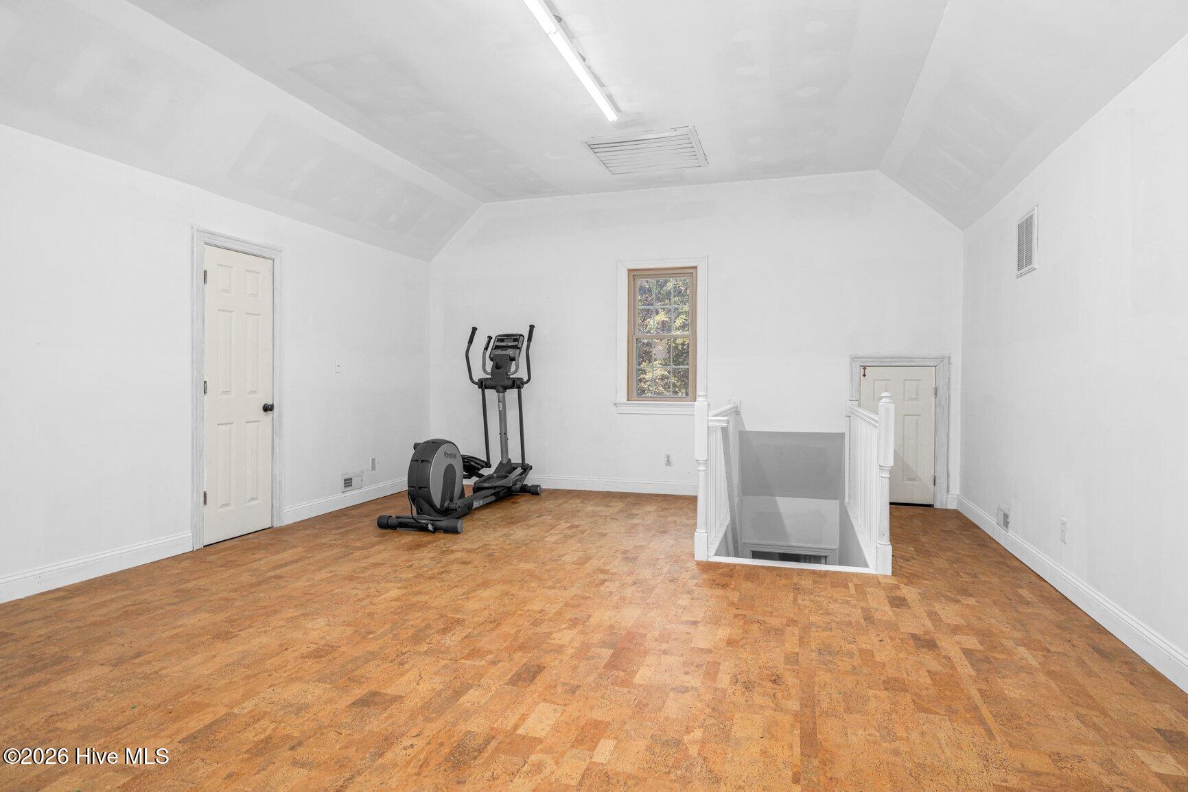
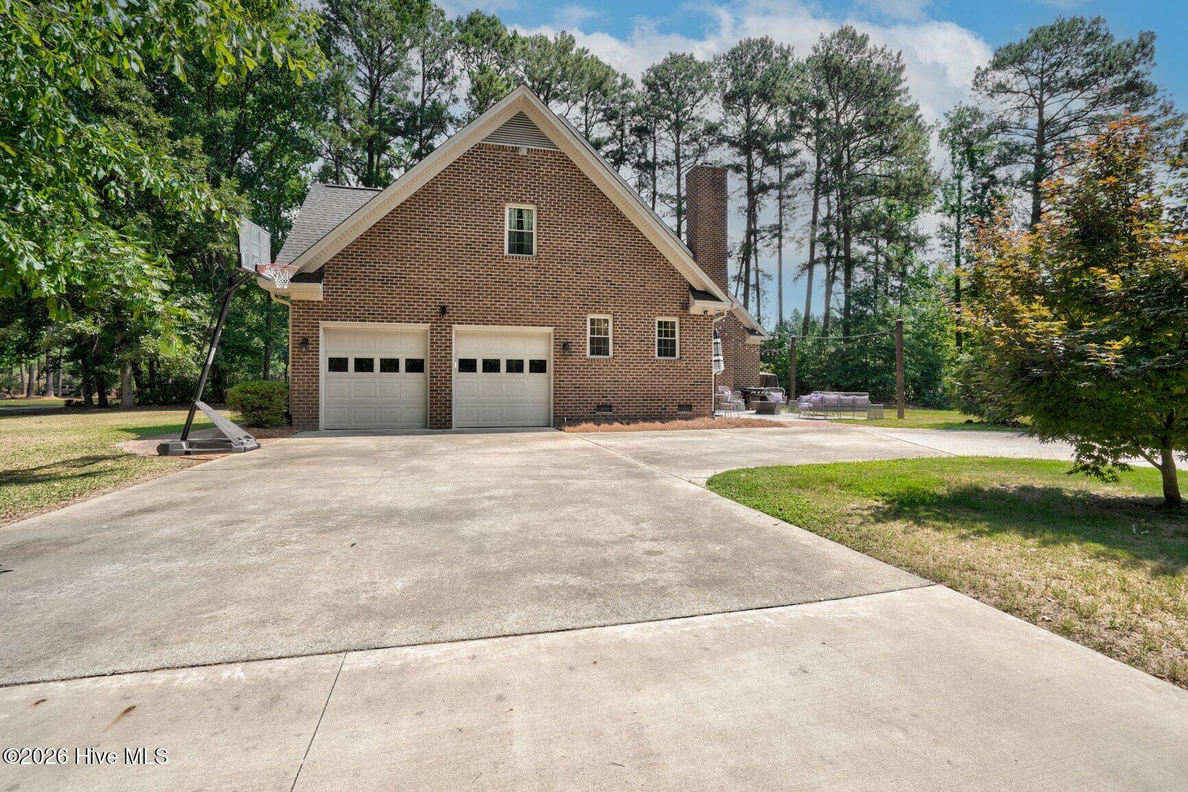
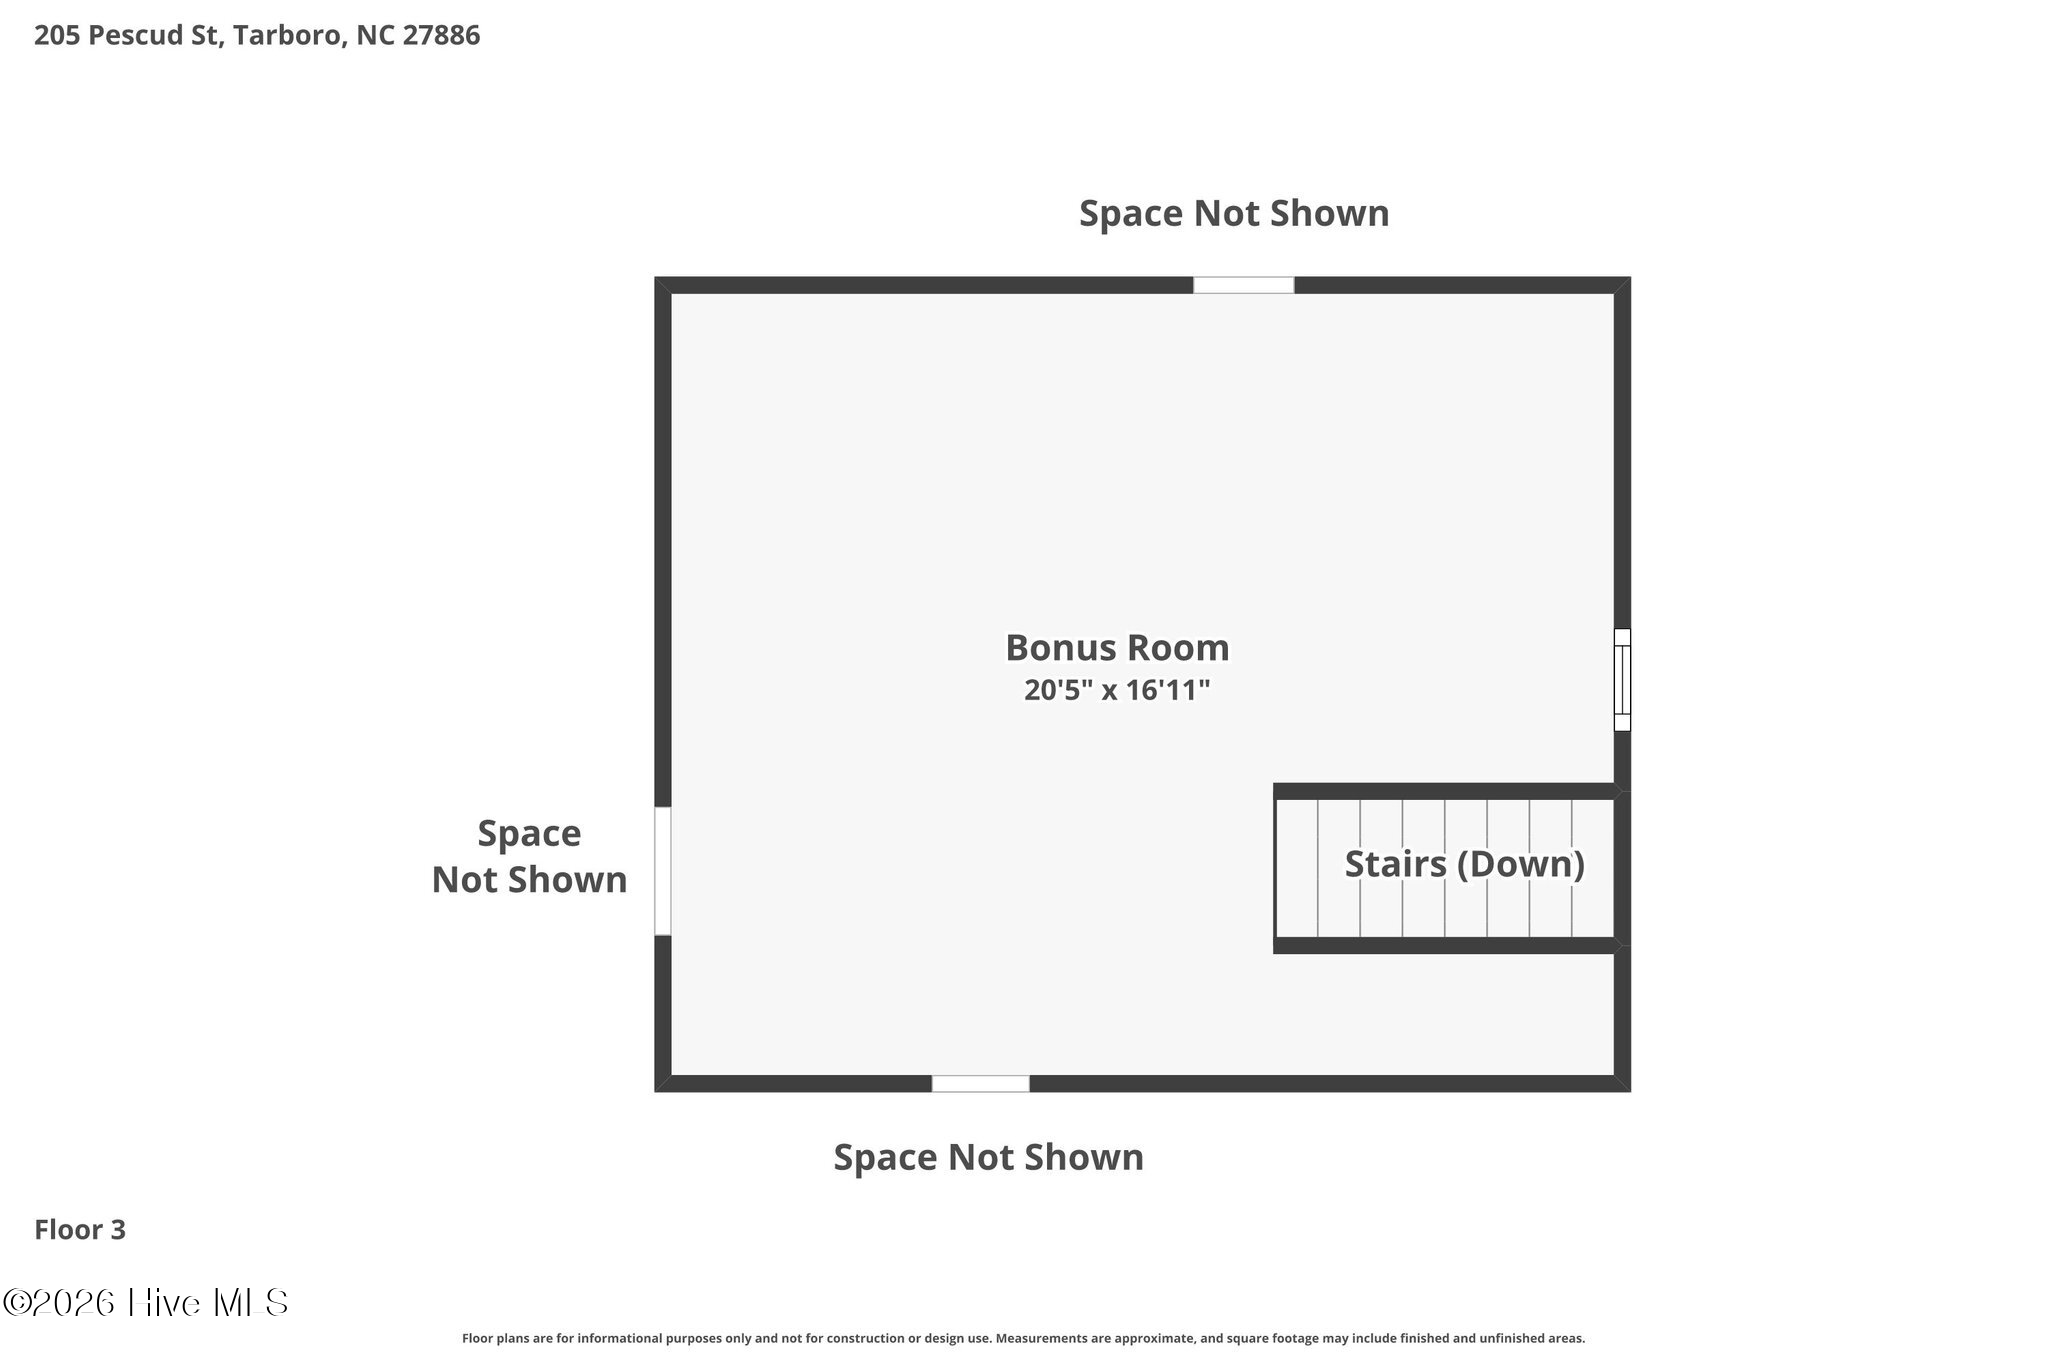
Additional highlights include a true laundry room, attached two-car garage, and walk-in attic storage. Whether you envision a media room, guest suite, playroom, fitness room, or additional office space, the possibilities are endless with approximately 375 square feet of unfinished third-floor expansion potential.

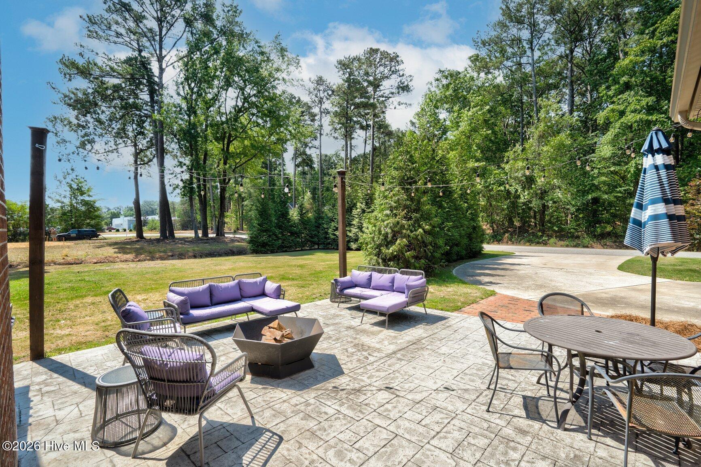
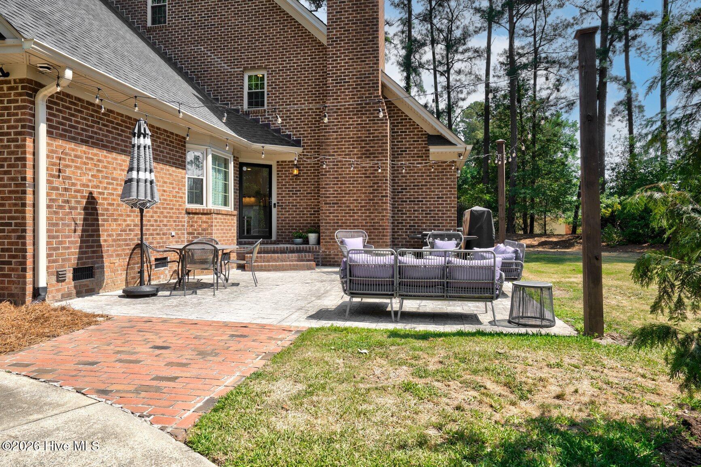
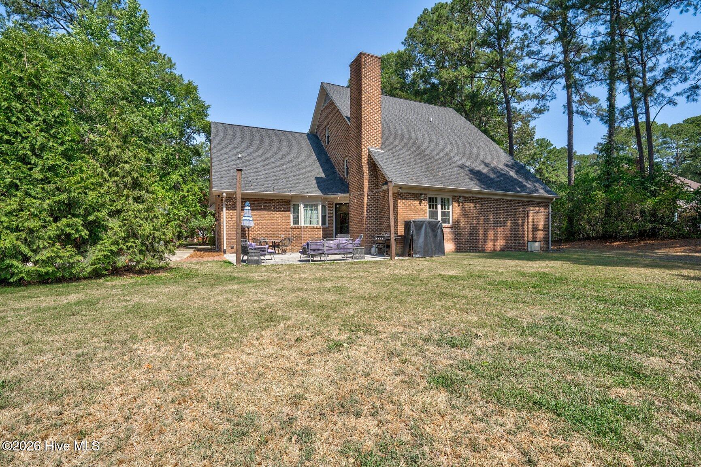
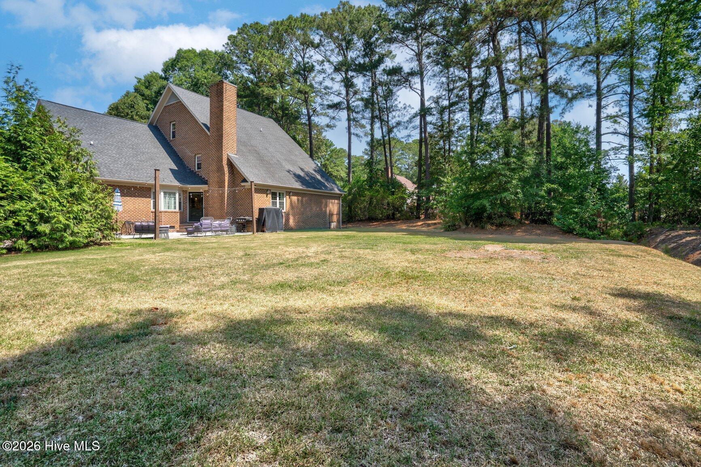
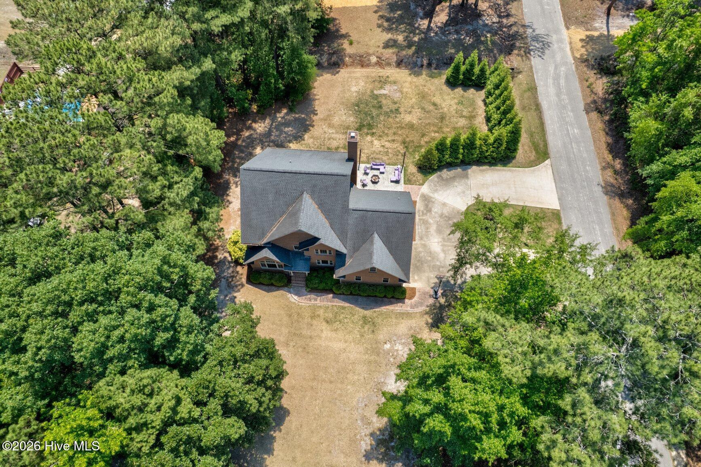
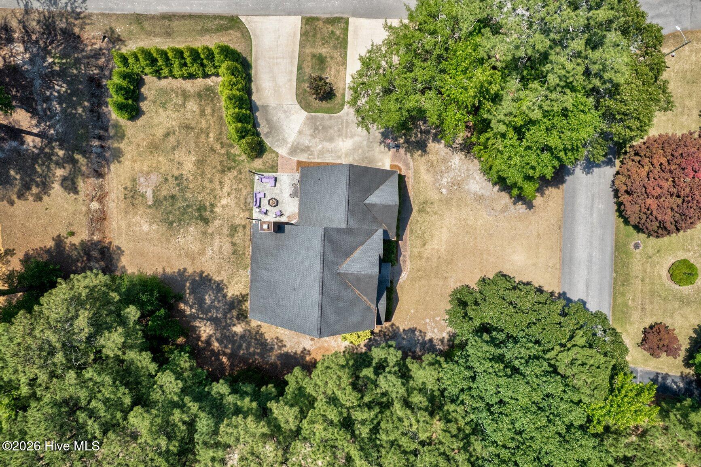
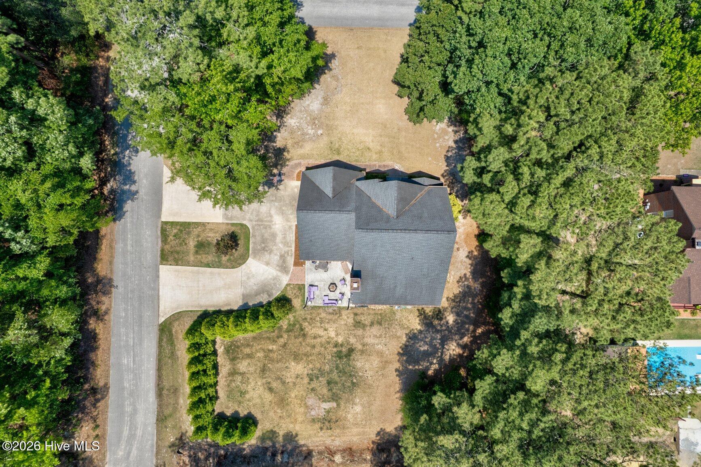
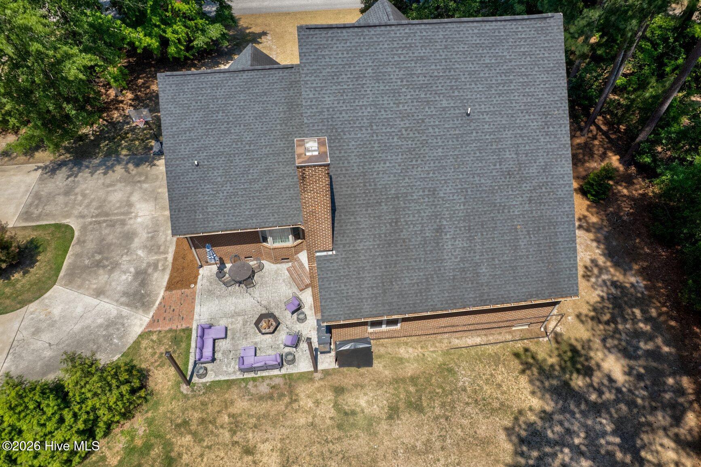
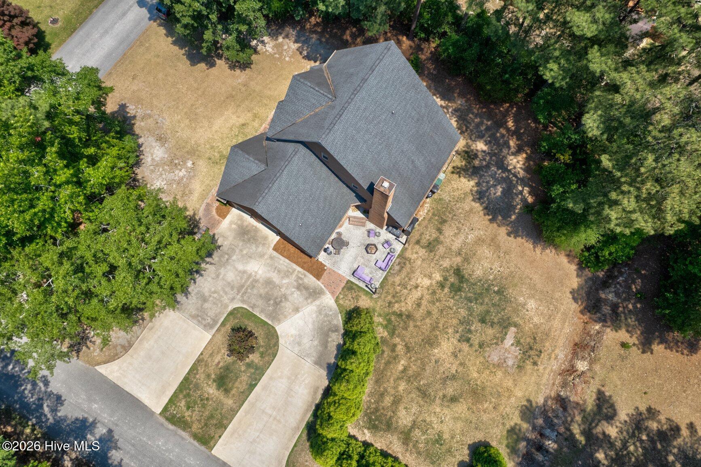
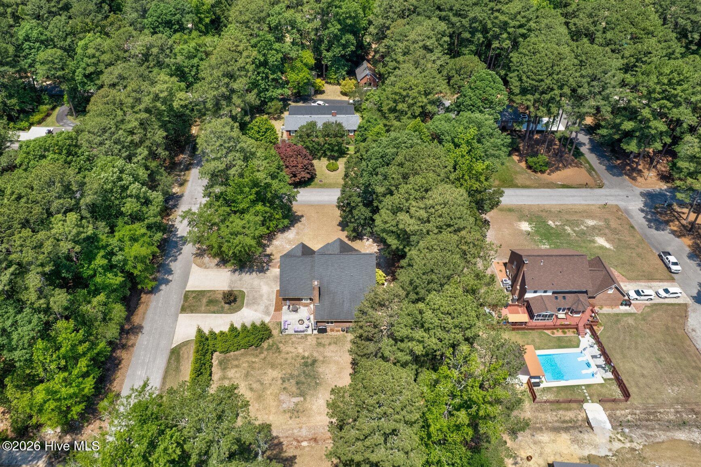
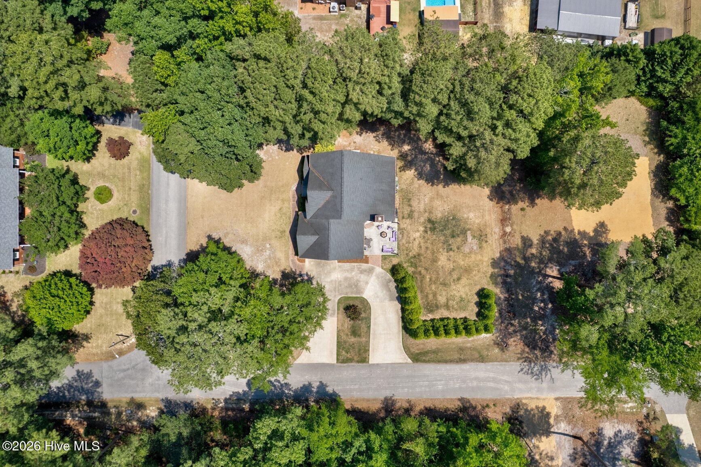
Outdoor living is equally appealing with a private backyard and spacious patio that is perfect for outdoor entertaining, family gatherings, and relaxing evenings at home. A convenient pull-through driveway adds everyday functionality, while the established neighborhood is ideal for walking, biking, and enjoying the outdoors.

Thoughtfully updated and truly turnkey, this home offers exceptional storage, flexible living spaces, and timeless appeal in one of Tarboro's most desirable walking neighborhoods, just minutes from historic downtown, local shops, restaurants, parks, and community amenities. Residents enjoy access to a variety of educational opportunities, including public, private, charter, and homeschooling options, offering flexibility for a wide range of learning preferences.
Share Property

Location

205 Pescud Street, Tarboro, NC 27886

Status

For Sale

Property Amenities

Interior
Laundry room Laundry Room, Utility Sink
Appliances Gas Cooktop, Electric Oven, Refrigerator, Dishwasher
Flooring Carpet, Tile, Vinyl, Wood
Total Bedrooms: 4
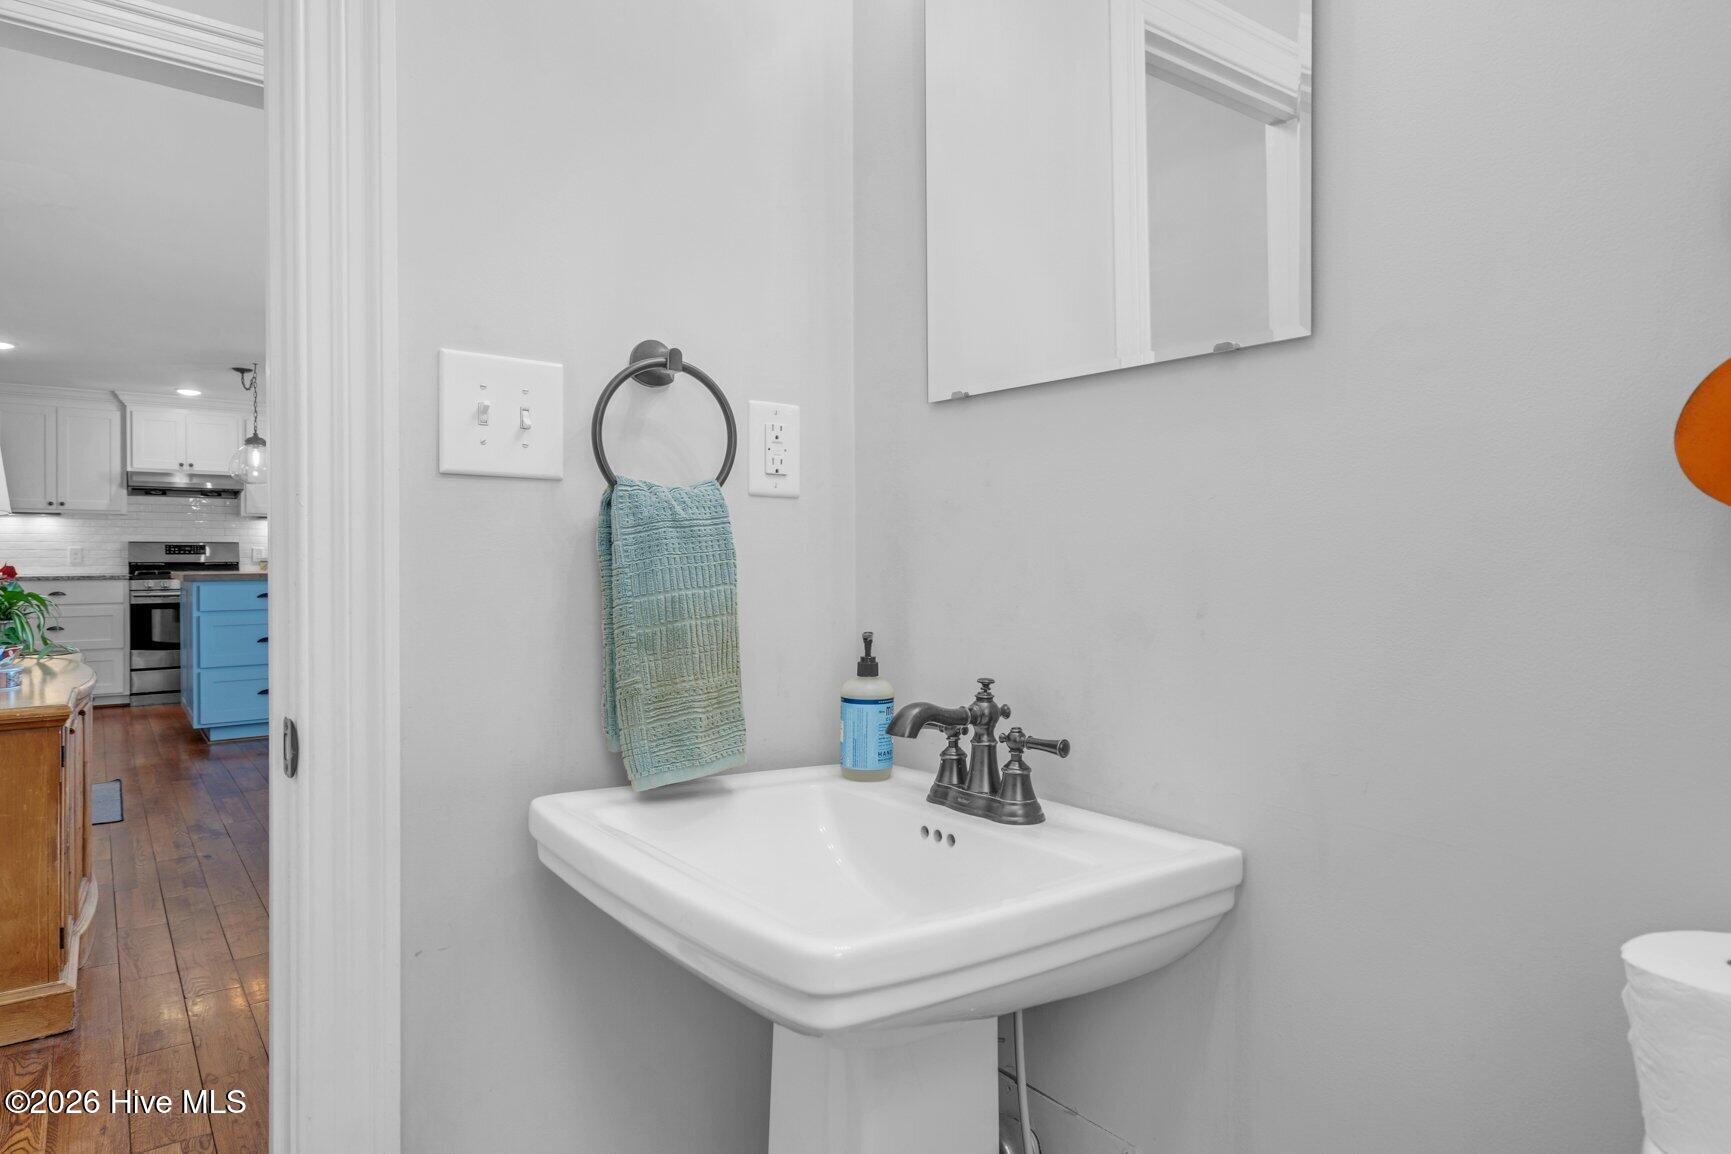
Half Bathrooms: 1
Full Bathrooms: 2
Other Interior Features Master Downstairs, Walk-in Closet(s), Vaulted Ceiling(s), High Ceilings, Entrance Foyer, Kitchen Island, Ceiling Fan(s), Pantry, Walk-in Shower, Eat-in Kitchen, Walk-In Closet(s)
Area & Lot
Total area 3,585 Sq.Ft.
Lot Area 0.61 Acres
Living area 3,585 Sq.Ft.
MLS® ID 100581185
Year Built 1992
High School Tarboro
Middle School Martin
Elementary School Stocks
View Description See Remarks
Type Residential
Status For Sale
Exterior
Stories 2
Air conditioning Central Air, Ceiling Fan(s)
Heat type Gas Pack, Fireplace(s), Electric, Heat Pump, Natural Gas
Disability Features None
Water Source Public
Garage Space 2.0
Sewer Municipal Sewer
Other Exterior Features None
Parking Garage Faces Side, Attached, Paved, Garage
Lot Features Corner Lot
Roof Shingle
Utilities Natural Gas Connected, Sewer Connected, Water Connected
Finance
Sales Price $465,000

360 Virtual Tour

Take a tour of this property
image

Schedule a Showing

We would love to show you our beautiful property. Please select your preferred date and time below. An agent will be in touch shortly to confirm your appointment.

Schedule a Showing

We would love to show you our beautiful property. Please select your preferred date and time below. An agent will be in touch shortly to confirm your appointment.

Thank you for your interest in 205 Pescud Street, Tarboro, NC 27886. We are reviewing your request and will be in touch shortly!

Mortgage Calculator

Estimate your monthly mortgage payment, including the principal and interest, property taxes, and HOA. Adjust the values to generate a more accurate rate.

All estimates are provided for informational purposes only. Actual amounts may vary.
$0,000 Your Payment 20 15 65
$0,000 Your Payment

Partner With Our Expert Team

From finding the right piece of land to designing your ideal floor plan and finishes, we’ll guide you every step of the way—so you can build your dream home with confidence and stay on budget.