Leave a Message

Thank you for your message. We will be in touch with you shortly.

Explore Our Properties
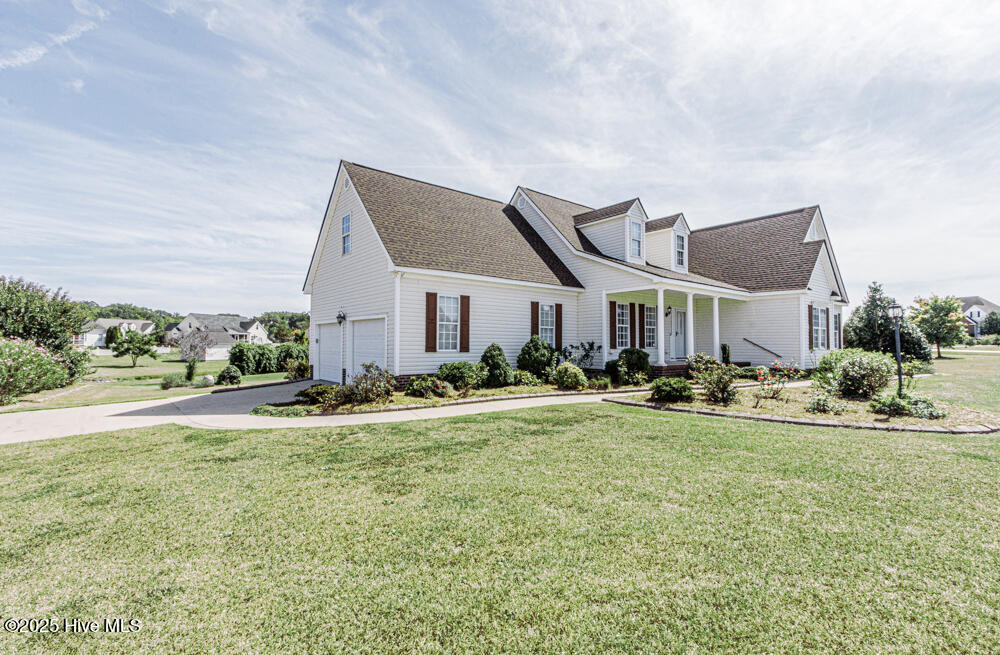
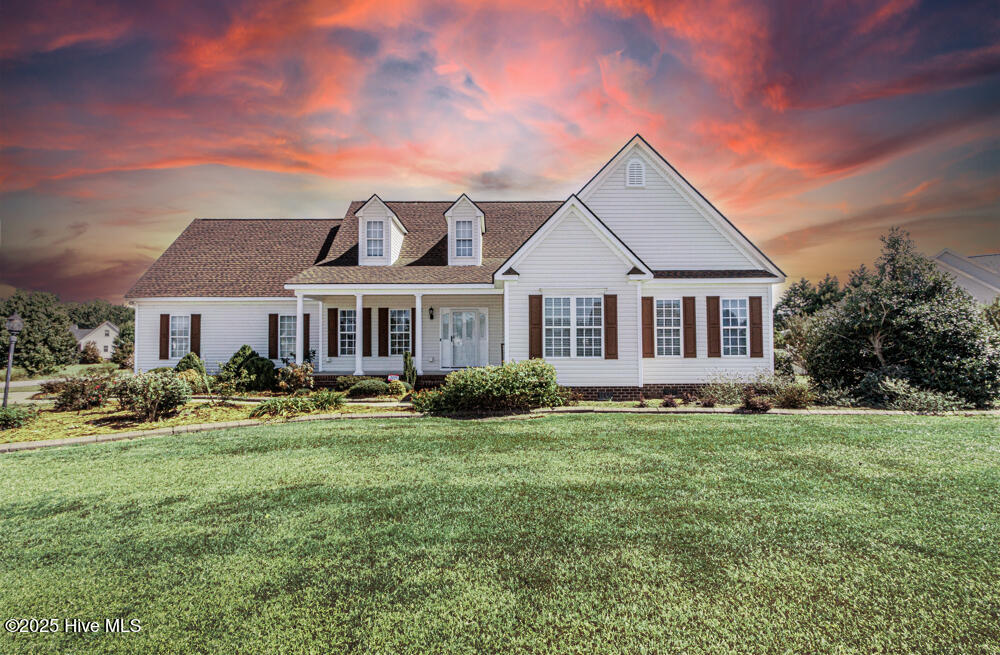
1565 Glen Eagles Court
VIEW PHOTOS
Courtesy of WPI Realty LLC
$375,000

1565 Glen Eagles Court

3 Beds 3 Baths 2,436 Sq.Ft. 0.78 Acres

Description

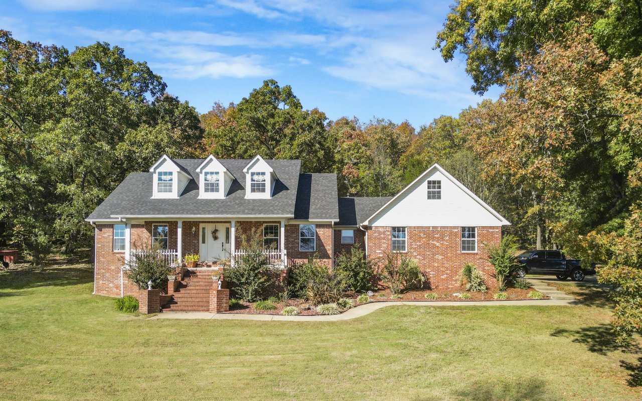
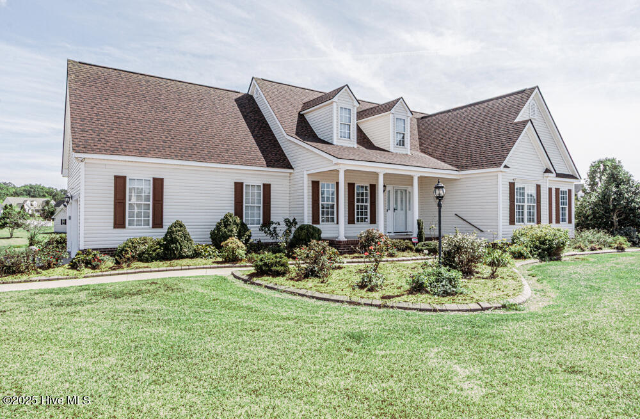
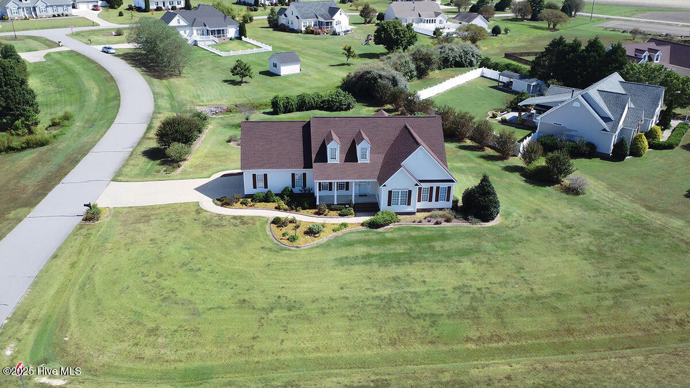
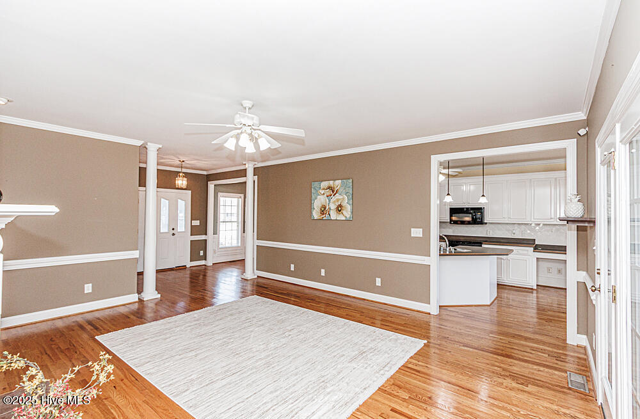
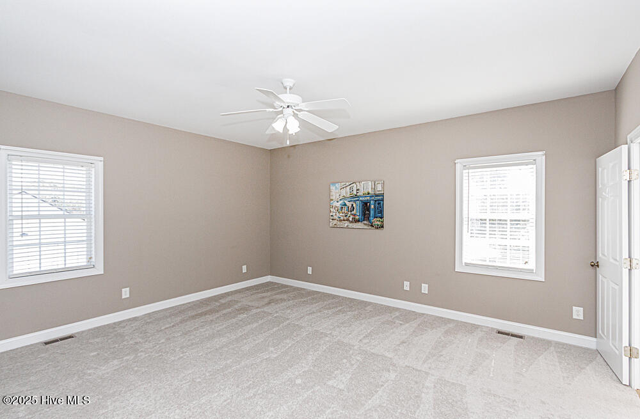
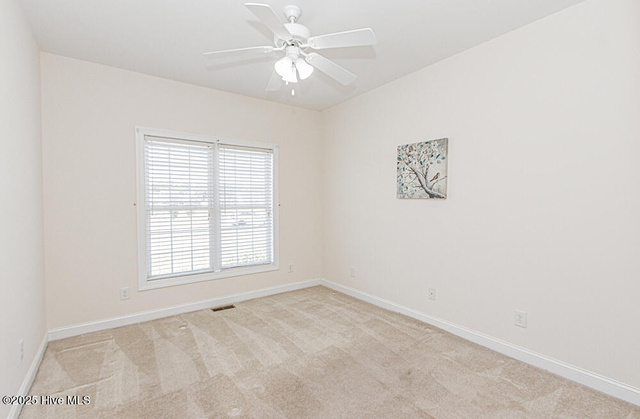
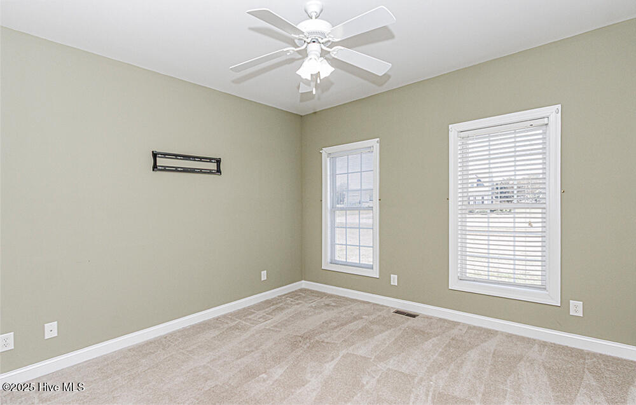
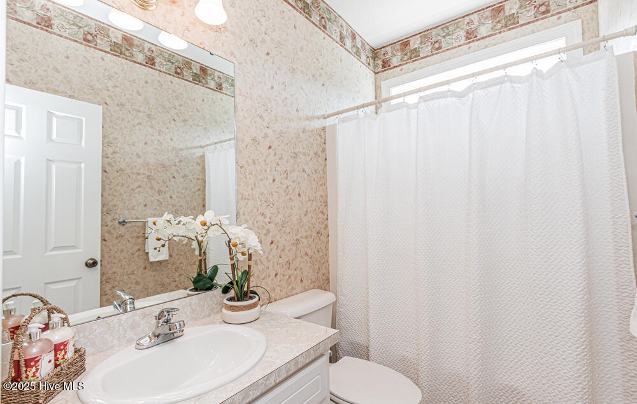
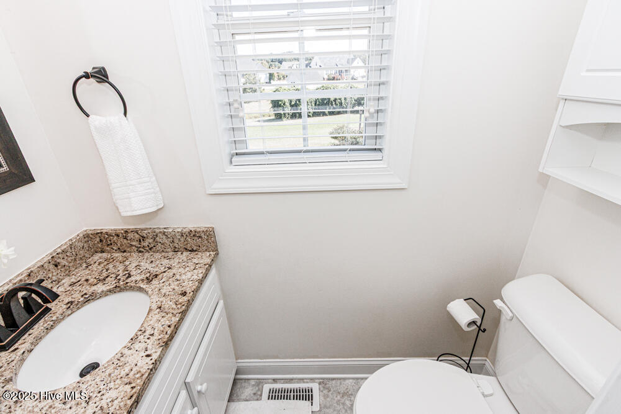
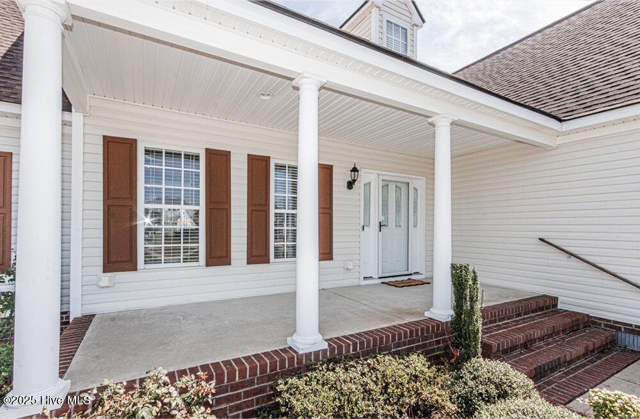
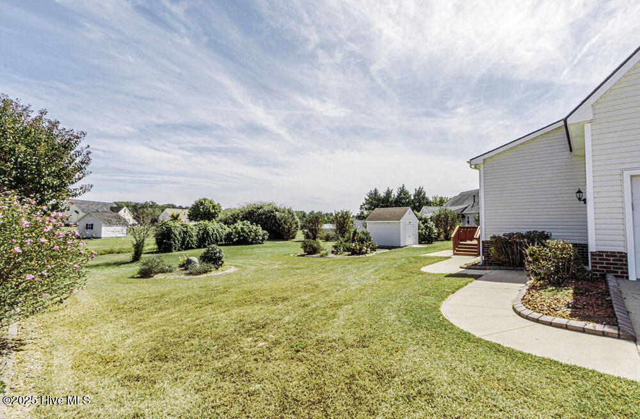
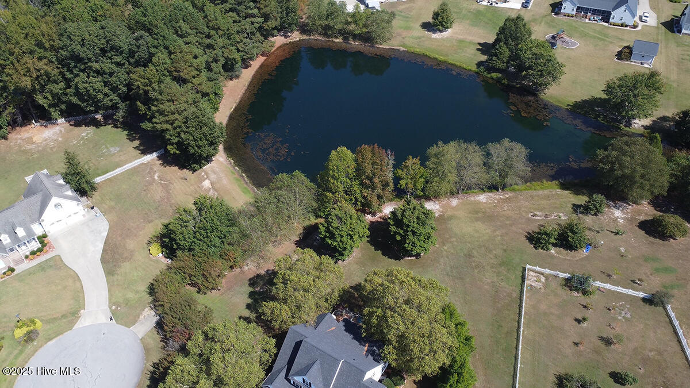
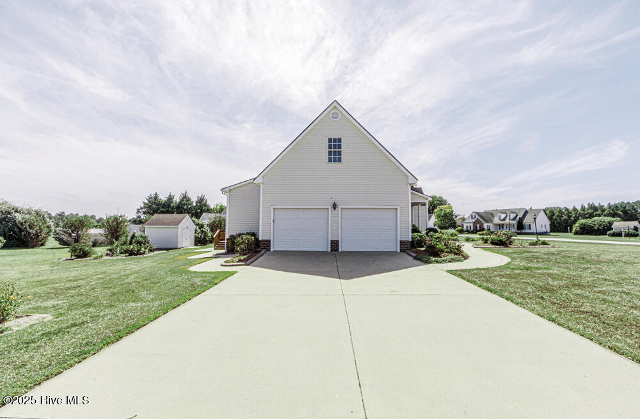
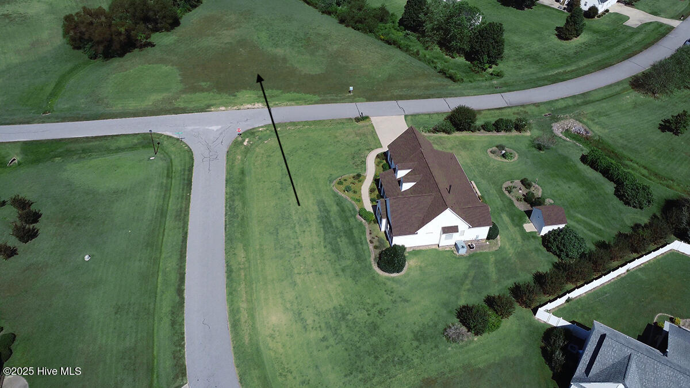
DON'T MISS THIS LOVELY 3-bedroom, 2.5-bath home with a BONUS ROOM & SUNROOM, built by Dean Holland Builders! Located in Nashville's Cedar Ridge on a spacious .78-ACRE CORNER LOT IN THE COUNTY!! This quality-built home is filled with charm and thoughtful design throughout!
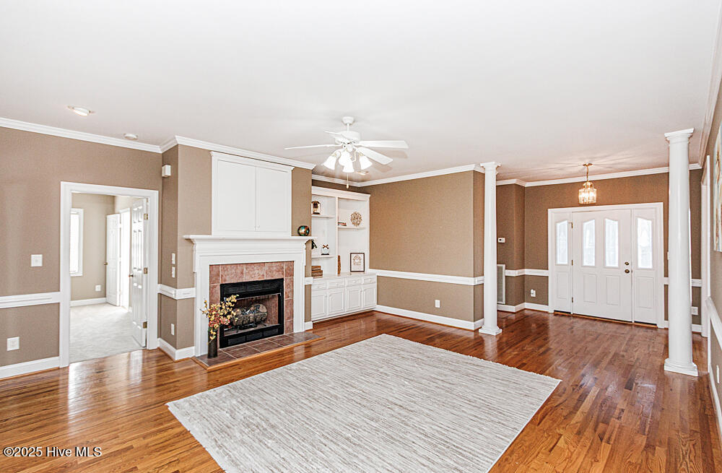
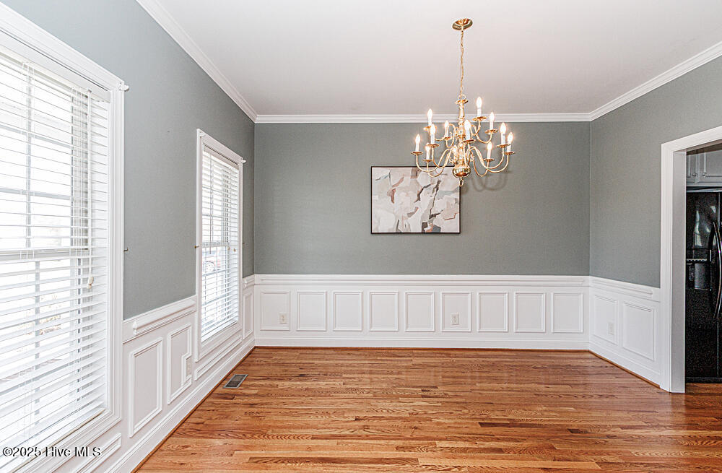
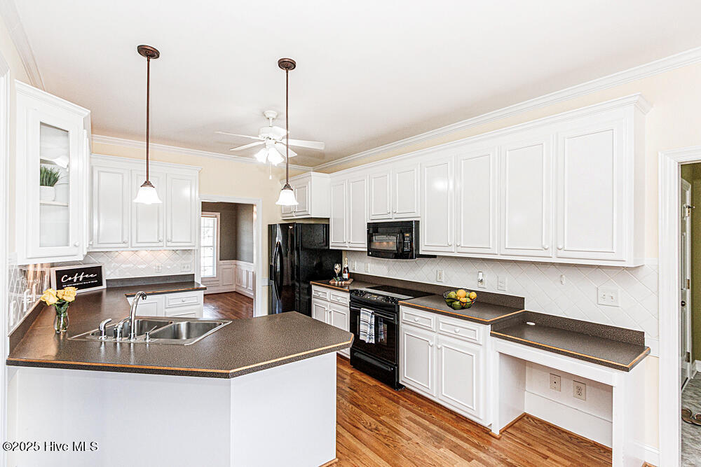
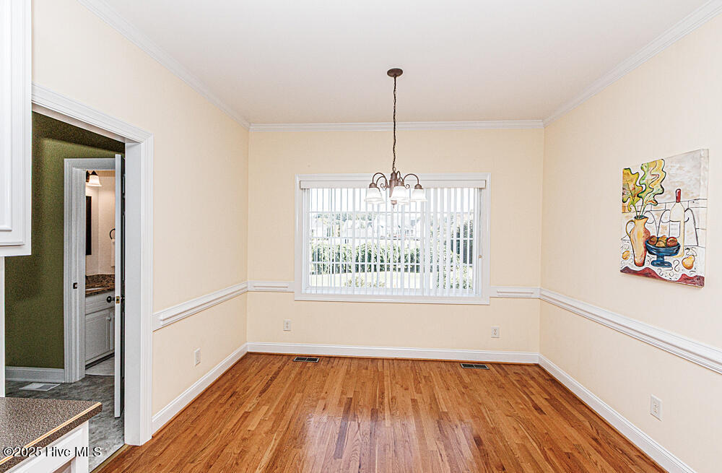
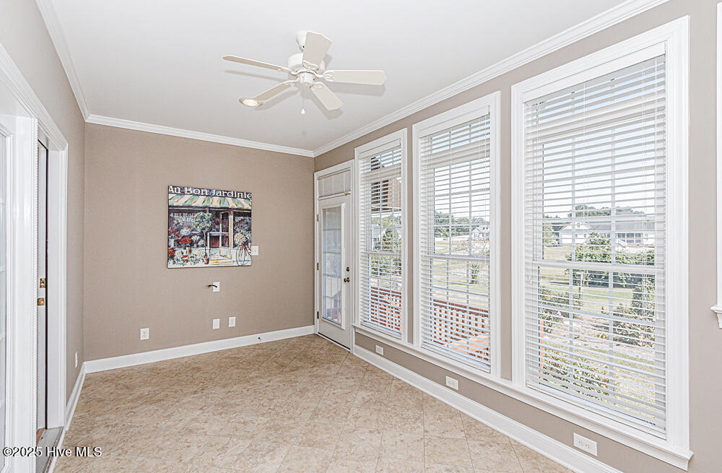
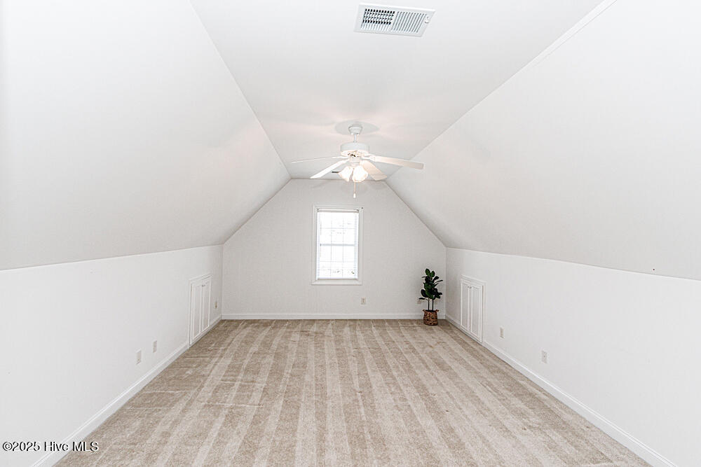
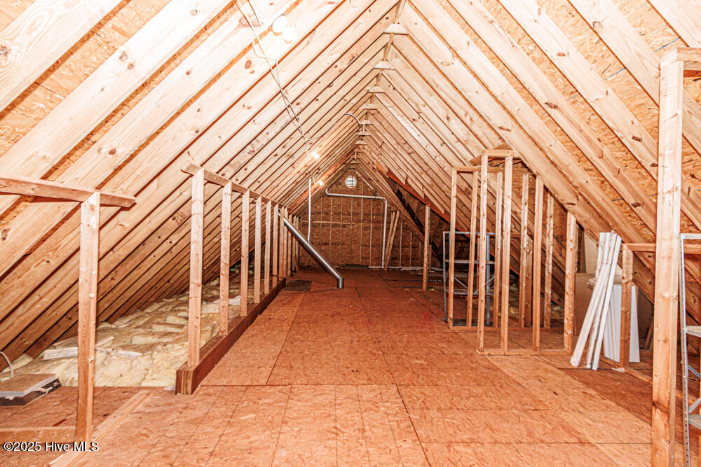
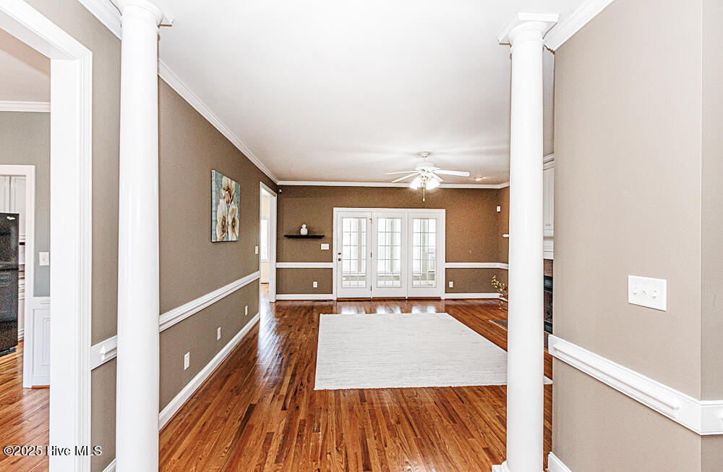
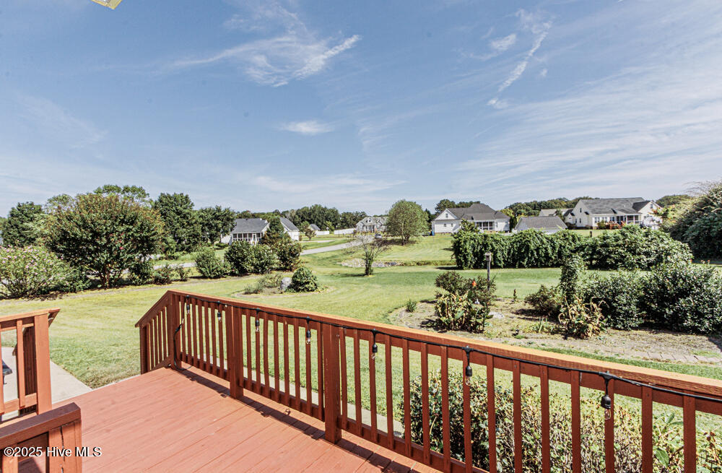
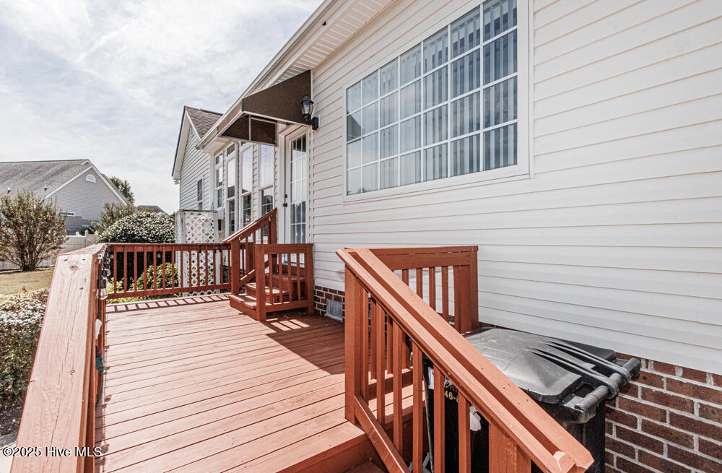
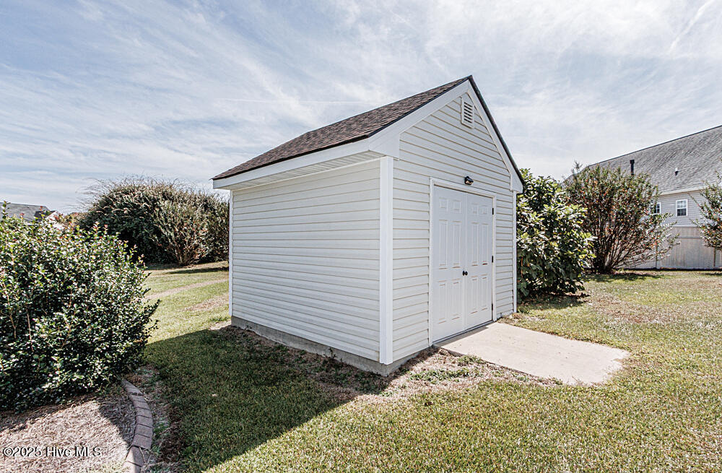
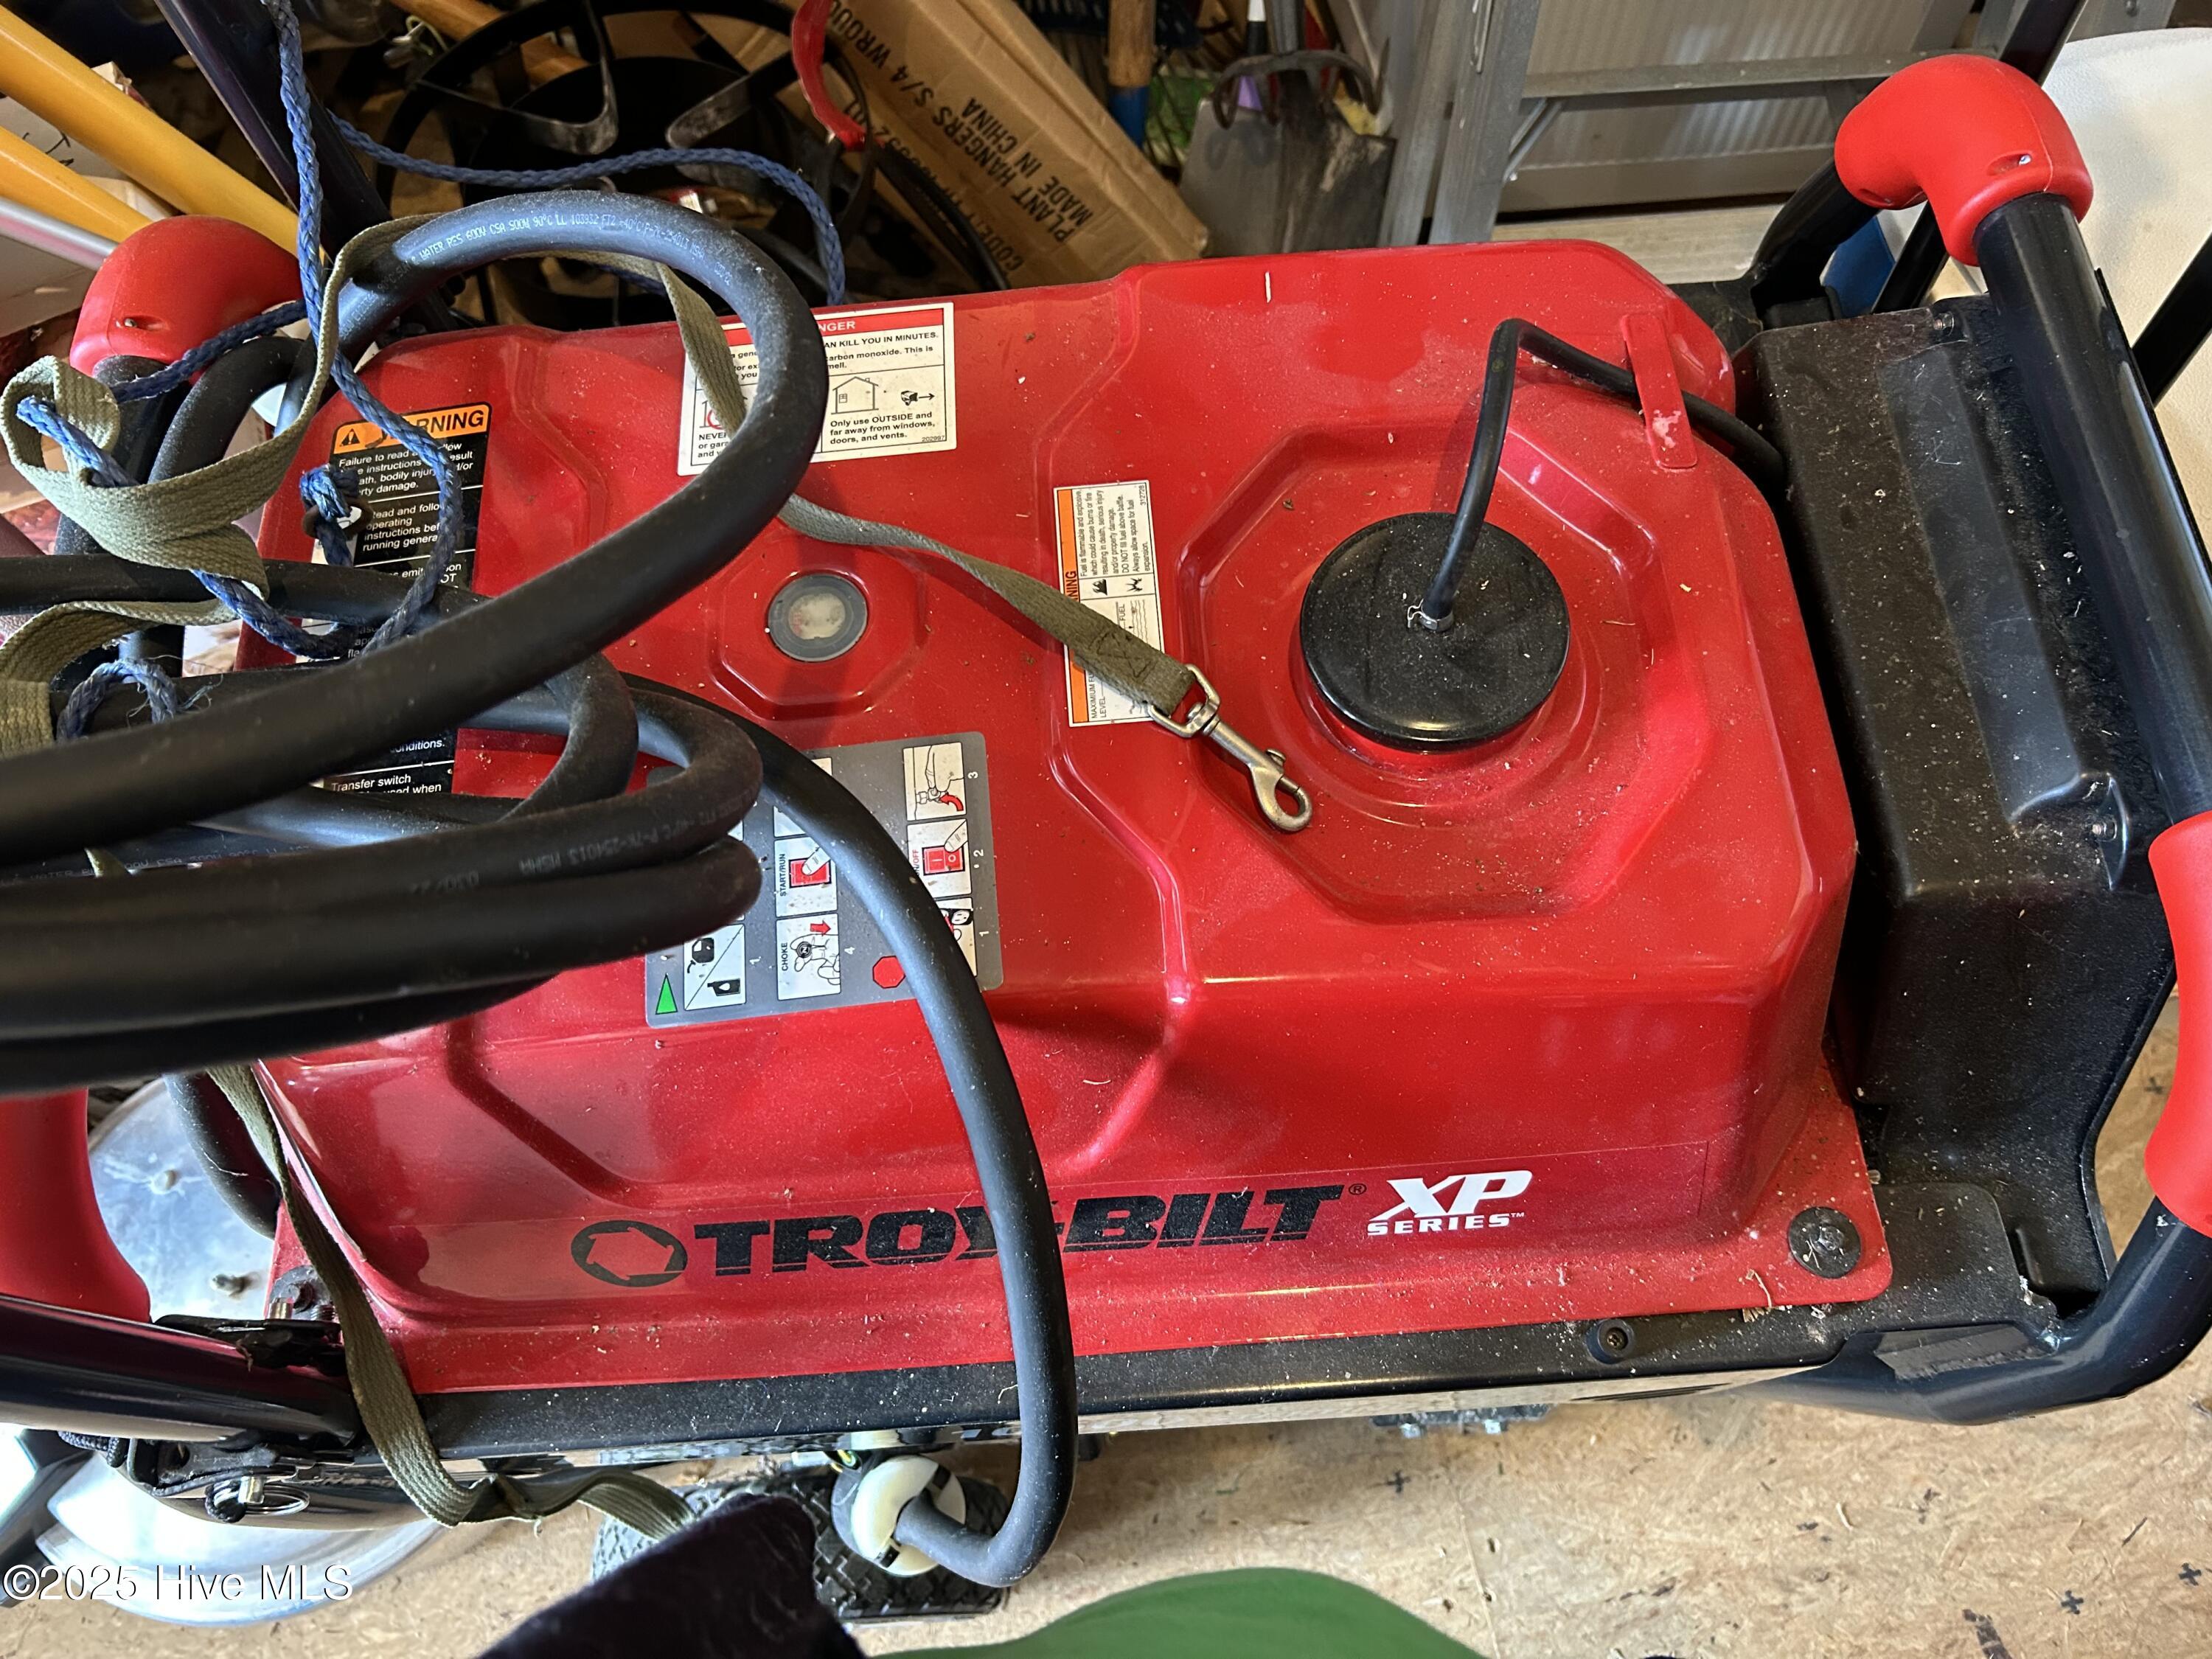
Great room with warm hardwood floors, a cozy gas log fireplace, and custom built-ins! Spacious Kitchen with breakfast bar, pantry, ample counter space, and a large eat-in area. Formal Dining Room with elegant wainscoting, perfect for entertaining! LARGE BONUS/REC ROOM UP & UNFINISHED EXPANDABLE SPACE that has already been plumbed! Bright tiled Sunroom that opens to a rear deck overlooking the beautifully landscaped yard! Inviting rocking-chair front porch for sipping morning coffee! Generator and hookup. Large exterior storage shed. All this, just minutes from the quaint, historic downtown Nashville with convenient access to Hwy 64 for an easy commute to Raleigh!

Share Property

Location

1565 Glen Eagles Court, Nashville, NC 27856

Status

Sold

Date Sold

December 31, 2025

Property Amenities

Interior
Laundry room Dryer Hookup, Washer Hookup, Laundry Room
Fireplace Gas Log
Appliances Electric Cooktop, Range, Disposal, Dishwasher
Flooring Carpet, Vinyl, Wood
Total Bedrooms: 3
Half Bathrooms: 1
Full Bathrooms: 2
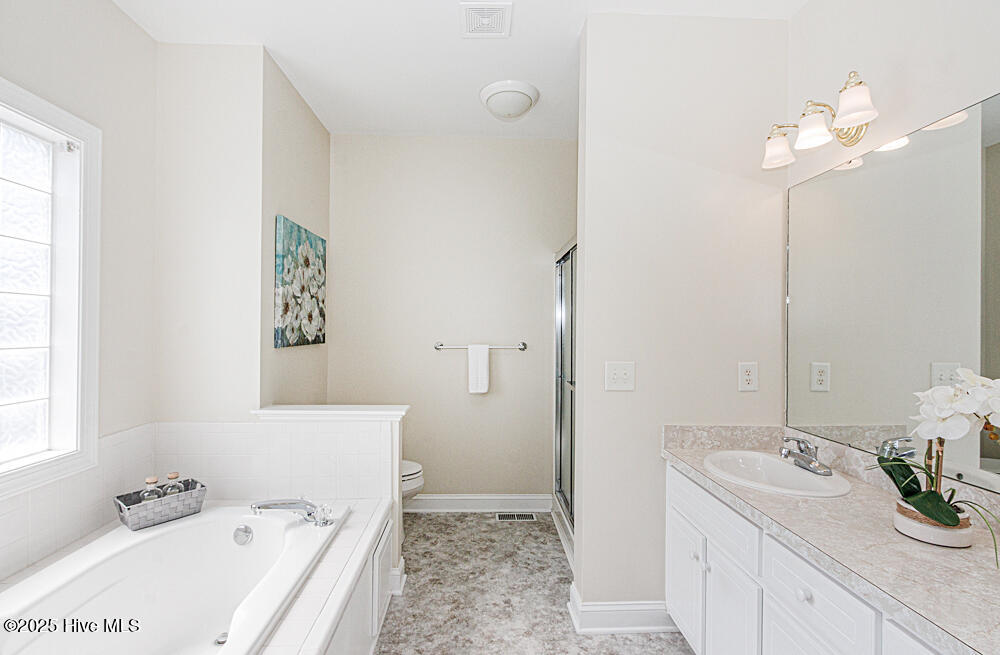
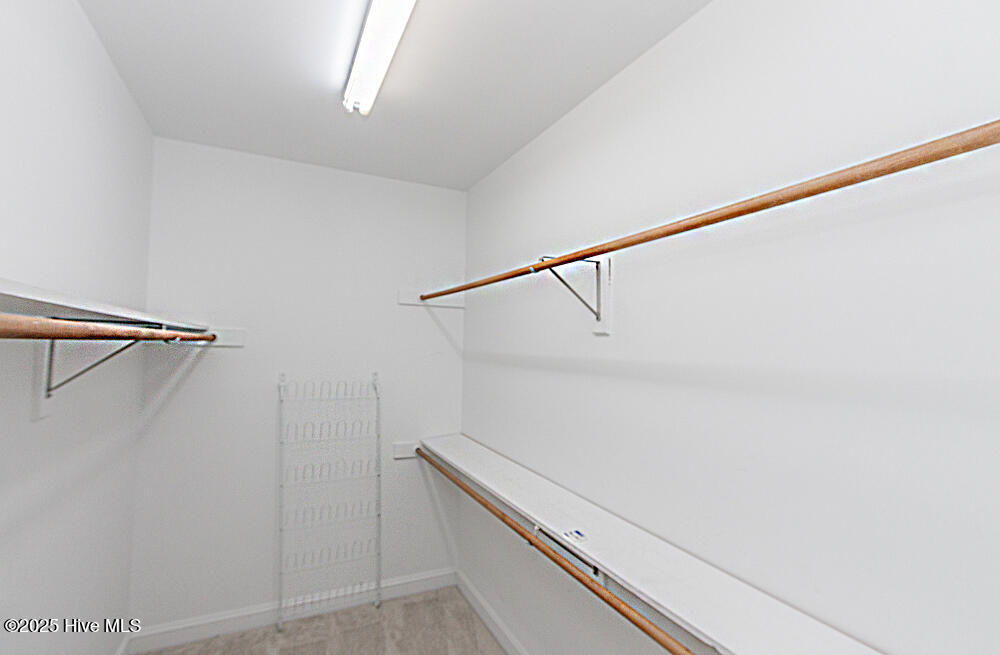
Other Interior Features Master Downstairs, Walk-in Closet(s), High Ceilings, Mud Room, Bookcases, Ceiling Fan(s), Walk-in Shower, Blinds/Shades, Gas Log, Walk-In Closet(s)
Area & Lot
Total area 2,436 Sq.Ft.
Lot Area 0.78 Acres
Living area 2,436 Sq.Ft.
MLS® ID 100532083
Year Built 2002
High School Northern Nash
Middle School Red Oak
Elementary School Nashville
Type Residential
Status Sold
Exterior
Stories 1
Air conditioning Central Air
Heat type Propane, Gas Pack, Fireplace(s)
Water Source Well
Garage Space 2.0
Security Features Security System, Smoke Detector(s)
Sewer Septic Tank
Other Exterior Features Storm Doors
Parking Garage Faces Side, Attached, Concrete, Garage Door Opener
Lot Features Corner Lot
Roof Architectural Shingle
Utilities Cable Available
Finance
Sales Price $375,000
HOA Fees $220

Nash County

Partner With Our Expert Team

From finding the right piece of land to designing your ideal floor plan and finishes, we’ll guide you every step of the way—so you can build your dream home with confidence and stay on budget.