Leave a Message

Thank you for your message. We will be in touch with you shortly.

Explore Our Properties
1011 Weathervane Hill Drive
VIEW PHOTOS
$228,000

1011 Weathervane Hill Drive

3 Beds 3 Baths 2,252 Sq.Ft. 9,583 Sq.Ft.

Description

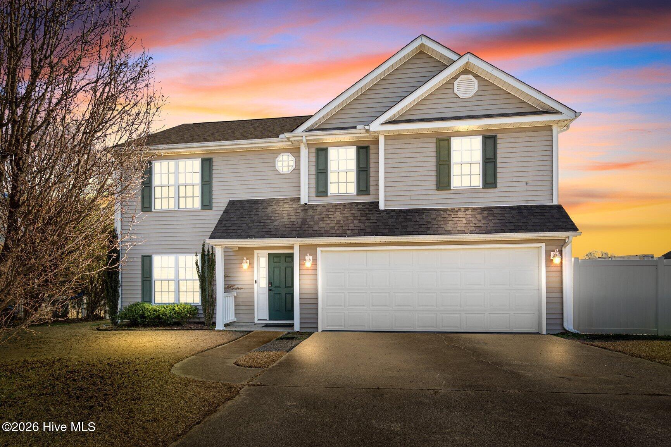
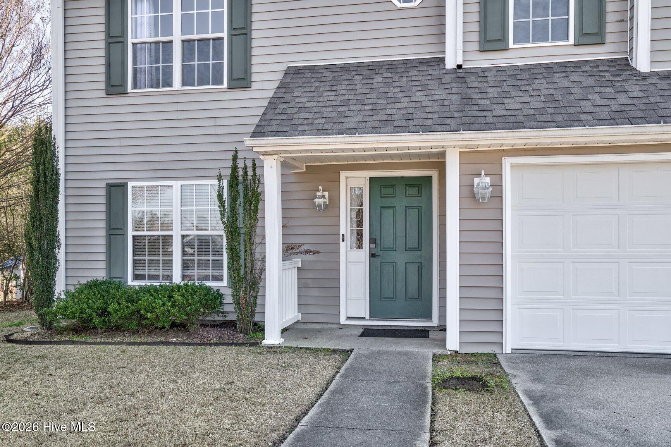
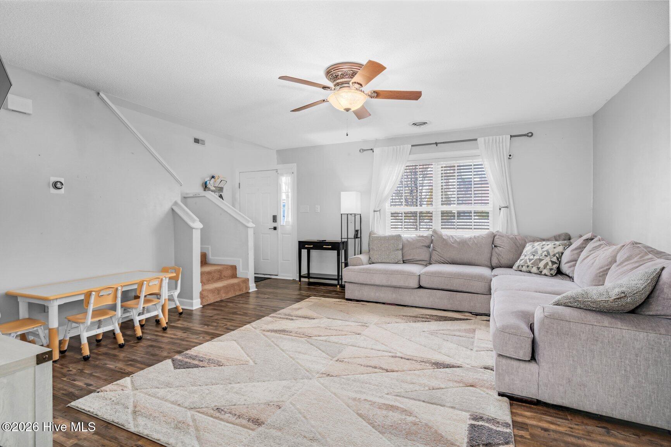
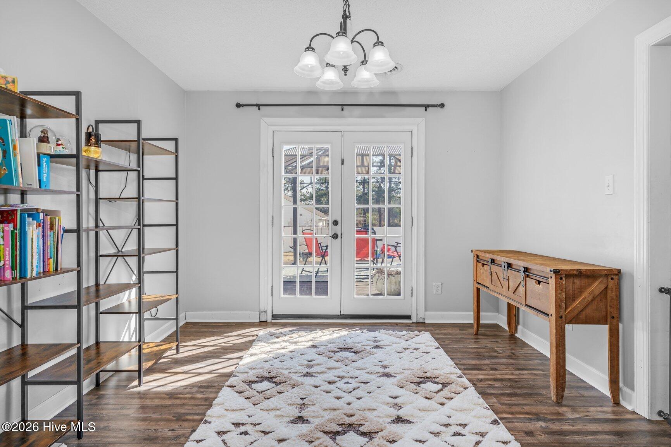
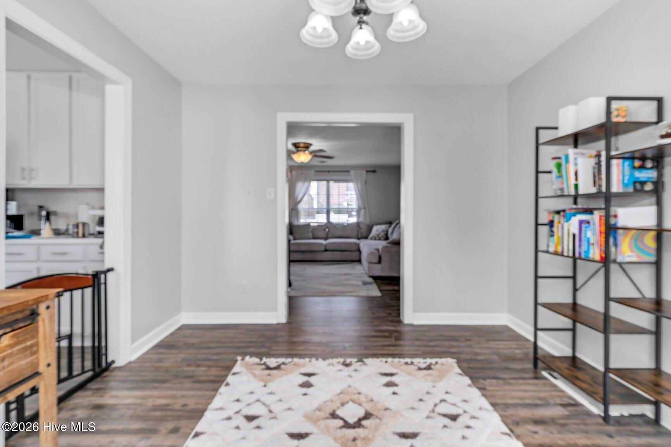
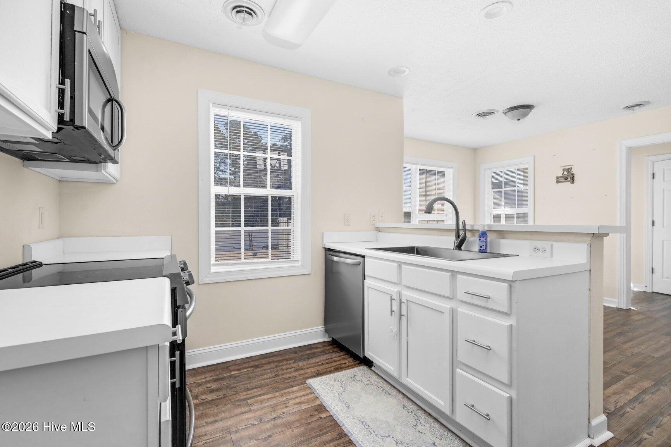
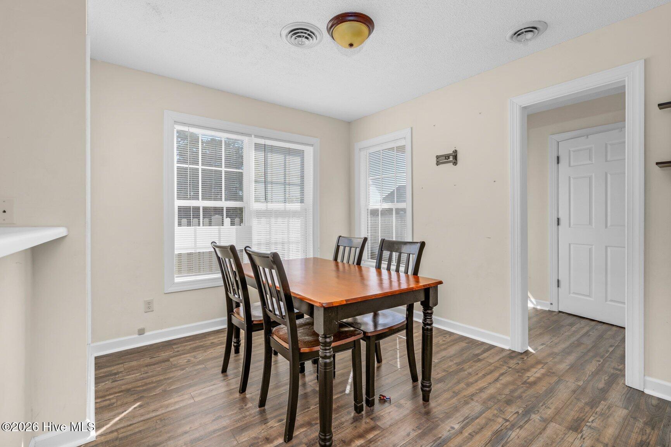
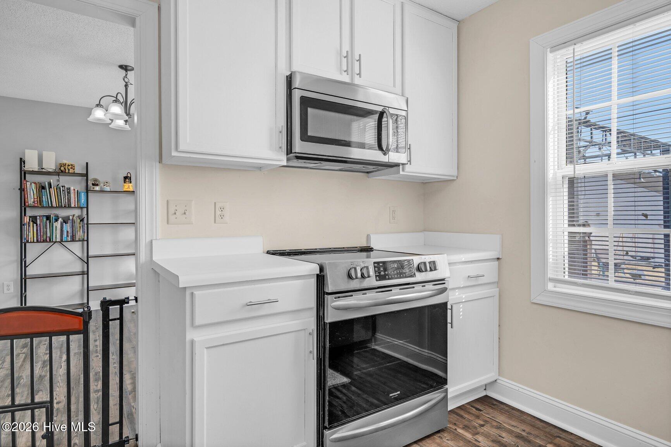
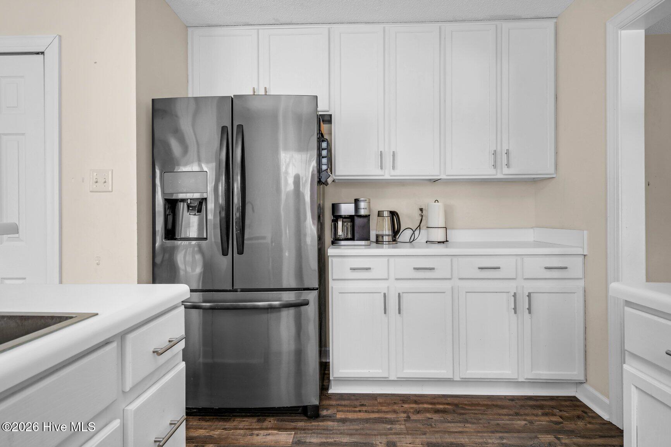
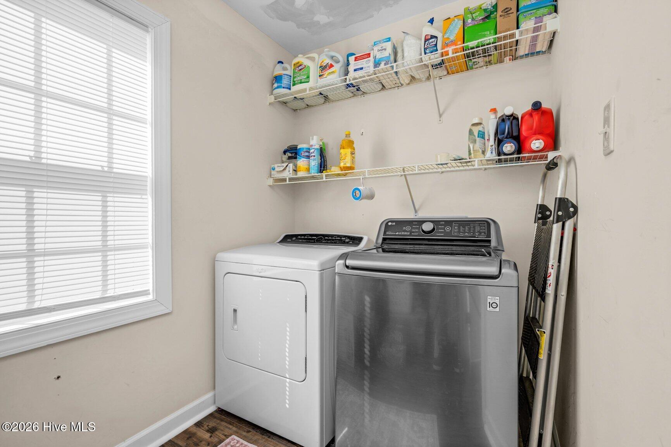
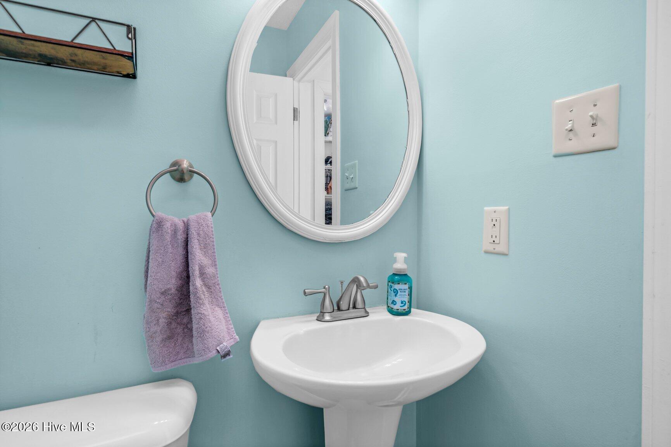
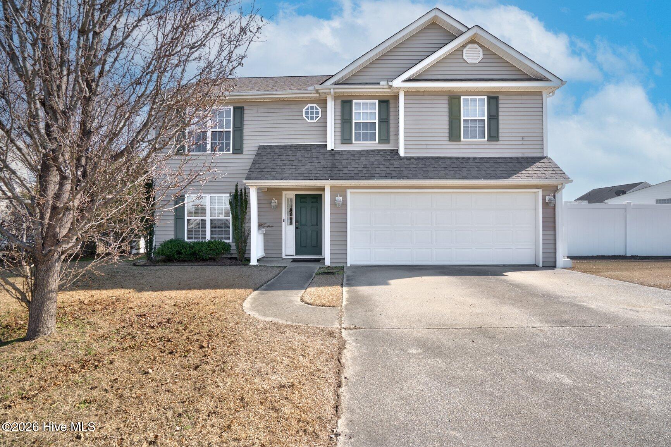
NEW Roof (March 2026)! Move-in ready home with 2-car garage, functional open flow, and great indoor-outdoor living. The main level features a comfortable layout ideal for everyday living and entertaining, including a powder room for guests and a laundry room conveniently located off the garage.
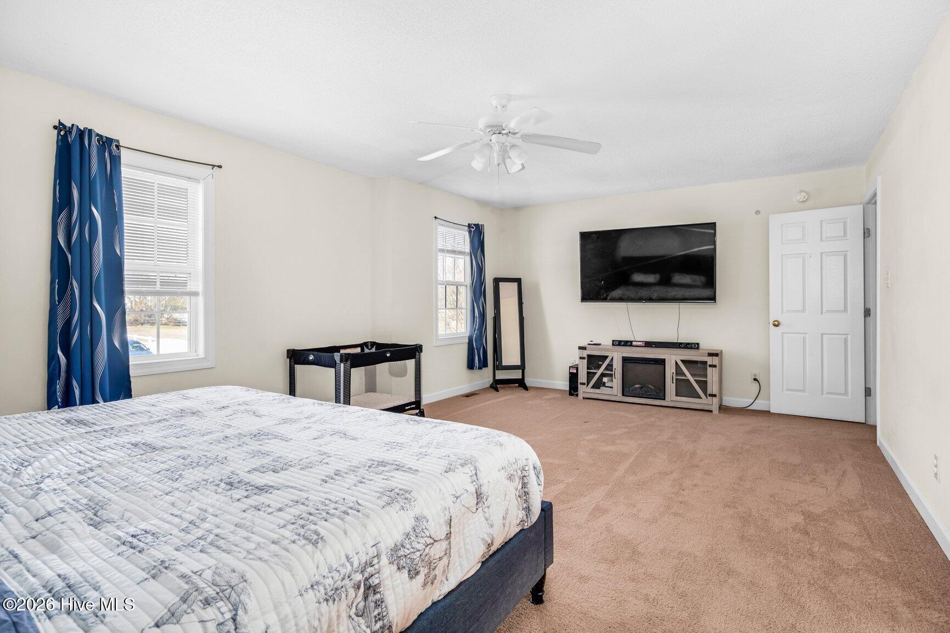
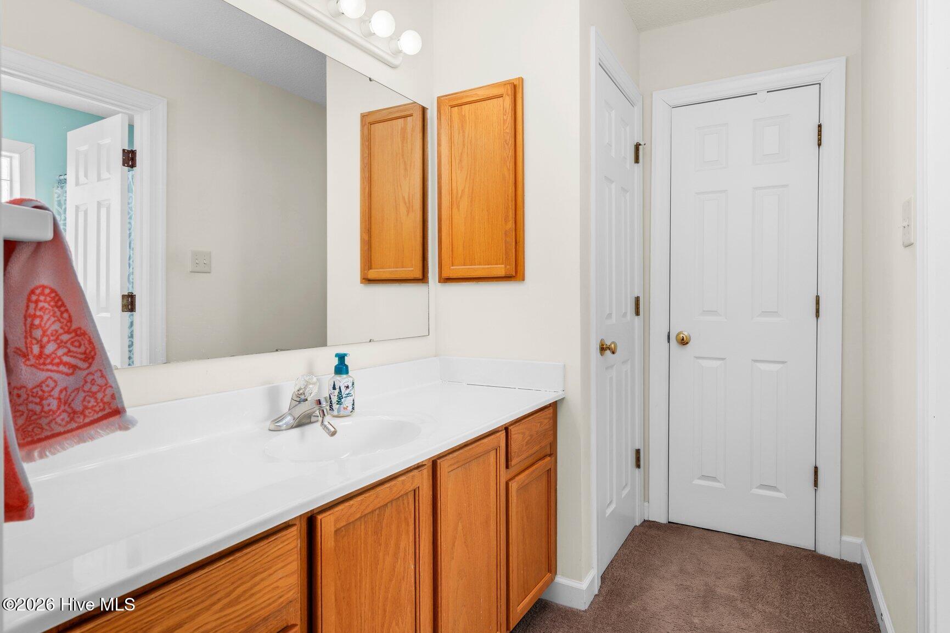
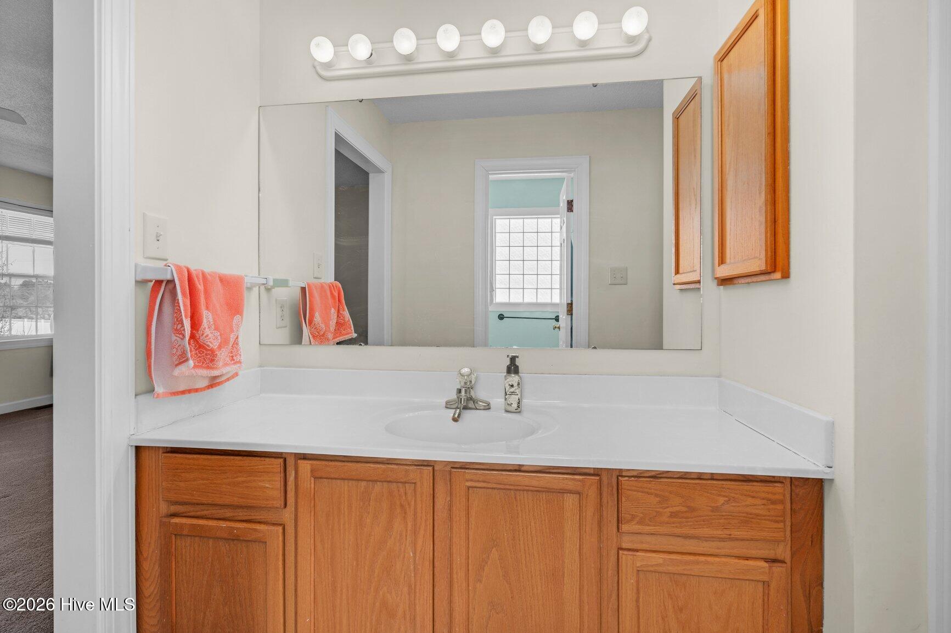
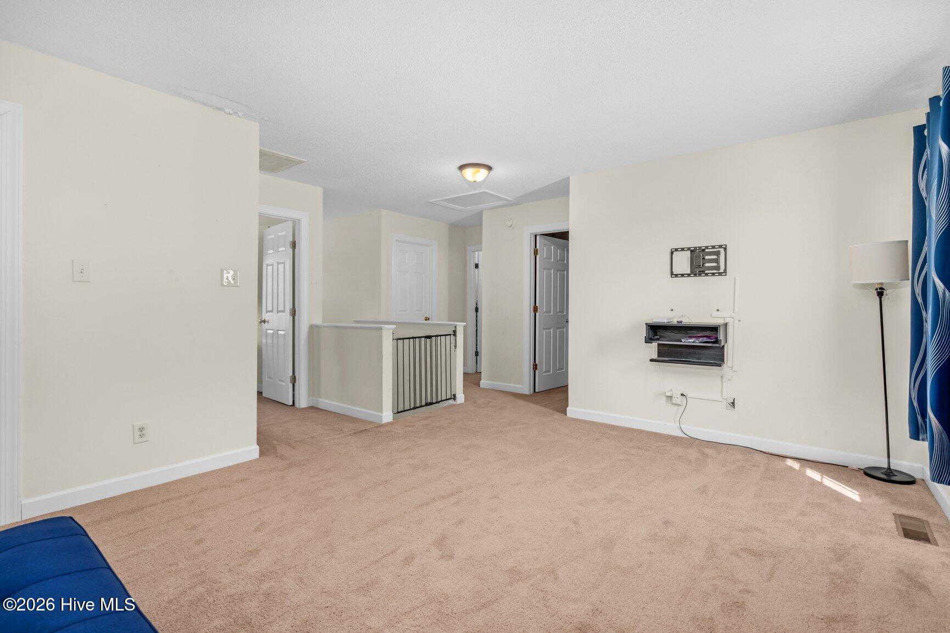
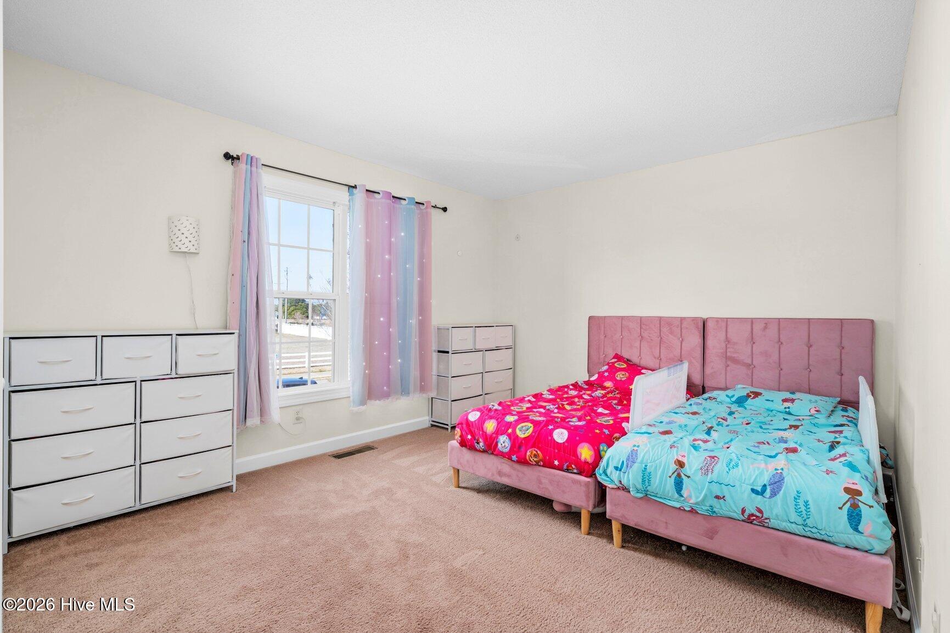
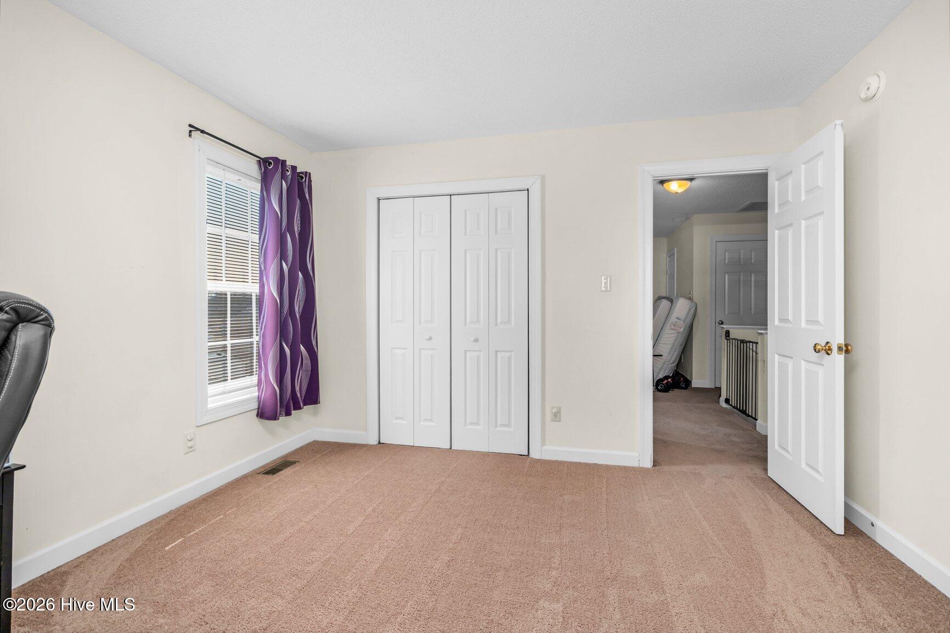
Upstairs, the private second floor includes the primary suite plus bedrooms 2 and 3, along with a versatile loft with closet--perfect for a home office, workout space, playroom, or hobby area.

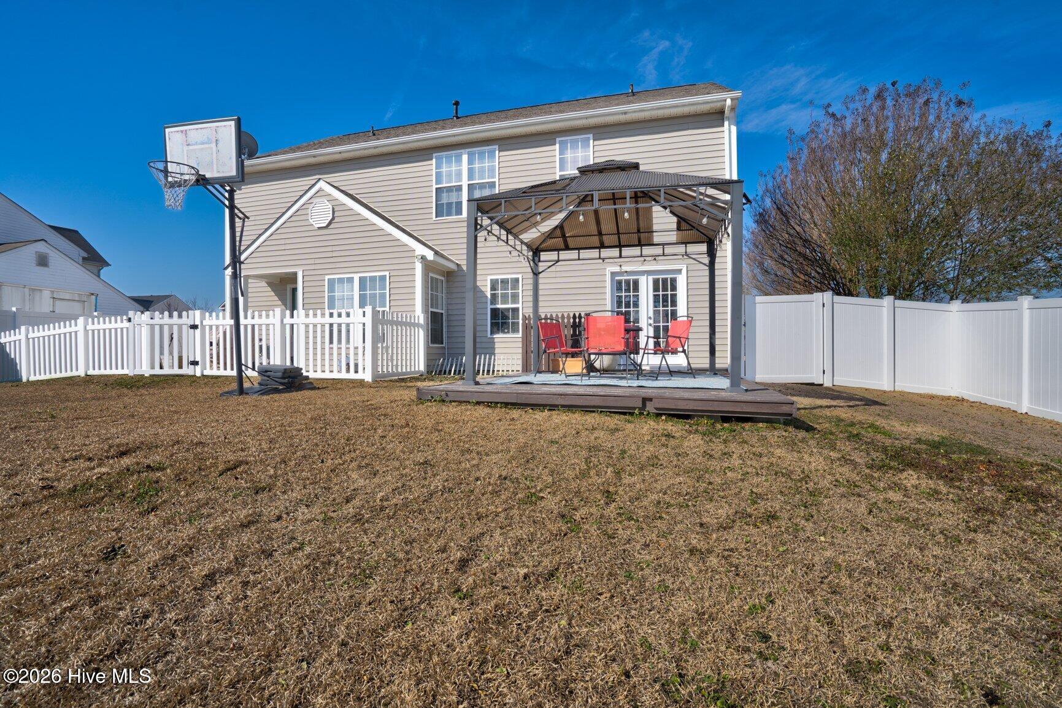
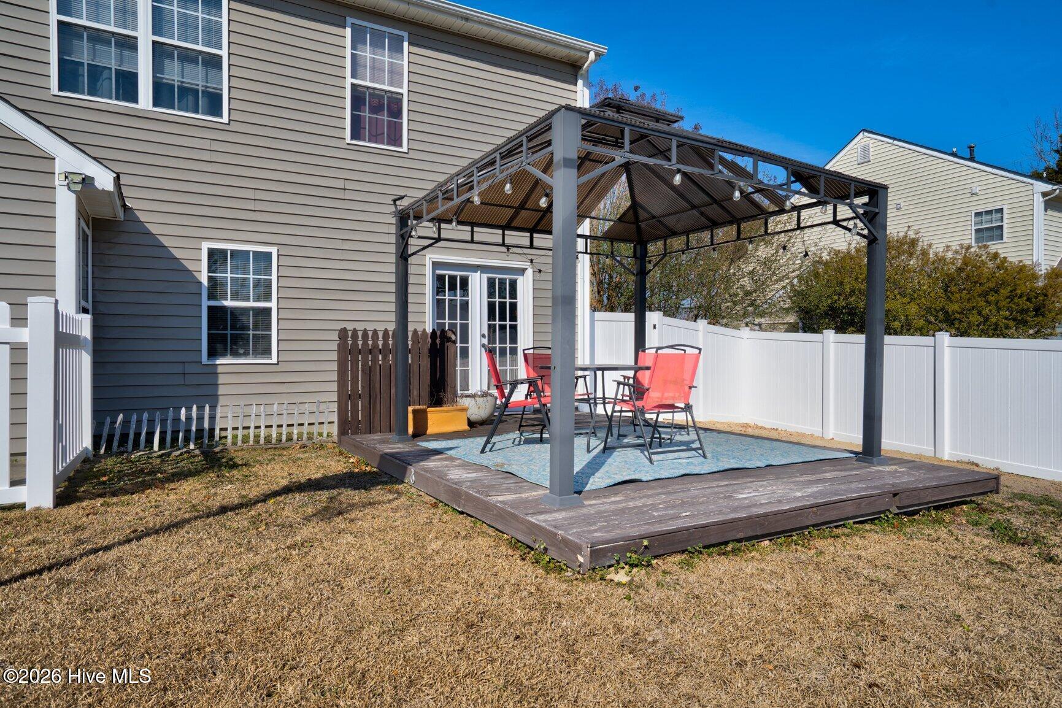
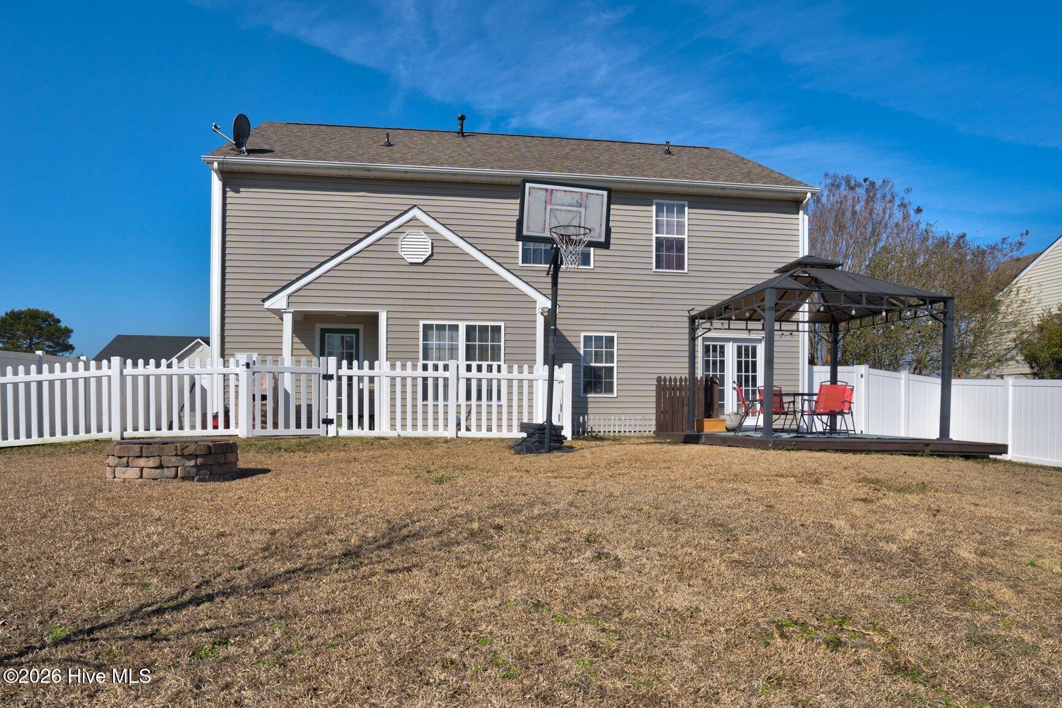
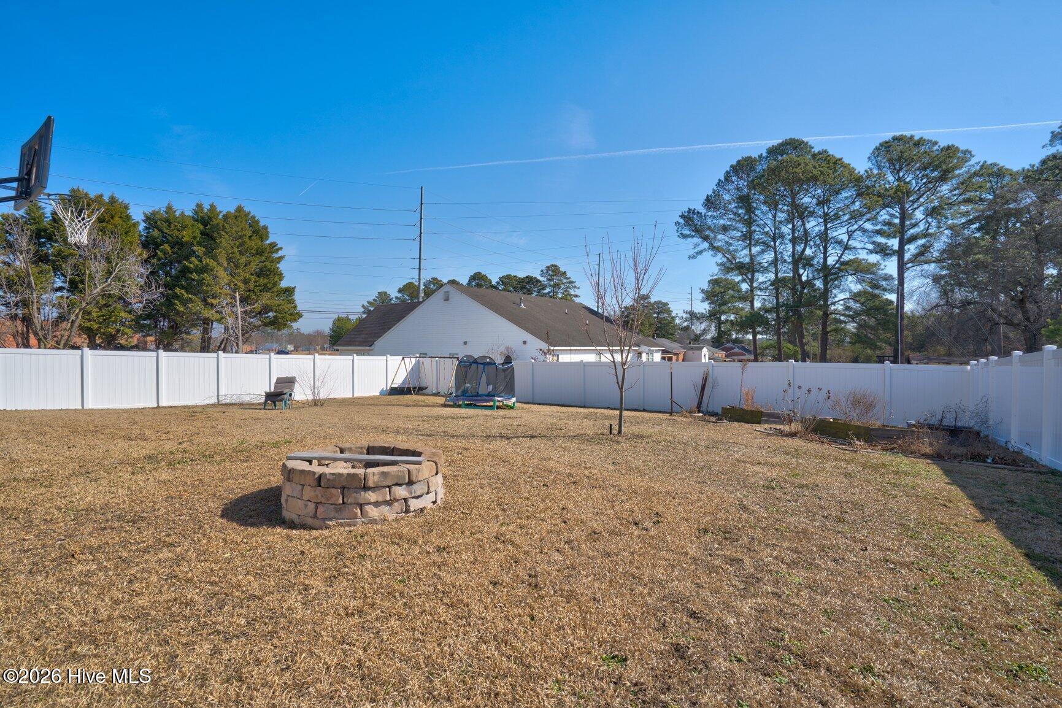
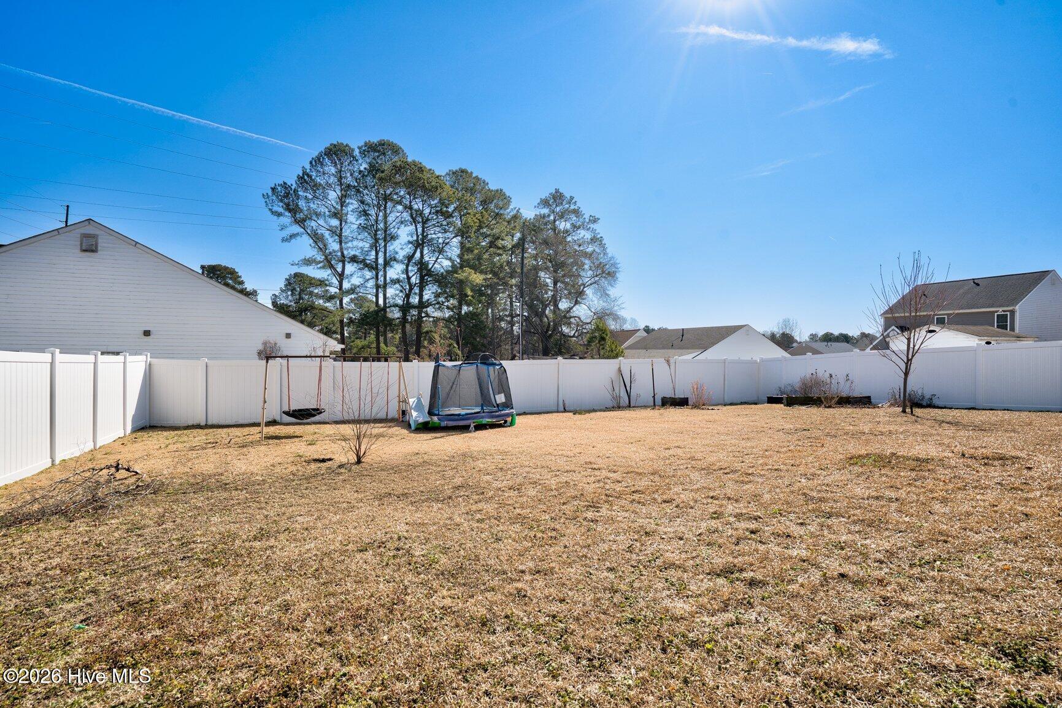
The fully fenced backyard is designed for enjoying the outdoors with raised garden beds, a covered deck with gazebo, fire pit... ideal for relaxing evenings, entertaining friends, and everyday fun.

A great combination of flexible living space, outdoor enjoyment, and practical updates--ready for its next owners to enjoy.

Share Property

Location

1011 Weathervane Hill Drive, Rocky Mount, NC 27803

Status

Sold

Property Amenities

Interior
Appliances Electric Oven, Built-In Microwave, Dishwasher
Total Bedrooms: 3
Half Bathrooms: 1
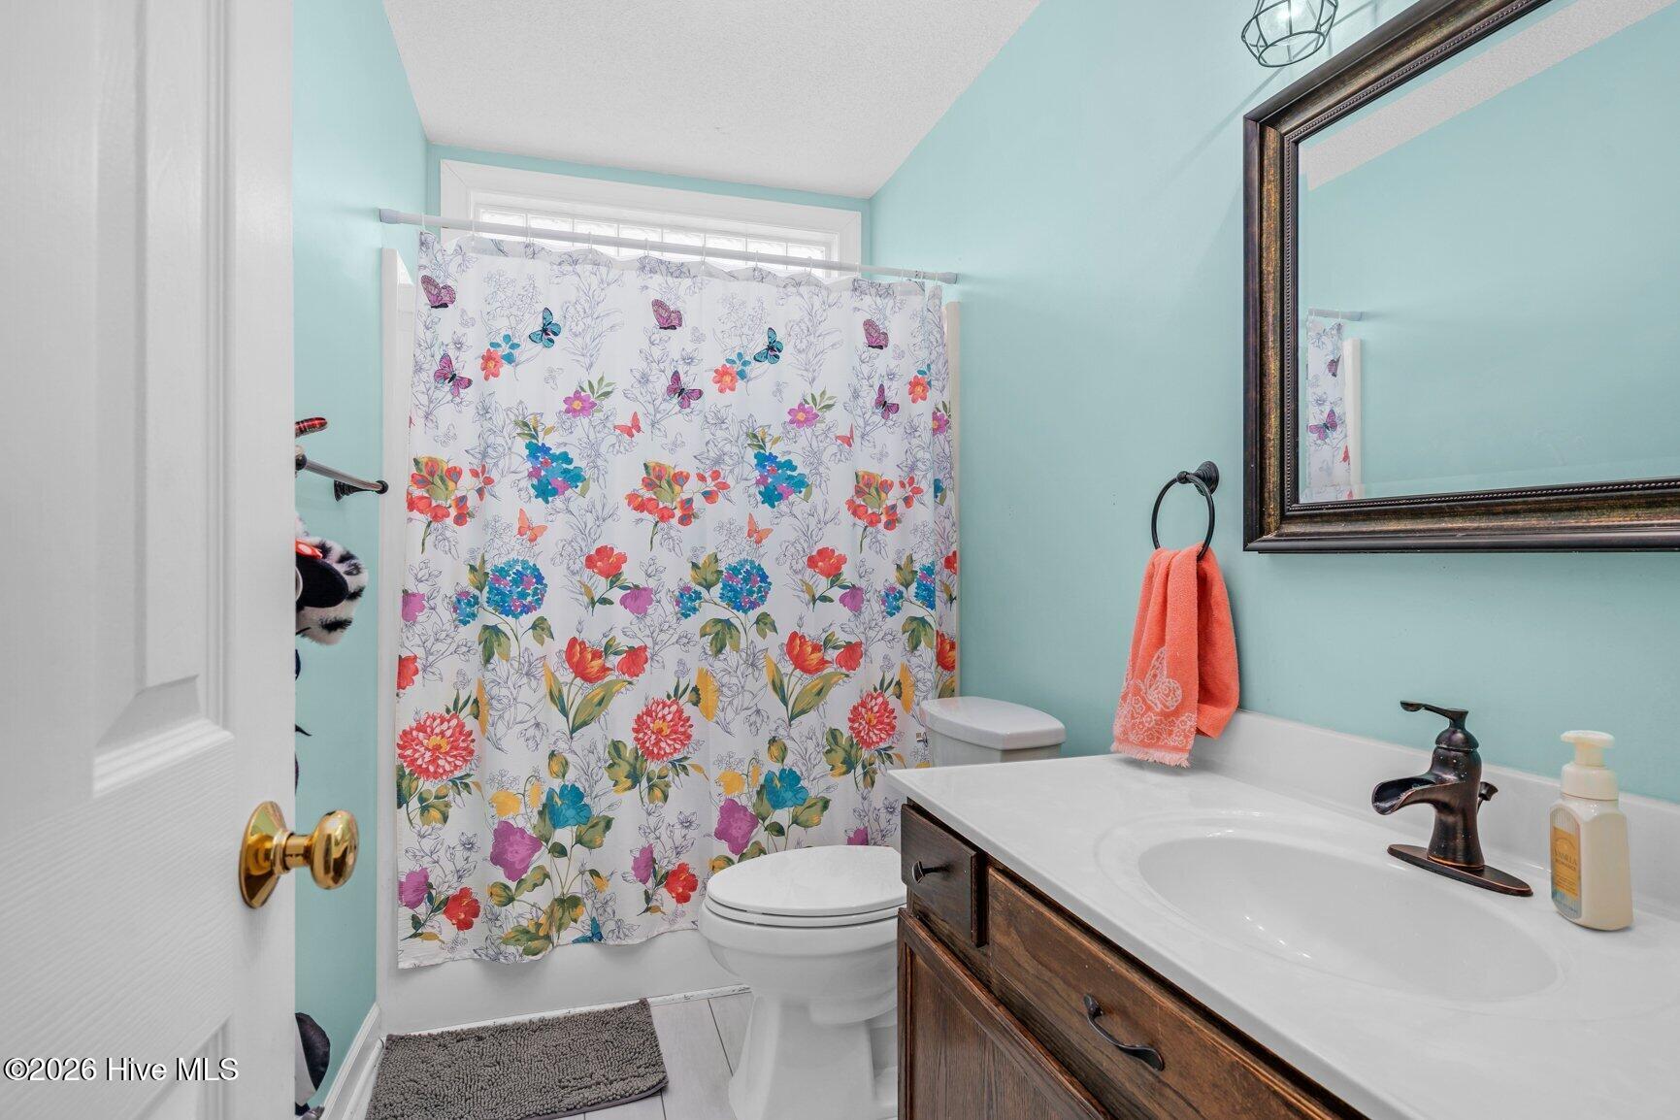
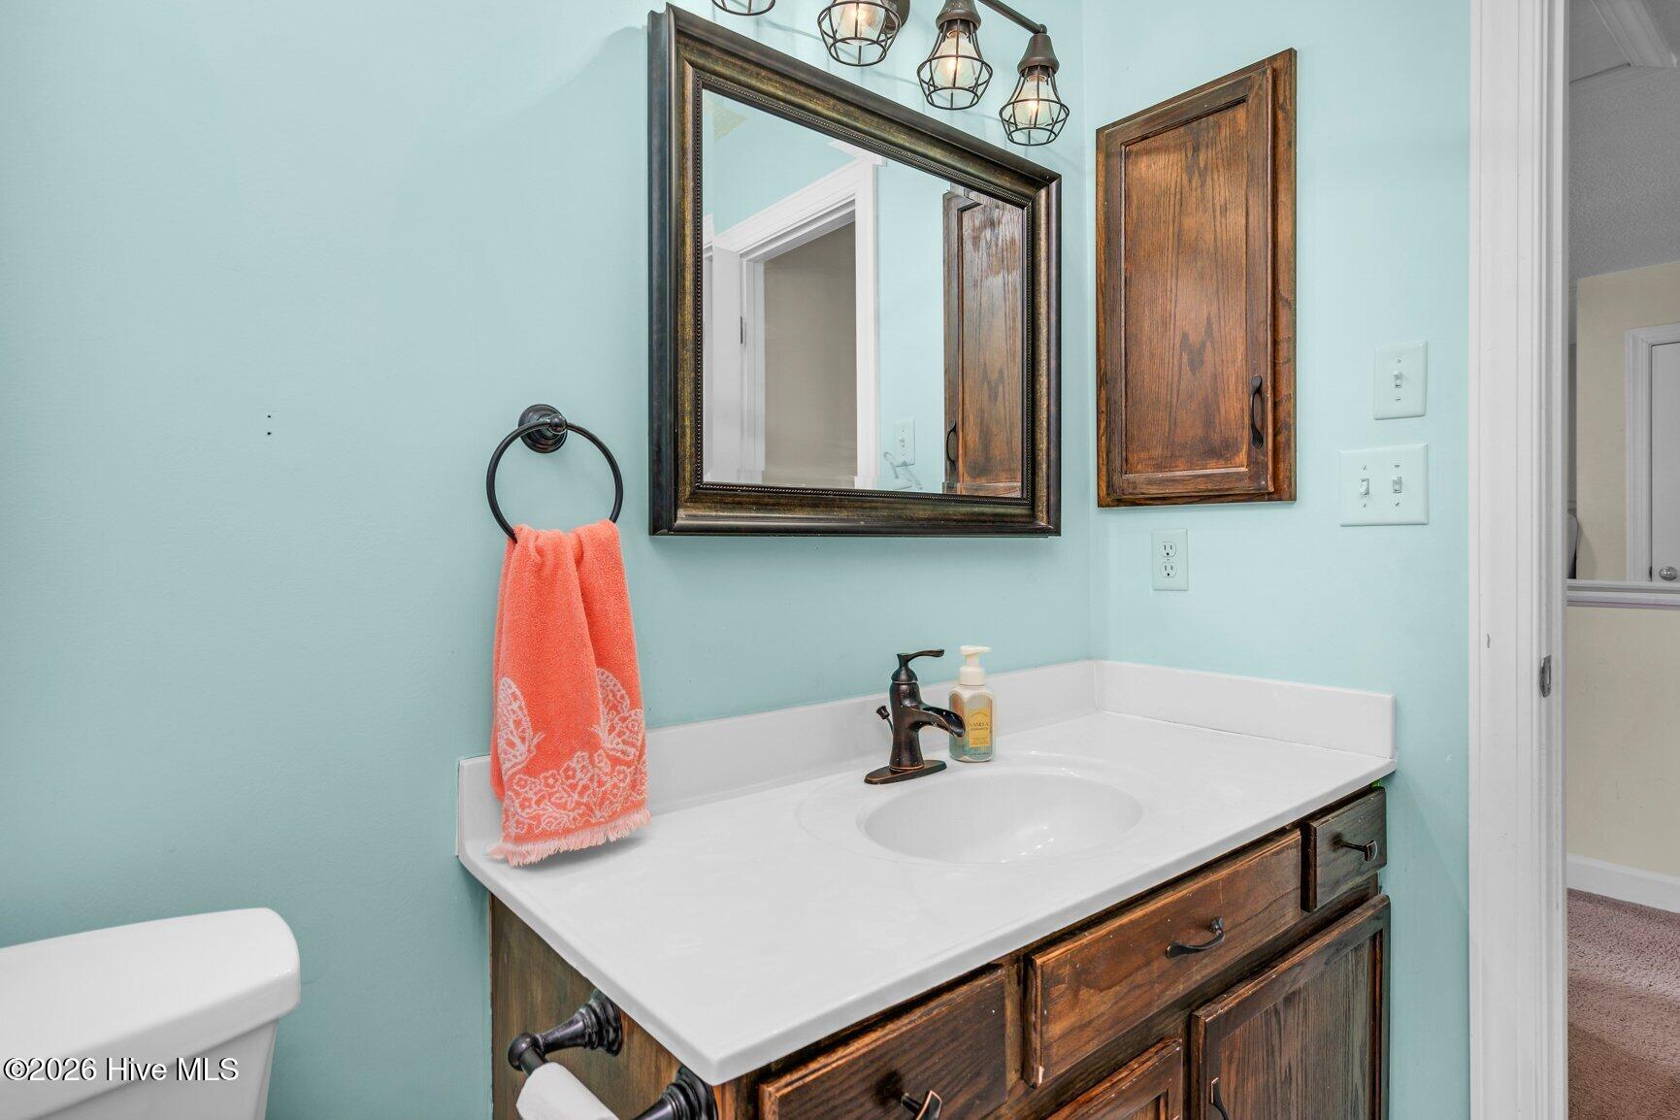
Full Bathrooms: 2
Other Interior Features Mud Room, Ceiling Fan(s), Blinds/Shades
Area & Lot
Total area 2,252 Sq.Ft.
Lot Area 9,583 Sq.Ft.
Living area 2,252 Sq.Ft.
MLS® ID 100560725
Year Built 1999
High School Rocky Mount Senior High
Middle School Rocky Mount Middle
Elementary School Winstead
View Description See Remarks
Type Residential
Status Sold
Exterior
Stories 2
Air conditioning Central Air, Heat Pump
Heat type Heat Pump, Electric
Water Source Public
Garage Space 2.0
Sewer Municipal Sewer, Rocky Mount
Parking Paved
Roof Shingle
Utilities Natural Gas Connected, Sewer Connected, Water Connected
Finance
Sales Price $228,000

Rocky Mount

Partner With Our Expert Team

From finding the right piece of land to designing your ideal floor plan and finishes, we’ll guide you every step of the way—so you can build your dream home with confidence and stay on budget.